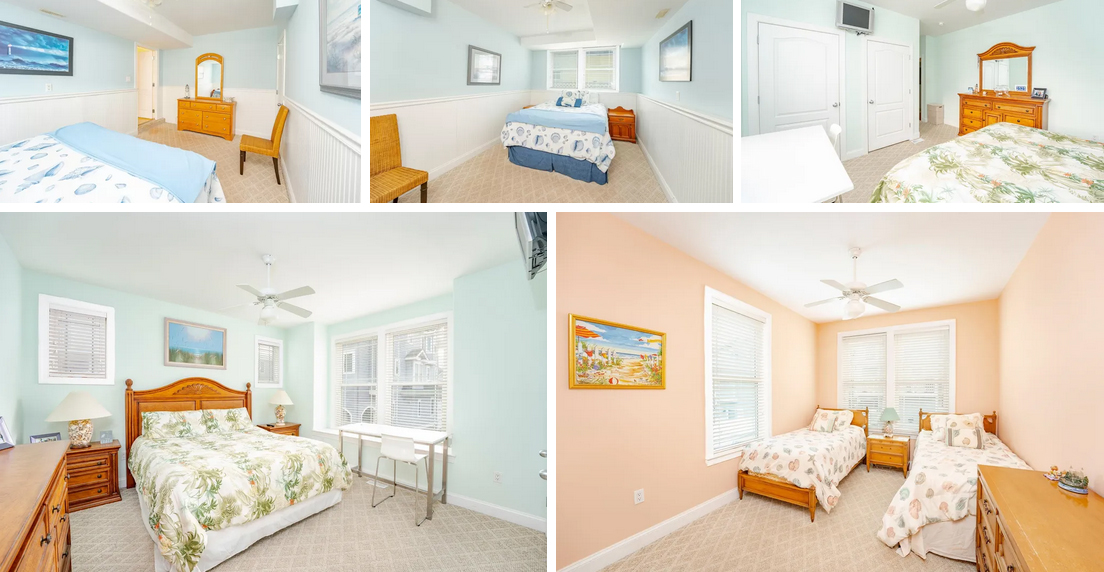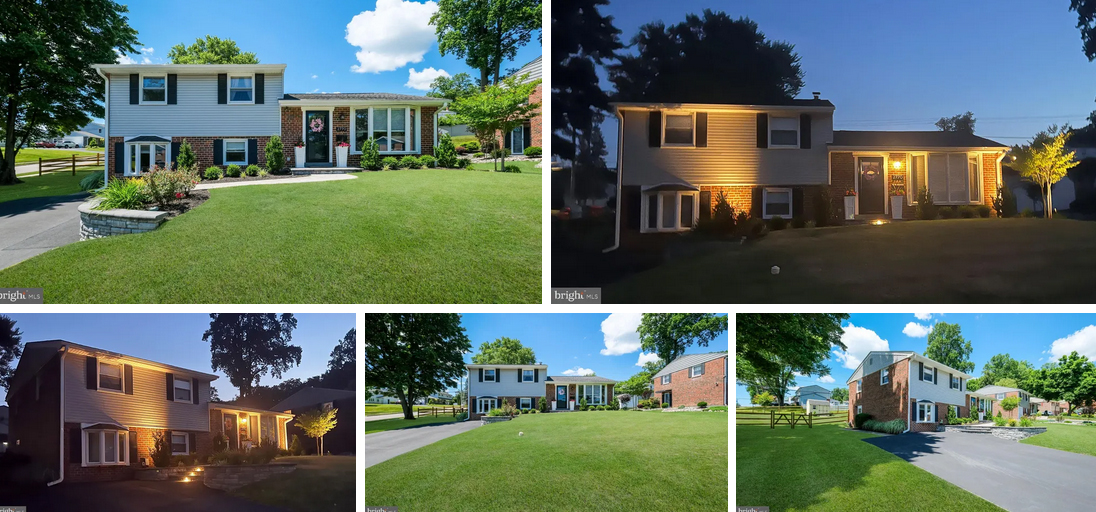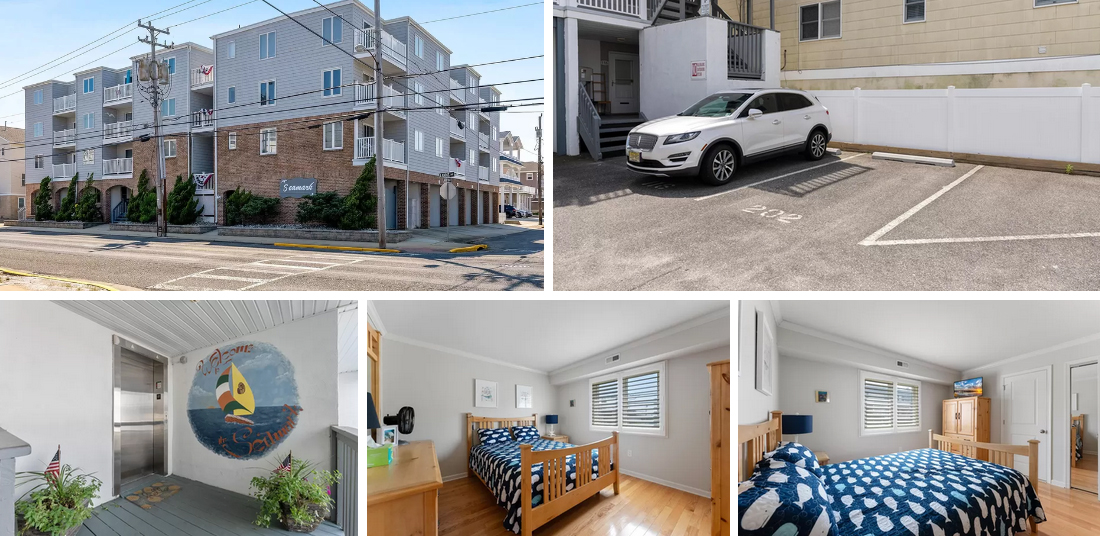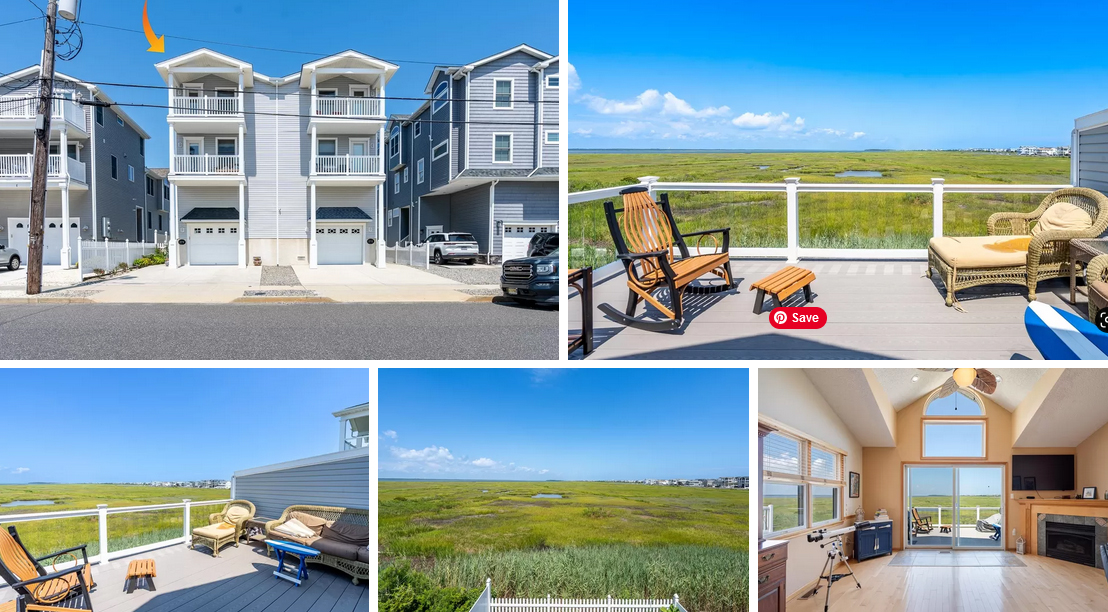
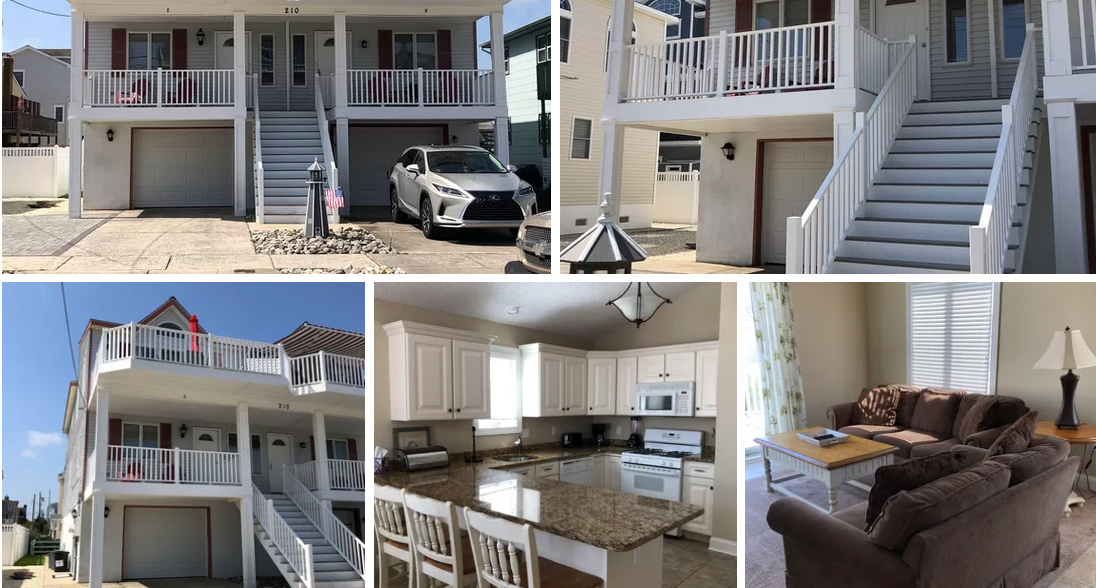
210 58th St. Sea Isle City, NJ. 08243 – Jersey Shore Home.

210 58th St. Sea Isle City, NJ. 08243

$1,499,000

Est. Mortgage $8,990/mo*
5 Beds
4 Baths
1950 Sq. Ft.

Listing courtesy of Nicholas Preuhs – LONG & FOSTER REAL ESTATE, INC sic

Description about this home for sale at 210 58th St. Sea Isle City, NJ. 08243

TURNKEY! Don’t miss out on this beautiful 5 bedroom, 3.5 bath custom built townhome by Gary Dickey! This home has been for personal use only and it has been well-maintained and cared for, further enhancing its appeal. It’s convenient location close to shopping, entertainment, and recreational amenities like Play by the Bay with its tennis and basketball courts, playground, and more, makes it an ideal choice for those seeking both relaxation and convenience! The first level of this well built and maintained townhome has a large open foyer with custom tiled flooring leading into a tiled bonus room with a slider that opens up to the fenced in rear yard. On the second level you have your entertainment spaces that include a custom kitchen w/ stainless steel appliance package, your dining area, large living room w/ gas fireplace that opens to a large deck that is suitable for both a dining area and seating. Also, on the second level is a powder room, pantry closet and a master bedroom w/ private bathroom and a rear facing deck. The top floor features a large master bedroom w/ private bathroom and front facing deck as well as 3 additional bedrooms and 1 additional full bathroom in the hallway. The washer and dryer are also on the top floor. Some of the more recent updates to the home include a new hot water heater in 2018, New HVAC system in 2016 and a new gas heating furnace in 202. This home is being sold fully furnished and is move in ready! Don’t miss the opportunity to own a piece of paradise in Sea Isle City! Schedule your private showing today and make this luxury beach retreat your own.

Home Details for 210 58th St

Interior Features on this home for sale at 210 58th St. Sea Isle City, NJ. 08243
Interior DetailsNumber of Rooms: 14
Beds & BathsNumber of Bedrooms: 5Number of Bathrooms: 4Number of Bathrooms (full): 3Number of Bathrooms (partial): 1
Dimensions and LayoutLiving Area: 1950 Square Feet
Appliances & UtilitiesAppliances: Range, Self Cleaning Oven, Microwave, Refrigerator, Washer, Dryer, Dishwasher, Disposal, Gas Water HeaterDishwasherDisposalDryerMicrowaveRefrigeratorWasher
Heating & CoolingHeating: Natural Gas,Forced Air,Fireplace(s)Has CoolingAir Conditioning: Central Air,ZonedHas HeatingHeating Fuel: Natural Gas
Fireplace & SpaHas a Fireplace
Windows, Doors, Floors & WallsFlooring: Hardwood, Tile
Levels, Entrance, & AccessibilityLevels: ThreeFloors: Hardwood, Tile
ViewHas a ViewView: Water
SecuritySecurity: Smoke Detector(s)
Exterior Features
Parking & GarageHas a GarageHas an Attached GarageHas Open ParkingParking: Garage,Attached,Concrete
Water & SewerSewer: City
Days on Market
Days on Market: 4
Property Information
Year BuiltYear Built: 2007
Property Type / StyleProperty Type: ResidentialProperty Subtype: Townhouse
BuildingNot a New Construction
Property InformationIncluded in Sale: Furniture
Price & Status
PriceList Price: $1,499,000Price Per Sqft: $769
Status Change & DatesPossession Timing: Settlement
Active Status
MLS Status: ACTIVE
Location
Direction & AddressCity: Sea Isle City

PLEASE NOTE: Some properties which appear for sale on this website may no longer be available because they are under contract, have sold or are no longer being offered for sale, they may also have updated pricing and conditions. Please Contact Me for more information about this home for sale at 210 58th St. Sea Isle City, NJ. 08243 . and other Homes for sale in Delaware County PA and the Wilmington Delaware Areas
Anthony DiDonato
ABR, AHWD, RECS, SRES
, SFR
CENTURY 21 All-Elite Inc.

Home for Sale in Delaware County PA Specialist
3900 Edgmont Ave, Brookhaven, PA 19015
Office Number: (610) 872-1600 Ext. 124
Cell Number: (610) 659-3999 {Smart Phones Click to Call}
Direct Number: (610) 353-5366 {Smart Phones Click to Call}
Fax: (610) 771-4480
Email: anthony@anthonydidonato.com
Call me for info on this home for sale at 210 58th St. Sea Isle City, NJ. 08243

Listing courtesy of Nicholas Preuhs – LONG & FOSTER REAL ESTATE, INC sic

Let the Staircase Set the Stage for Style

The staircase is often a focal point in a home, but also the last on the priority list when it comes to design or remodeling. However, prioritizing the staircase can set the tone for the rest of the design.

Key Takeaways

  • Stairs primarily offer function, but also provide an opportunity to make a statement as a three-dimensional sculpture.
  • Homeowners should know that staircases, like most other parts of a home, can be renovated to suit desired tastes and styles.
  • Nowadays, there’s no single way to decorate, renovate or style a staircase, which makes it a great feature for creativity in design.

Few homeowners turn down a house because of the style and construction of the stairway. That’s because they’re viewed more for their function.

Still, aesthetics make a difference, especially since stairways often act as a focal point. “A stair can become a vertical feature and very dramatic statement that reflects what’s to come,” says designer Tom Segal of Kaufman Segal Design. Architect Bob Zuber, AIA, Principal of Morgante Wilson Architects agrees and adds that it’s the most important three-dimensional object in most homes, “which offers an opportunity to make a sculptural statement.”

There’s no single way to construct and decorate a staircase. In a recent Elle Décor magazine, editor and homeowner Ingrid Abramovich installed a classic striped runner on the stairs of her family’s 1870s vintage brownstone. In the same issue, designer Darryl Carter included a sweeping curved stair with fully exposed pale wood treads in a client’s new Georgian Revival-style house in Washington, D.C. Both solutions meld function and style to fit each house.

Architect Alexander Zilberman, AIA, Principal, Alexander Zilberman Architecture P.C. (AZA), says that instead of having a stairway make a grand gesture within an entranceway, he likes to tuck it aside in its own space for its own identity. “Pilasters and soffits can help define such a space, and it can bleed into another yet live in its own area,” he says.

With extra attention, a stairway and its surroundings may help a sale by improving a buyer’s first impression, says broker Alicja Skibicki, Baird & Warner. “It’s not as important as a new kitchen or bathroom but can make a difference. Newer floating staircases can add a dramatic accent with sleek, clean lines, which younger buyers look for,” she says.

Consider Proportions

Hallways come in all shapes and sizes but what’s key is that the stairway be proportionate with the space around it. For safety, stair construction falls under building code rules in terms of riser height and tread width with some leeway. The goal when remodeling a stairway or building new is that climbing and descending a stairway should be a graceful journey, Zuber says. The parts—balustrade, railing, newel post and nose—should also be in proportion with one another. The Houzz design and remodeling site provides more guidelines to share, Key Measurements for a Heavenly Stairway.

Opt for Continuity

One of the trickiest decisions is to decide what color wood to use since some like having it compatible with exposed flooring, says Segal. “I advise clients to decide on their floor species and color first if they’re replacing it or restaining, and then proceed to the stairs and all its parts,” he says. “The wood or colors should match in stain color rather than be different,” he says.

Designers all have their favorites when it comes to color, shade and material. For instance, Segal favors walnut and oak for their durability and colors or stains in a darker or medium hue rather than light, but in cases of very contemporary homes he might pick a light stain, but not a whitewashed one.

Trends fall in and out of favor over time, so homeowners might want to consider more long-term factors—durability, desired aesthetic and the overall style of the home—instead.

Because so many of their clients favor a contemporary look, Zuber and colleagues use a lot of white oak with a light or pale stain and square off the nose—the part beyond the tread, which in the past was usually rounded. Zilberman prefers to make choices according to what’s happening throughout the house.

Mix It Up

While many staircases have wood balustrades and spindles to match, some designers like variety. Designer Marina Case of The Red Shutters often paints the handrail Farrow & Ball’s “Railings” (No. 31) color, which gives a blue-black appearance. Segal has often painted the risers and spindles white or a trim color to lighten the look. Although some consider wrought-iron railings in older homes dated, he may keep them if they’re not overly embellished. Zilberman finds that quality materials and the right joinery and other details are sufficient to play up the staircase.

Go Contemporary

For more contemporary-style homes, designers are introducing cable railings or glass walls on the outer side. Zuber says many clients favor these looks because they allow in more light and views. Janet Bertin, of Janet Bertin Decorating Den Interiors, added metal cable railing in a client’s traditional suburban home to update it. She paired the cable with oak treads stained a medium gray to match the flooring. She also made the risers white and ran a carpet runner in tightly woven blue wool. “The finished look helped to freshen what was an ordinary suburban home and for a fairly modest cost of about $15,000,” she says.

Designer Ioana Tzatcheva of Ioana Todorvoa Designs, Decorating Den Interiors, modernized the wood staircase in her suburban Colonial-style home by adding tempered glass panels and steel handrail and posts, all fabricated by a shower door company. “I wanted to make it a focal point and style statement,” she said. To match newly whitewashed floors throughout, stairs were capped with new white oak treads and risers.  

Use Stair Modules

These days, many specialist stair companies build parts as modules off-site and assemble them in the house, which saves time and pares mistakes. That’s the case with Viewrail, which started out manufacturing traditional stair parts and has shifted to focusing on cable railings and glass walls. The company also manufactures floating staircases, which are certified for safety by the International Code Council.

The Rundown on Using Carpet (or Not)

Nowadays, it’s rare for a designer to favor fully carpeted treads. That said, runners still work in some cases. Depending on the wood designers find underneath, they may stain and finish the boards, paint them if they’re not in good shape and leave them showing or add a runner.

For safety, some professionals recommend wire-brushing stairs if left uncarpeted to avoid falls. But some like Zuber still prefer to leave most uncarpeted for a more modern look. Zilberman is also in the “no carpet” camp and feels if a stairway is done properly, it doesn’t need additional ornamentation and should be celebrated on its own.

Case, however, is among those who like adding a runner to avoid falls and buffer sounds. She favors flat, tight weaves in nylon or wool and classic patterns such as stripes or plaids.

If homeowners opt for adding carpet, an experienced installer is crucial to align patterns. Most runners, says designer Suzanne Wemlinger of Suzan J Designs, are installed in the waterfall method, where the carpet cascades down the stairs. Another option is the more expensive Hollywood or Chicago style where each stair and riser share a separate piece of carpet.

Add Accessories

Though a stairway often functions as its own statement, especially when in or near the foyer, homeowners might want to consider the surrounding space. Wallpaper, on a big comeback, or paint add color and style to the space surrounding the staircase. A large light relative to a foyer’s size can add more drama and set off a stairway, says Segal.

Other traditional additions: a table or chest, mirror, seating, artwork and area rug that repeats what’s on stairs or floor cloths that are easy to clean, Case says. Skibicki likes applying faux-wood panels along a stairwell to add texture. “But any additions are a good way to add individual style,” she says.

National Association of REALTORS®
Reprinted with permission
Sustainable Material Spotlight: Reclaimed Wood

From salvaged barn doors to tree bark, reclaimed wood makes a statement in building and design projects.

Take a walk down the aisles of any big-box retailer’s home goods section and you’ll come across decor made from what looks like distressed wood. The rustic look has been all the rage for years, but many of these products are made from new lumber that’s been dented, sanded or chemically “weathered” until the piece looks time-worn.

Clients interested in more sustainable aesthetic appeal should consider salvaged wood for upcoming builds, renovations or interior design projects. Though not as infinitely reusable as recycled glass, reclaimed wood is one of the greenest building materials. Homeowners love the charm and personality of well-worn wood, so what might not be strong enough for exterior building purposes can still be used in furniture and decor. The reclaimed lumber market is projected to grow by an average of 4.6% per year through 2028, according to a market research report by Grand View Research.

Reclaimed Wood 101

“Reclaimed wood is wood that was previously used for another purpose—for example, barns, gymnasiums or bleachers, or industrial buildings,” says Chicago-based interior designer Claudia Martin.

Salvaged wood is low-cost and low-energy. According to research published by the U.S. Department of Agriculture’s Forest Service, the energy used to produce new framing lumber and wood flooring is 11 to 13 times greater than the energy used to make the same products from reclaimed wood.

Another type of reclaimed wood is bark harvested from forest industry waste. These days, a handful of innovative manufacturers are perfecting the process of reclaiming bark from sustainable forestry initiatives so that the entire process is eco-friendly.

Reclaimed Wood Trends in Home Design

Reclaimed wood, like cork or concrete, is a versatile material for builders and designers. As a natural material, it adds authentic warmth and texture to a space while staying friendly to the earth it came from.

Here are five ways reclaimed wood is used in new homes, renovations and interior design projects.

Reclaimed Wood and Tree Bark Siding

Bark has been used as a protective covering on homes since the 1600s, according to Reliance Timber in North Carolina. Back then, bark siding naturally had a rustic look and feel. These days, bark siding producers carefully peel the bark from forest waste, then kiln-dry, flatten and cut it into symmetrical shingles or sheets. The result? One-of-a-kind siding that is sustainable and naturally resistant to the elements.

Reclaimed Wood Paneling

No, this isn’t your ’70s-era basement wood paneling. Reclaimed barn wood planks elevate old designs when used to create a shiplap accent wall or paneled ceiling.

Even better: Martin suggests using reclaimed wood paneling vertically on a wall and the ceiling to create a warm, inviting atmosphere. This combination works particularly well in cabin- or lodge-style homes, though the natural texture of wood can also soften an industrial-style space.

Reclaimed Wood Custom Shelving and Furniture

Today’s homeowners often appreciate the opportunity to stand out with one-of-a-kind pieces like reclaimed wood consoles and headboards. From salvaged live-edge wood to historic wooden floor planks, reclaimed wood offers designers the chance to create a custom piece based on the shape and grain of the available material.

“A great way designers can incorporate reclaimed wood is by using it as shelves,” says Martin. “A floating fireplace mantel using reclaimed wood [also] becomes a focal point.”

Reclaimed Wood Doors and Window Frames

“Architecture can come to life by using reclaimed wood to build door and window frames and trim. Custom barn doors using wood from actual barns are authentic and environmentally friendly,” Martin says.

Homeowners might also appreciate salvaged barn doors because the product is already made. Unlike traditional swinging doors, barn doors can be installed on a visible track to move along the wall. Since the door doesn’t have to fit flush inside the door frame, sliding barn doors give designers and contractors a bit of leeway in size.

Reclaimed Wood Built-Ins

Kitchens and bathrooms are still the most popular rooms to renovate, according to Fixr. And while spaces exposed to moisture might not be the first choice for reclaimed wood built-ins, Martin suggests reclaimed wood kitchen islands or bathroom vanities can absolutely work. That could be because old-growth reclaimed wood is solid, precured and rot-resistant compared with the wood veneer over particleboard you might find at some big-box retailers.

Wood countertops not your clients’ style? Reclaimed wood can also be incorporated into built-in cabinets, shelves, and cozy alcoves.

Finding Reclaimed Wood Resources and Retailers

“The best way to source reclaimed wood is to start in your own community,” Martin says. “There are online dealers as well, but beware of big-box–type stores where you might be getting something that is new material, just made to look old.”

For DIY reclaimed wood projects, custom furniture, or shelving, Martin suggests checking Craigslist, Nextdoor, or Facebook Marketplace for someone in your area who sells locally sourced reclaimed wood or items made from local reclaimed wood. If you have a specific item in mind, you can widen your geographic reach by looking for reclaimed wood products on eBay or Etsy.

Clients interested in using bark siding for new builds or exterior renovations should check out BarkClad, Hardin Creek or Bark House. Bark House, a Cradle to Cradle–certified supplier, also offers interior bark wall finishes.

National Association of REALTORS®
Reprinted with permission

3 Franklin Getz Dr. Broomall, PA. 19008 – Delaware County PA. Home.

3 Franklin Getz Dr. Broomall, PA. 19008

$399,900

Est. Mortgage $2,681/mo*
2 Beds
1 Bath
1638 Sq. Ft.

Listing courtesy of Norm Andrews – RE/MAX Preferred – Newtown Square

Description about this home for sale at 3 Franklin Getz Dr. Broomall, PA. 19008

This Expanded Ranch home offers over 1600 square feet of living space. Welcoming front porch provides instant curb appeal. The first floor features a spacious dining room highlighted with an oversized bow window, modern eat-in kitchen with workstation and hardwood floors-first floor laundry, two good sized bedrooms and an updated full hallway bathroom compliment the first floor. BONUS: 1st floor great room addition with cathedral ceiling can be used as a 1st floor family room or a Third bedroom. The lower level is home to a semi finished rec room and tons of storage. Luxury vinyl plank in living room, great room. Home is in excellent condition and shows well. Private driveway for plenty of private parking, storage shed and fenced in rear yard.

Home Details for 3 Franklin Getz Dr

Interior Features on this home for sale at 3 Franklin Getz Dr. Broomall, PA. 19008
Interior DetailsBasement: Partially FinishedNumber of Rooms: 1Types of Rooms: Basement
Beds & BathsNumber of Bedrooms: 2Main Level Bedrooms: 2Number of Bathrooms: 1Number of Bathrooms (full): 1Number of Bathrooms (main level): 1
Dimensions and LayoutLiving Area: 1638 Square Feet
Appliances & UtilitiesAppliances: Electric Water Heater
Heating & CoolingHeating: Forced Air,OilHas CoolingAir Conditioning: Central A/C,ElectricHas HeatingHeating Fuel: Forced Air
Fireplace & SpaNo Fireplace
Levels, Entrance, & AccessibilityStories: 1Levels: OneAccessibility: Accessible Doors
Exterior Features
Exterior Home FeaturesOther Structures: Above Grade, Below GradeFoundation: Block, Concrete PerimeterNo Private Pool
Parking & GarageOpen Parking Spaces: 4No CarportNo GarageNo Attached GarageHas Open ParkingParking Spaces: 4Parking: Driveway
PoolPool: None
FrontageNot on Waterfront
Water & SewerSewer: Public Sewer
Finished AreaFinished Area (above surface): 1638 Square Feet
Days on Market
Days on Market: 2
Property Information
Year BuiltYear Built: 1950
Property Type / StyleProperty Type: ResidentialProperty Subtype: Single Family ResidenceStructure Type: DetachedArchitecture: Ranch/Rambler
BuildingConstruction Materials: BrickNot a New Construction
Property InformationParcel Number: 25000165000
Price & Status
PriceList Price: $399,900Price Per Sqft: $244
Status Change & DatesPossession Timing: 0-30 Days CD
Active Status
MLS Status: ACTIVE
Location
Direction & AddressCity: BroomallCommunity: None Available
School InformationElementary School District: Marple NewtownJr High / Middle School District: Marple NewtownHigh School District: Marple Newtown

PLEASE NOTE: Some properties which appear for sale on this website may no longer be available because they are under contract, have sold or are no longer being offered for sale, they may also have updated pricing and conditions. Please Contact Me for more information about this home for sale at 3 Franklin Getz Dr. Broomall, PA. 19008. and other Homes for sale in Delaware County PA and the Wilmington Delaware Areas
Anthony DiDonato
ABR, AHWD, RECS, SRES
, SFR
CENTURY 21 All-Elite Inc.

Home for Sale in Delaware County PA Specialist
3900 Edgmont Ave, Brookhaven, PA 19015
Office Number: (610) 872-1600 Ext. 124
Cell Number: (610) 659-3999 {Smart Phones Click to Call}
Direct Number: (610) 353-5366 {Smart Phones Click to Call}
Fax: (610) 771-4480
Email: anthony@anthonydidonato.com
Call me for info on this home for sale at 3 Franklin Getz Dr. Broomall, PA. 19008

Listing courtesy of Norm Andrews – RE/MAX Preferred – Newtown Square

6804 Central Ave E #SEA, Sea Isle City, NJ. 08243 – Jersey Shore Vacation Home.

6804 Central Ave E #SEA, Sea Isle City, NJ. 08243

$1,200,000

Est. Mortgage $6,999/mo*
4 Beds
2 Baths
1462 Sq. Ft.

Listing courtesy of John Burke Jr – LONG & FOSTER REAL ESTATE, INC sic

Description about this home for sale at 6804 Central Ave E #SEA, Sea Isle City, NJ. 08243

Oh so Sea Isle. Make this Sea Isle townhouse your beach home! Centrally located, it’s a short walking distance to the park and recreation facilities of Dealy Field and the town shopping center. Just two blocks to a beautiful beach. The current owners made ongoing improvements throughout the 30 years they owned the residence. Within just the last few years these improvements included a full kitchen remodel and both bathrooms remodeled as well as new flooring throughout the house. You’re sure to get a good night sleep as all bed frames and mattresses were replaced at the end of this summer. This classic front/rear townhouse style was common in Sea Isle. Those who have lived or rented in one often remark that design makes the home feel “more like a single”. And even the towering new-construction 2024 townhomes cannot boast a better deck than you’ll find with this classic style as your deck is not attached to your neighbor’s. The sellers have a strong attachment to the property which has functioned as a personal residence, a vacation home, and a rental property for them. Whatever your plans are for the property, the attention and care they have given to it for three decades will be a great place to start.

Home Details for 6804 Central Ave E #SEA

Interior Features on this home for sale at 6804 Central Ave E #SEA, Sea Isle City, NJ. 08243
Interior DetailsNumber of Rooms: 8
Beds & BathsNumber of Bedrooms: 4Number of Bathrooms: 2Number of Bathrooms (full): 2
Dimensions and LayoutLiving Area: 1462 Square Feet
Appliances & UtilitiesAppliances: Range, Oven, Microwave, Refrigerator, Washer, Dryer, Dishwasher, Electric Water HeaterDishwasherDryerMicrowaveRefrigeratorWasher
Heating & CoolingHeating: BaseboardHas CoolingAir Conditioning: ZonedHas HeatingHeating Fuel: Baseboard
Windows, Doors, Floors & WallsWindow: Drapes, Curtains, Blinds
Levels, Entrance, & AccessibilityLevels: Three
SecuritySecurity: Smoke Detector(s)
Exterior Features
Parking & GarageHas Open ParkingParking Spaces: 2Parking: 2 Car,Assigned,Stone Driveway
Water & SewerSewer: City, Public Sewer
Days on Market
Days on Market: 5
Property Information
Year BuiltYear Built: 1986
Property Type / StyleProperty Type: ResidentialProperty Subtype: Townhouse
BuildingNot a New Construction
Property InformationIncluded in Sale: Drapes, Curtains, Blinds, Rugs, Furniture
Price & Status
PriceList Price: $1,200,000Price Per Sqft: $821
Active Status
MLS Status: ACTIVE
Location
Direction & AddressCity: Sea Isle City
PLEASE NOTE: Some properties which appear for sale on this website may no longer be available because they are under contract, have sold or are no longer being offered for sale, they may also have updated pricing and conditions. Please Contact Me for more information about this home for sale at 6804 Central Ave E #SEA, Sea Isle City, NJ. 08243. and other Homes for sale in Delaware County PA and the Wilmington Delaware Areas
Anthony DiDonato
ABR, AHWD, RECS, SRES
, SFR
CENTURY 21 All-Elite Inc.

Home for Sale in Delaware County PA Specialist
3900 Edgmont Ave, Brookhaven, PA 19015
Office Number: (610) 872-1600 Ext. 124
Cell Number: (610) 659-3999 {Smart Phones Click to Call}
Direct Number: (610) 353-5366 {Smart Phones Click to Call}
Fax: (610) 771-4480
Email: anthony@anthonydidonato.com
Call me for info on this home for sale at 6804 Central Ave E #SEA, Sea Isle City, NJ. 08243

Listing courtesy of John Burke Jr – LONG & FOSTER REAL ESTATE, INC sic

How to Stretch a Kitchen Remodeling Budget

Kitchen remodels are generally expensive, but homeowners can find ways to scale back while still achieving their goals.

Three key takeaways:

  • Consulting with a design pro can help homeowners make the best choices for their budgets.
  • In nearly every category, a cost-effective option exists.
  • Many materials mimic more expensive ones, which cuts cost while maintaining the desired look and durability.

Often the center of the home, the kitchen garners much attention. That’s why when something’s amiss, it might be too glaring to overlook. Take, for instance, an inefficient layout, poorly functioning appliances or lack of pantry storage. Remodeling a kitchen is often a lofty goal, and it’s one of the most expensive rooms to transform.

For a mid-range revamp, Refresh Renovations puts the average price point between $28,000 and $80,000.

How much to spend often depends on how long homeowners plan to stay in the home. If it’s only for a few years, they might be content painting cabinets white and updating hardware, both of which can make a difference in how the room looks, says Jennifer Ames with Engel & Volkers real estate. Or they might go with mid-range appliances or select stock cabinets, says designer Alison Truelock of Interiors by Alison.

If the timeline is longer, however, homeowners may think spending more will be worthwhile for enjoyment and equity, Ames says. This is where they may get stuck: Figuring out how much to spend and on what is difficult sometimes, and that’s where real estate practitioners can help.

Getting Started

When remodeling a kitchen, homeowners have much to consider, like paint, tiles, appliances, countertops, cabinets, layout and design. Many times, a hybrid approach makes sense: Mix splurging on what they really want with affordable choices for things they care less about—what Truelock calls a “spend/save mentality.”

Input from a design professional will help people make smart choices, avoid mistakes and stay within a budget, says designer Sharon McCormick of Sharon McCormick Design. They have the knowledge and the connections to help homeowners stretch their dollars while maintaining quality.

Help homeowners streamline their remodels by prioritizing needs based on these 10 categories:

Layout

Keeping an existing layout helps keep down expenditures by minimizing new plumbing and electric work, says McCormick.

If the layout is part of the problem, however, it’s important to consult a designer to figure out the best solution. For example, to gain more room to eat may require taking down a wall. A good designer will know what other options exist, though. For instance, designer John Starck Jr. of Showcase Kitchens put a refrigerator in an adjacent mud room so that the kitchen could accommodate a peninsula island. The refrigerator was still easily accessible, and this fix prevented the need for major construction.

Paint

One quick way to change the look of a room is to paint it, but not all paint is created equal. High-end brands like Farrow & Ball have more pigment in them than many others, which makes it more costly and may necessitate a specialty painter who’s worked with the material, says McCormick.

Still, a host of other quality, affordable brands still make a room look great. Homeowners should consult with a professional to figure out which brands work best in what’s typically one of the most used rooms in the house. If a kitchen contains soffits, designer Suzan Wemlinger of Suzan J Designs suggests painting them the same color as cabinets to give the kitchen a more custom look.   

Cabinetry

Cabinetry typically accounts for 40% to 60% of the total cost of renovating a kitchen. If cabinets are sturdy and in good shape, Wemlinger recommends those with smaller budgets retain existing cabinets and paint them if they are a dated color.

Repainting requires a professional who specializes in spraying—not rolling—to get the correct finish, says designer Mary Jo Long, CID, of Decorating Den Interiors. She saved one client $15,000 to $20,000 by repainting cabinets rather than replacing them. Door fronts and hardware can be changed to update a look, and she advises clients to change hinges and drawer runners for a smoother soft close. For those who can afford to change cabinets but still are watching costs, options exist. Shaker door fronts—rather than raised panel—save money, Truelock says. Full overlay doors are also less costly than inset style doors, McCormick says. Cabinetry with doors rather than drawers also pares costs because drawers require more material, labor and hardware, she continues.

Nancy Jacobson of Kitchen Design Partners advises keeping the overall hanging height at eight feet. “As soon as you have taller ceilings and cabinet hanging heights, you add a great deal of cost,” she says.

Countertops

There are many ways to save with the choices of material and detailing for countertops. So much of the price of different materials depends on where they’re from, rarity of a pattern, labor for installation and maintenance and type of edge. (A pencil or squared-off edge is less expensive than an intricate ogee edge, McCormick says.)

To save money, Starck went with quartz rather than the most expensive natural stone for one project, and another with synthesized woodgrain laminate instead of solid oak. And, these days, some less expensive choices are worth revisiting such as butcher block, and laminates, McCormick says.

Backsplash

Painting is less costly than installing tile along a backsplash, but if a homeowner wants tile, the range in pricing can accommodate budgets. Classic subway tiles are an affordable choice versus more unusual shapes that require more time-consuming and expensive installation. Homeowners can save by shopping closeout tile sales, McCormick says.

Thinking about appearance is important when it comes to the backsplash. One expense can prove worthwhile visually, Wemlinger says, like tiling an entire wall rather than just the lower four feet.

Islands

If a kitchen can accommodate one, an island is a popular feature in a redesign. Islands come with hefty price tags, though, especially if cabinets or drawers are part of the design. But the advantage of putting money into an island is that it offers a place to gather, which most buyers appreciate, Ames says.

If dollars are limited and an island is a must-have, some suggest putting money into the island and cutting back on changes to the room’s perimeter, which generally require more linear feet of materials. Another way to scale back is to repurpose a piece of furniture for a nice, surprising addition, McCormick says.

Appliances

Integrated or built-in appliances convey a more upscale look, as do stainless steel fronts, Wemlinger says. In most cases, many quality choices function very well, even without a status label, so Truelock suggests homeowners ask themselves how much cooking they plan to do. When it comes to the refrigerator, though, Ames recommends not skimping on size since it’s the piece of equipment many homeowners find most useful.

Another way to save is to watch for manufacturers’ specials since many offer discounts if homeowners purchase a suite of pieces. Sometimes they offer a free item like a dishwasher or hood range when multiple pieces are purchased at once. Working that way offers another advantage, Truelock says—all handles and finishes match.

Lighting

Ames suggests homeowners who want to work within a budget focus on having good overhead lighting in recessed cans and pendants–and forego under-cabinet and in-cabinet. Two features that McCormick says should be included are dimmers to change levels of light and smart app-controlled options. And natural light through windows or doors is another worthwhile investment.

Flooring

Hardwood and engineered wood floors are popular for the warmth and the look they convey, especially if used in adjacent rooms, McCormick says. A wood product also provides more give and less wear on feet than ceramic tile. But these days certain products like luxury vinyl tile (LVT) resemble wood, are easy on feet and are easy to maintain, McCormick says. Ames suggests a linoleum-type product, Marmoleum, which is attractive and sustainable.

Finishing Touches

Decorative cabinet hardware is described as the jewelry of a room that adds personality. Possibilities come in a huge range of prices. Plumbing hardware also comes in myriad choices and can add style—and fun. Selecting a good brand with solid brass parts may also curtail repairs later, Truelock says. Other finishes that add a special look are brushed brass and polished nickel, she says.

National Association of REALTORS®
Reprinted with permission

10 Home Design Trends Your Clients Will Love in 2024

Houzz, a remodeling website, chimes in with predictions for the most buzzworthy home features in the new year.

Stylish storage, bolder patterns and textures and colors beyond the whites and grays are expected to shake up home design in 2024. Houzz, a home renovation and design platform, weighs in with its predictions for the home trends gaining traction. Here’s Houzz’s list of what to watch.


Blending the Backsplashes

Backsplashes are becoming a bigger kitchen statement and stretching to new heights. In making the backsplash more of a focal point, designers are installing a slab of stone or quartz behind the range or countertop while keeping the surrounding backsplash in tile. The slab backsplash usually will match the kitchen countertop and, in a dramatic display, stretch all the way to the ceiling in a vertical focal point of the stone’s graphic veining.


Adding Fluted Details

This texturized detail is accenting bathroom vanities, the backs and sides of kitchen islands and living room furniture. The aesthetic creates a “rough statement-making detail beneath island countertops, bathroom vanities and dining room tables, adding visual texture and interest,” Houzz says.


Infusing Cozy, Warm Neutrals

Say goodbye to cool grays and stark whites. Warm neutrals, such as beiges, creamy off-whites and rich browns, are moving in. Whether in the kitchen or elsewhere in the home, expect more of these softer neutrals to bring a “calmer, more welcoming environment,” the report says. Designers recommend using different tones, as well as textures and patterns, to create a layered look that adds depth to home design.


Singing the Blues

Blue color schemes are a hot trend for 2024. Several paint companies have chosen shades of blue as their 2024 Color of the Year, from Benjamin Moore’s bright “Blue Nova” to Sherwin-Williams’ softer “Upward.” “Whether it’s a sky-inspired hue or deep watery blue color, look for an array of blues to be featured more prominently in decorative materials and housewares in the coming year,” Houzz says.


Making ‘Old’ New Again

More homeowners are incorporating more traditional details and materials into their home design, the report says. This not only can create “a timeless style” but also “a sustainable choice during renovations,” the Houzz report adds. “Even modern homes are incorporating ‘old’ elements, such as brick, handmade clay tiles, rustic wood elements and arches that offer ‘quiet luxury.’”


Getting Sentimental With Handmade Flairs

Along with a timeless style, more homeowners also are embracing handmade features and details for a one-of-a-kind look. This could include handmade tiles and custom bathroom vanities. For example, in a separate report, the 2023 Houzz U.S. Bathroom Trends Report found that the majority of renovating homeowners are opting for custom or semi-custom vanities, breaking away from a cookie-cutter look in favor of uniqueness.


A Stylish ‘Appliance Garage’

Clever storage solutions are gaining traction as homeowners look to tuck away all those countertop appliances, like the air fryer, coffee makers and blenders. An appliance garage allows easy access while also offering up a sliding cabinet or specialized cabinetry to hide all the gadgets.


Modernizing Herringbone Patterns

Herringbone patterns are making a comeback, but with a twist. It’s becoming a go-to pattern for kitchens and bathrooms, but the “typically horizontally zigs are beginning to zag in new directions—diagonally or vertically—to create an updated look with visual interest, movement and texture,” the Houzz report says.


Making the ‘Mud-Laundry Room’

Two areas are getting combined in creating the “mud-laundry room.” The idea is to help tackle the mess at the entry points of a home. “This increasingly popular setup lets homeowners place grimy sports uniforms, sandy beach towels or muddy winter coats directly into the wash before they track dirt further into a home,” the Houzz report says. Some must-haves for the mud-laundry room: a utility sink to soak dirty clothes or muddy boots right away, as well as plenty of cabinets, hooks and cubbies to organize entryway gear, and a bench for taking on and off shoes.


Looking in-Between the Pavers

Greenery is getting tucked between outdoor pavers on walkways to add visual interest. “Whether driven by aesthetic requests or as a byproduct of maintaining onsite drainage, we’re seeing increased interest in greenery tucked between pavers,” the Houzz report says. “Garden paths and patios made of pavers, separated by ground cover, have gained popularity due to their natural look, permeability and design versatility. This approach softens pathways, breaks up large expanses of hardscape and generally makes a walkway or patio feel more like a lush, living part of a garden.”

National Association of REALTORS®

Reprinted with permission

2 Stoney End Road, Broomall, PA. 19008 – Delco Home

2 Stoney End Road, Broomall, PA. 19008

$1,250,000

Est. Mortgage $8,072/mo*
5 Beds
6 Baths
6014 Sq. Ft.

Listing courtesy of Tammy Harrison – Compass RE

Description about this home for sale at 2 Stoney End Road, Broomall, PA. 19008

Coming Soon with Showings beginning Friday, October 4rth. Welcome to 2 Stoney End Rd, on a cul-de-sac in Cedar Grove Farms, Broomall, PA – an impeccably maintained home that blends classic charm w/modern amenities. Nestled in a serene neighborhood, this stunning property offers an ideal setting for ease of living, relaxation & entertainment. The grand 2-story foyer features a beautiful curved staircase, setting the tone for the elegance & architectural detail found throughout the home. First floor boasts hardwood floors & ceramic tile throughout. To the left of the foyer is the spacious & light-filled living room; currently used as a home office. To the right of the foyer is the large & elegant dining room w/crystal chandelier as the focal point. Host a family gathering or an elegant dinner party with ease. Step thru the DR & find the heart of the home; the gourmet kitchen is equipped w/top-of-the-line Wolf appliances, a built in steamer, pot filler, Wolf cook-top with a large grill in the middle and 4 gas burners. Double Wolf ovens w/warming drawer & built-in microwave drawer. A large pantry closet allows you to keep supplies close at hand. Whether you are a seasoned chef or enjoy cooking for loved ones, this kitchen is sure to provide endless opportunities to impress. There is a beautiful tumbled stone backsplash & complementing granite countertops. The kitchen windows overlook a fabulous Carlton Pool w/Jacuzzi so you always know what’s going on outside! The open concept design seamlessly connects the kitchen to the informal dining area & the 2 story family room. The focal point is a gas fireplace that is flanked by beautiful windows allowing lots of light & views to the pool area. The door from the informal dining area allows you to step onto the deck that overlooks the backyard, pool and spa area; perfect for outdoor entertaining & simply joining the fun. Clerestory windows along the 2nd floor of the family room provide natural light, privacy, and architectural detail. The main floor also features a large 1st-flr bedroom & full bath, offering privacy, convenience & flexibility for guests, aupaire or multi-generational living. Upstairs, you will find a luxurious primary suite w/bay windows that provide extra space & 2 walk-in closets, a grand en-suite bathroom featuring a soaking tub & a separate shower w/skylight & 2 separate sinks! There are 3 additional generously sized bedrooms, 2 full bathrooms, a laundry rm, & a large open area perfect for a playroom or homework space completing the 2nd floor. Each bedroom has access to a bathroom. For added convenience, a rear staircase next to the laundry rm provides easy access to/from the kitchen area & alternate entry from the large 2 car garage, driveway side door or storage garage-you can access the inside from the backyard for quick & convenient access to the powder rm from the pool area. The lower level provides additional living/recreation space & storage. Currently the lower level houses a billiards area, a large bar w/its own frig, an aerobics studio, a holiday storage closet, a workshop with tool storage a “Costco” closet, & another powder room. Plenty of space for how you want to use it. The pool area is a delight! Perfectly situated in the center of the yard, fenced in & landscaped for privacy. The patio area is perfect for summer barbecues. The pool heater was replaced this 2024 season and the pool & it’s surround have been impeccably maintained. Located in the highly sought-after Marple Newtown School District and just a short drive from shopping, dining, airport and major highways, 2 Stoney End Rd offers the perfect combination of convenience, fun, ease of living and tranquility. There is a whole home generator. Water heater(2023). The roof was replaced in 2013 & serviced in 2024. The new high efficiency HVAC’s were installed in May 2024 & include a UV air cleaner. Don’t miss the opportunity to make this exceptional property your new home. Showings begin Friday, October 4rth.

Home Details for 2 Stoney End Rd

Interior Features on this home for sale at 2 Stoney End Road, Broomall, PA. 19008
Interior DetailsBasement: Finished,Heated,Poured ConcreteNumber of Rooms: 1Types of Rooms: Basement
Beds & BathsNumber of Bedrooms: 5Main Level Bedrooms: 1Number of Bathrooms: 6Number of Bathrooms (full): 4Number of Bathrooms (half): 2Number of Bathrooms (main level): 2
Dimensions and LayoutLiving Area: 6014 Square Feet
Appliances & UtilitiesUtilities: Underground UtilitiesAppliances: Commercial Range, Dishwasher, Disposal, Ice Maker, Microwave, Self Cleaning Oven, Refrigerator, Six Burner Stove, Gas Water HeaterDishwasherDisposalLaundry: Upper Level,Laundry RoomMicrowaveRefrigerator
Heating & CoolingHeating: Forced Air,ENERGY STAR Qualified Equipment,Natural GasHas CoolingAir Conditioning: Central A/C,ElectricHas HeatingHeating Fuel: Forced Air
Fireplace & SpaNumber of Fireplaces: 1Fireplace: Gas/PropaneSpa: Hot TubHas a FireplaceHas a Spa
Gas & ElectricElectric: 200+ Amp Service
Windows, Doors, Floors & WallsWindow: Bay/Bow, Double Hung, Energy Efficient, Skylight(s), Window TreatmentsDoor: Double Entry, Six PanelFlooring: Carpet, Hardwood, Ceramic Tile
Levels, Entrance, & AccessibilityStories: 2Levels: TwoAccessibility: NoneFloors: Carpet, Hardwood, Ceramic Tile
ViewView: Street, Trees/Woods
Exterior Features
Exterior Home FeaturesRoof: Architectural Shingle PitchedPatio / Porch: Deck, PatioFencing: Split Rail, Back Yard, Wrought IronOther Structures: Above Grade, Below GradeExterior: Extensive Hardscape, Lighting, Flood Lights, Rain Gutters, Satellite DishFoundation: Slab, Concrete PerimeterHas a Private Pool
Parking & GarageNumber of Garage Spaces: 2Number of Covered Spaces: 2Open Parking Spaces: 6No CarportHas a GarageHas an Attached GarageHas Open ParkingParking Spaces: 8Parking: Garage Faces Side,Inside Entrance,Garage Door Opener,Oversized,Other,Asphalt Driveway,Attached Garage,Driveway
PoolPool: Fenced, Filtered, Heated, In Ground, Yes – PersonalPool
FrontageRoad Surface Type: Black TopNot on Waterfront
Water & SewerSewer: Public Sewer
Farm & RangeNot Allowed to Raise Horses
Finished AreaFinished Area (above surface): 4714 Square FeetFinished Area (below surface): 1300 Square Feet
Days on Market
Days on Market: <1 Day on Trulia
Property Information
Year BuiltYear Built: 1993Year Renovated: 2013
Property Type / StyleProperty Type: ResidentialProperty Subtype: Single Family ResidenceStructure Type: DetachedArchitecture: Colonial,Transitional
BuildingConstruction Materials: Brick, Vinyl SidingNot a New ConstructionNo Additional Parcels
Property InformationCondition: ExcellentNot Included in Sale: Personal PropertyIncluded in Sale: Kitchen Appliances In As-is Condition, Refrigerator Behind Bar In Basement, Freezer In Garage, Pool Related EquipmentParcel Number: 25000469108
Price & Status
PriceList Price: $1,250,000Price Per Sqft: $208
Status Change & DatesPossession Timing: Negotiable, 61-90 Days CD
Active Status
MLS Status: ACTIVE
Media
See Virtual Tour
Location
Direction & AddressCity: BroomallCommunity: Cedar Grove Farm
School InformationElementary School District: Marple NewtownJr High / Middle School: Paxon HollowJr High / Middle School District: Marple NewtownHigh School: Marple NewtownHigh School District: Marple Newtown

PLEASE NOTE: Some properties which appear for sale on this website may no longer be available because they are under contract, have sold or are no longer being offered for sale, they may also have updated pricing and conditions. Please Contact Me for more information about this home for sale at 2 Stoney End Road, Broomall, PA. 19008. and other Homes for sale in Delaware County PA and the Wilmington Delaware Areas
Anthony DiDonato
ABR, AHWD, RECS, SRES
, SFR
CENTURY 21 All-Elite Inc.

Home for Sale in Delaware County PA Specialist
3900 Edgmont Ave, Brookhaven, PA 19015
Office Number: (610) 872-1600 Ext. 124
Cell Number: (610) 659-3999 {Smart Phones Click to Call}
Direct Number: (610) 353-5366 {Smart Phones Click to Call}
Fax: (610) 771-4480
Email: anthony@anthonydidonato.com
Call me for info on this home for sale at 2 Stoney End Road, Broomall, PA. 19008

Listing courtesy of Tammy Harrison – Compass RE

140 Lawrence Road, Broomall, PA. 19008 – Delaware County PA. Home.

140 Lawrence Road, Broomall, PA. 19008

$545,000

Est. Mortgage $3,508/mo*
5 Beds
3 Baths
3019 Sq. Ft.

Listing courtesy of Mariellen Weaver – Compass RE

Description about this home for sale at 140 Lawrence Road, Broomall, PA. 19008

Welcome to 140 Lawrence Rd, a beautifully expanded split-level home that seamlessly combines comfort, style, and functionality. This delightful property faces a quiet neighborhood and features five spacious bedrooms and three bathrooms, providing plenty of room for family and guests. As you enter, you’ll find a welcoming foyer that opens into a bright and airy living room, perfect for relaxation or entertaining. The adjacent dining room flows effortlessly into an updated kitchen equipped with modern appliances, sleek countertops, and ample cabinet space to satisfy all your culinary needs. The lower level is designed for both work and play, featuring a large family room ideal for gatherings, two flexible offices—one with a private outside entrance—two half baths, a laundry room, and direct access to the garage. Whether you’re working from home or need a quiet space for projects, these offices offer the perfect solution. Upstairs, the primary bedroom serves as a serene retreat, complete with two spacious closets and a cozy den/TV room for unwinding after a long day. The renovated hall bath boasts a double vanity and a tub/shower combination, creating a spa-like experience. Four additional large bedrooms provide ample space for family members or guests, ensuring everyone has their own sanctuary. Step outside to enjoy the home’s exterior features. A large driveway offers plenty of parking for multiple vehicles, while the lovely fenced yard provides a perfect setting for outdoor activities and a sense of privacy. Garden enthusiasts will appreciate the well-maintained garden, ideal for growing flowers, herbs, or vegetables. Two inviting patios offer additional outdoor living space, perfect for al fresco dining, entertaining, or simply enjoying the peaceful surroundings. This home beautifully blends modern updates with classic charm, ready to meet all your lifestyle needs. Although you enter the driveway from 140 Lawrence Rd – the property faces and is situated in a desirable neighborhood, offers the ideal balance of relaxation and convenience. Don’t miss your chance to make this wonderful property your new home. Schedule a showing today to experience everything 140 Lawrence Rd has to offer!

Home Details for 140 Lawrence Rd

Interior Features on this home for sale at 140 Lawrence Road, Broomall, PA. 19008
Interior DetailsBasement: FullNumber of Rooms: 1Types of Rooms: Basement
Beds & BathsNumber of Bedrooms: 5Number of Bathrooms: 3Number of Bathrooms (full): 1Number of Bathrooms (half): 2
Dimensions and LayoutLiving Area: 3019 Square Feet
Appliances & UtilitiesAppliances: Built-In Microwave, Dishwasher, Disposal, Oven/Range – Gas, Refrigerator, Gas Water HeaterDishwasherDisposalLaundry: Lower LevelRefrigerator
Heating & CoolingHeating: Forced Air,Natural GasHas CoolingAir Conditioning: Central A/C,Natural GasHas HeatingHeating Fuel: Forced Air
Fireplace & SpaNo Fireplace
Windows, Doors, Floors & WallsWindow: Bay/Bow, ReplacementFlooring: Hardwood, Tile/Brick, Wood Floors
Levels, Entrance, & AccessibilityStories: 3Levels: Split Level, ThreeAccessibility: NoneFloors: Hardwood, Tile Brick, Wood Floors
Exterior Features
Exterior Home FeaturesRoof: Architectural ShinglePatio / Porch: Deck, PatioOther Structures: Above Grade, Below GradeExterior: Lighting, Flood Lights, Rain Gutters, Playground, Sidewalks, Street LightsFoundation: BlockNo Private Pool
Parking & GarageNumber of Garage Spaces: 1Number of Covered Spaces: 1Open Parking Spaces: 5No CarportHas a GarageHas an Attached GarageHas Open ParkingParking Spaces: 6Parking: Additional Storage Area,Garage Faces Side,Garage Door Opener,Attached Garage,Driveway,On Street
PoolPool: None
FrontageNot on Waterfront
Water & SewerSewer: Public Sewer
Finished AreaFinished Area (above surface): 3019 Square Feet
Days on Market
Days on Market: 1
Property Information
Year BuiltYear Built: 1957
Property Type / StyleProperty Type: ResidentialProperty Subtype: Single Family ResidenceStructure Type: DetachedArchitecture: Detached
BuildingConstruction Materials: BrickNot a New Construction
Property InformationIncluded in Sale: Kitchen Refrigerator, DryerParcel Number: 25000250701
Price & Status
PriceList Price: $545,000Price Per Sqft: $181
Status Change & DatesPossession Timing: 31-60 Days CD
Active Status
MLS Status: COMING SOON
Media
See Virtual Tour
Location
Direction & AddressCity: BroomallCommunity: None Available
School InformationElementary School: LoomisElementary School District: Marple NewtownJr High / Middle School: Paxon HollowJr High / Middle School District: Marple NewtownHigh School: Marple NewtownHigh School District: Marple Newtown

PLEASE NOTE: Some properties which appear for sale on this website may no longer be available because they are under contract, have sold or are no longer being offered for sale, they may also have updated pricing and conditions. Please Contact Me for more information about this home for sale at 140 Lawrence Road, Broomall, PA. 19008. and other Homes for sale in Delaware County PA and the Wilmington Delaware Areas
Anthony DiDonato
ABR, AHWD, RECS, SRES
, SFR
CENTURY 21 All-Elite Inc.

Home for Sale in Delaware County PA Specialist
3900 Edgmont Ave, Brookhaven, PA 19015
Office Number: (610) 872-1600 Ext. 124
Cell Number: (610) 659-3999 {Smart Phones Click to Call}
Direct Number: (610) 353-5366 {Smart Phones Click to Call}
Fax: (610) 771-4480
Email: anthony@anthonydidonato.com
Call me for info on this home for sale at 140 Lawrence Road, Broomall, PA. 19008

Listing courtesy of Mariellen Weaver – Compass RE

Inside Home Systems: A Guide to Heat Pumps

Heat pumps offer an efficient alternative to standard HVAC systems and are often a selling point for sustainability-conscious buyers.

Homeowners in America installed 4 million heat pumps in 2022, beating out fossil-fuel-powered gas furnaces for the first time ever. Why? Cost savings, efficiency, versatility and safety.

As heat pumps continue to go mainstream, it is increasingly important for real estate professionals to understand why these systems represent a major selling point and what buyers need to know. The best way to market and sell energy-efficient homes is to understand the benefits systems like heat pumps can deliver to builders, developers, homebuyers and the environment.

Heat Pump 101

Heat pumps pull heat from either the air or underground and use it to distribute heat to a home. They flow in reverse and use a refrigerant to also provide cooling. Heat pumps require electricity to run but deliver more energy than they use by concentrating and moving heat rather than generating it directly.

The Three Types of Home Heat Pumps

  1. Cold-climate air-source heat pumps extract heat from the outside air and distribute it throughout your home. During warmer months, this process is reversed to provide cooling by pulling heat out of your interior space. Cold-climate air-source heat pumps are generally best suited for single-family homes (central and ductless options), apartments, additions or those rooms that always seem too hot or too cold no matter what you do to the thermostat.
  2. Geothermal heat pumps, also known as ground-source heat pumps, distribute heat throughout a home by extracting heat from the ground using an underground pipe system. During warmer months, the process is reversed to provide cooling. Geothermal systems are the most efficient type of heat pump and can provide year-round comfort. Since temperatures remain consistent underground regardless of the temperature above ground, these heat pumps are extremely effective in colder climates.
  3. Heat-pump water heaters, also known as hybrid water heaters, use electricity to pull heat from the surrounding air and transfer it to water enclosed in a tank. Because they use electricity to move heat from one place to another, rather than generating heat directly, these water heaters are up to three times more efficient than conventional electric-resistance water heaters. In addition to warm air, heat-pump water heaters draw moisture from their surroundings and can reduce the need to run a dehumidifier in muggy locations.

There are whole-home and partial-home options when it comes to heat pumps.

Whole-home heat pumps take care of all the heating and cooling in a home—no additional systems are necessary. Homeowners often find immediate cost savings if they were previously heating with oil, propane or electric baseboards.

Partial-home or single-room heat pumps are used to supplement an existing system, often in rooms that struggle with temperature control like a second-floor bedroom or an addition.

What Homeowners Need to Know About Heat Pumps

As technology continues to advance, today’s cold-climate heat pumps are all-in-one heating and cooling systems that are environmentally friendly, extremely efficient and affordable to operate. The primary benefit to all homeowners is that heat pumps are designed to work efficiently in cold climates while doubling as a cooling system in the summer, eliminating the need for different systems depending on the time of year.

Typically, homeowners can expect their electric bill to increase when switching to a heat pump, but fuel costs are likely to decrease or disappear. Depending on what type of heat source they are switching from, the decrease in fuel bills could offset the increase in electric bills. It is difficult to identify global cost savings for heat pump installation without taking factors into consideration like each homeowner’s specific location, current heat source, square footage and choice of system, but homeowners may be able to save thousands of dollars with upfront installation incentives, federal tax credits and low-interest financing options.

The Benefits of Heat Pumps Over Fossil Fuels

  • Efficiency: The cost of heating and cooling your home with a heat pump is typically less than oil, propane or electric resistance and is more environmentally conscious.
  • Control: High-performance zoned temperature control allows homeowners to individually control the heating and cooling preferences for different rooms.
  • Safety: There is no combustion of fossil fuels, fuel storage or carbon monoxide emissions associated with heat pumps. And heat pumps have the lowest carbon emission of any heating source.
  • Incentives: Many states and energy companies offer rebates, financing options and other financial incentives to make purchasing and installing heat pumps more affordable for homeowners. Significant federal tax credits through the Inflation Reduction Act provide a tremendous opportunity for homeowners to switch to heat pumps.
  • Ease: Heat pumps require minimal maintenance and eliminate the hassle of scheduling fuel deliveries or seasonally installing/removing AC units.

Maintenance Considerations

Heat pumps require minimal upkeep, but like all home systems, proper maintenance is key to efficient operation. Energy consumption can vary greatly between a well-maintained heat pump and a neglected heat pump. Dirty filters, coils and fans can reduce airflow, decrease system performance and even damage a system’s compressor. Homeowners should have a professional technician service their heat pump annually.

Heat Pumps in Cold Climates

There are unfortunate myths about the reliability of heat pumps to perform in cold climates that stem from outdated information. Newer, more advanced technology has resulted in modern, high-efficiency heat pumps that reliably heat and cool without the need for a backup system.

It is important to be aware that some air source heat pump models are not suited to extremely low temperatures. Geothermal heat pumps and cold-climate air-source heat pumps are specifically rated to perform in cold climates and are perfectly capable of heating homes in even the coldest of temperatures. Homeowners will experience maximum efficiency and comfort by fully weatherizing their homes to improve insulation and air sealing.

When it comes to heating or cooling during a power outage, heat pumps are no different than any other furnace, boiler or air conditioner. A generator or supplemental heating that does not require electricity like a fireplace or woodstove could be beneficial for any homeowner concerned about power outages.

Your clients trust you to stay up to date on the latest technologies and educate them on the advantages of different home systems, like heat pumps, before they make an offer. To learn more about heat pumps specifically for cold climates, contact the energy authorities in your state.

National Association of REALTORS®

Reprinted with permission

Real Estate and Design Trends to Watch in 2024

From ecosystem conservation to “new” darker neutrals in exterior paint, we look at the trends set to take hold in the industry this year.

Three Key Takeaways

  • Advise buyers that nobody should copy trends for their popularity since they change over time; a better approach is to seek joy.
  • Aging boomers have more options to choose among, from staying put with features that aid safety to going to a facility with specialized care.
  • Landscapes that conserve nature and shelter pollinators and wildlife are designed for private backyards and shared communities.

Staying abreast of what’s new and innovative in design and real estate is important, not to be trendy but to learn about innovative materials, systems and products to live more sustainably and benefit the planet. Also, new uses for rooms can maximize square footage and our surroundings to add joy to our lives. The following 10 trends are worth considering since they can positively influence whether homeowners reside in single- or multifamily housing.

Homeowners Are More Apt to Stay Put

With interest rates for a 30-year fixed mortgage still high, home prices holding steady and inventory still low, many homeowners plan to stay put, optimizing or expanding their existing square footage. Laurel Vernazza, Home Design Expert at The Plan Collection— Scarsdale, N.Y.-based company that sells pre-drawn plans—says that for those with no plans to move, the wish list includes:

  • Sustainable features
  • Accessory dwelling units as zoning laws change
  • Pickleball courts
  • Remodeled basements with saunas
  • Media centers and game rooms
  • Home offices as working from home continues
  • Outdoor space, not just at ground level but above as well
  • AI-driven technology to make homes easier to use and more energy-efficient

Why now? Homeowners want to be active but decrease maintenance and energy consumption. They favor sustainable materials sourced locally to pare carbon footprints and support local businesses, which is especially true for millennials and Generation Z. Many materials reflect better waterproofing, and garages may have room for battery back-up systems if power goes out, says architect Jonathan Boriack, AIA, LEED AP, principal with KTGY in Oakland, Calif.

Specialized Needs for an Aging Population

Architectural firms like The Architectural Team (TAT) outside Boston are designing facilities for specialized needs, such as The Cordwainer, which will have private and double rooms and a host of amenities including a two-story atrium, performance center, game room to stimulate the brain, and memory care garden. The bedrooms will be divided between two neighborhoods so residents can safely wander, says TAT architect Anthony Vivirito. Also critical is light to help with circadian rhythms and mood. “Biophilic elements and the focus on unique spaces for invigorating activities and entertainment required stepping away from traditional practices,” says Tamilyn Liesenfeld, president and CEO at Anthemion Senior Lifestyles, which owns and operates The Cordwainer in Norwell, Mass.

Why now? With aging boomers numbering 76.4 million, more attention is paid to their housing needs when they can’t stay at home, which includes many of the estimated 6.7 million who have Alzheimer’s disease.

Smaller Single-Family Homes and More Townhomes

Variety is the spice of homebuilding. Currently, homes are shrinking in size, with the median for single-family houses at 2,261 square feet and the mean square footage of new single-family homes down to 2,469, according to the National Association of Home Builders. One of the most popular styles is the ranch house. The style also offers the flexibility to be opened up indoors and to the outdoors, according to Vernazza. Attached townhomes and stacked flats have gained popularity due to the need for smaller square footage in dense sites, says Boriack.

Why now? The main reasons for smaller single-family homes are high mortgage rates and lifestyle changes that favor fewer bedrooms. As far as townhomes and stacked flats are concerened, the economics of for-sale property works with current market finances more for developers than rentals do. Land shortages make attached and stacked units smart choices.

Bigger Apartments

At the same time that single-family homes are shrinking, apartments are increasing from an average of 870 square feet before the pandemic to closer to 1,000 square feet, says architect Sean M. Stadler, FAIA, LEED AP, a managing principal with WDG Architecture’s Washington, D.C. office.

Why now? Many renters want more space to work from home and favor more bedrooms, if they can afford, Stadler says.

Homeowners Want Sustainable Energy Use

Sustainability isn’t going anywhere. In fact, it’s growing in popularity, and received a boost in January 2023, when the Department of Energy announced federally backed incentives to help builders make DOE-certified Zero Energy Ready Homes their standard. An example of a builder focused on both energy efficiency and lower construction waste is Netze Homes, based outside Dallas, which uses steel that it recycles from cars. It claims its houses are 20 times stronger than those built from wood. Since the frame is built in a factory to exacting specifications, the homes are tighter and the resulting lower air exchange makes them more efficient.

Why now? Sustainable homes do a better job of withstanding extreme weather, are fire-resistant, and curb termite damage, wood rot and mold. Energy-efficient homes help residents save up to 35% on their electric bills and cut 40% of waste since the frame is formed in a factory. These homes have lowered carbon emissions by 50% against the industry average, proponents say.

Luxury Spec Building Demand is on the Rise

The demand for spec luxury houses and townhomes continues, particularly in South Florida, according to J.C. de Ona, president of the southeast division of Centennial Bank. Waterfront sites are particularly desirable. “Some demand may have softened so that there now may be 10 to 20 buyers rather than 100 at a house, but it’s still strong and prices remain up,” he says. Favored features include a modern design with flat roofs, wood detailing, a pool, an open plan and beautiful kitchens, he says.

Why now? After slowing from 2012 to 2014, spec building has picked up, due to an uptick in migration. Jose R. Boschetti Jr., managing partner of The Boschetti Group in South Miami, Fla., also sees demand from buyers wanting a minimalistic design and maintenance-free living with artificial turf, porcelain floors, smart features and pools in close proximity to the house to maximize indoor/outdoor connection.

An Abundance of Multifamily Amenities in Small Buildings

People are still looking for features in smaller buildings, says architect Joshua Zinder of Joshua Zinder Architecture + Design in Princeton, N.J. His four-story, six-unit, mixed-income building, Nelson Glass House, reflects the trend of “amenity creep” that has “percolated down to smaller buildings,” he says. Units have terraces, shared parking, bike storage, “Zoom rooms” for online meetings and a ground-level coffee shop. “Having just a good location doesn’t cut it anymore,” he says. Other popular amenities, he says, are a grocery store, pet trail, package center, and lounge and lobby for interaction—sometimes with classes—and electric vehicle charging stations.

Some buildings use amenities like EV stations to add revenue, according to Swtch Energy, an EV charging solutions provider that works with multi-tenant properties. Many buildings add programming through a property management company like FirstService Residential, says Katie Ward, the company’s regional president for Texas. The trend has evolved that property management doesn’t just plan space but creates a culture to tailor connections to needs through events, she says.

Why now? Amenities allow smaller buildings to compete with bigger ones, retain residents and attract newcomers, says Stadler. One challenge is having amenities that are appealing when a building opens, since the timeline for delivery may be five years.

A Continued Focus on the Kitchen

The kitchen remains the heart of the house with old trends in force along with new ones gaining traction, says designer Mick De Giulio of de Giulio Kitchen Design outside Chicago. Induction cooktops continue to increase in number, in part because new homebuilding regulations in certain municipalities require phasing out gas ranges for safety and sustainability, according to The Plan Collection.

De Giulio says an organized, walk-in pantry; more light through big windows or LEDs in warmer colors; artisan and hand-crafted features such as hand-scraped wenge wood; and a mix of materials like German silver, stainless with special finishes, and bronze are popular, as well as the island.

Why now? In most cases, the kitchen is one of the most used, most seen rooms in a home. People are still eager to congregate in the kitchen, and within the space, certain trends stand out. A kitchen redo makes sense since, if it’s done well, it can last 30 years, though appliances may need to be replaced along the way, De Giulio says.

Natural, Native Landscaping as a Priority

Whether in communities or private backyards, homeowners want to conserve ecosystems. In smaller communities, even in urban settings, variations of the conservation community or “agrihood,” like Pendergrast Farm in Atlanta, are emerging. The 20 energy-efficient, solar panel–ready homes, wired for EV charging stations, will have a Home Energy Rating System rating of 50 that will use 50 percent less energy than comparable new homes. Seventy percent of its land will be preserved for woods and a working farm.

In private backyards, “rewilding” uses native plants to create habitat. Hillary Peters with Mariani Landscape in Lake Bluff, Ill., says this trend is popular among clients who are interested in restoring ecosystems and biodiversity. By bringing native plants to a landscape, homeowners can create a space that meets needs and supports wildlife.

Why now? Such communities bring together features that reflect homeowner interest in conservation, and the scarcity of land makes this viable. Likewise, homeowners are aware of their impact on their environment and the need to protect wildlife. Any little bit helps, Peters says—installing a birdhouse or water feature or using native plants and grasses makes a difference.. She advises against cultivars, which do not always serve pollinators.

“New” Neutrals for the Exterior

Neutral colors are more popular, says residential and commercial color consultant Amy Wax in Montclair, N.J. “They are a safe choice, offer the opportunity to decorate a home with more emphasis on landscaping, give homeowners the chance to market their home without having to repaint and are not the subdued hues of the past,” she says. Many neutrals are even darker, such as midnight blue, charcoal gray and true black for drama.

Why now? Dark exterior accents express confidence with a bold street presence. Adding a periwinkle blue front door or taxicab yellow or hot pink accent is fair game. Durability should be weighed since darker colors may fade, so it’s best to apply paint with a subtle sheen to protect surfaces.

National Association of REALTORS®

Reprinted with permission

309 Media Line Rd. Broomall, PA. 19008 – Delco Home.

309 Media Line Rd. Broomall, PA. 19008

$639,900

Est. Mortgage $4,106/mo*
4 beds
3 Baths
2574 Sq. Ft.

Listing courtesy of Karen Galese – RE/MAX Main Line-West Chester

Description about this home for sale at 309 Media Line Rd. Broomall, PA. 19008

Welcome to your custom-built French colonial home, exuding timeless charm. Enjoy living in this uniquely designed home while making updates to suit your taste. This house was built exceptionally well. Its exterior walls are cinder block from the foundation to the roof. You’ll appreciate the convenience of walking to Worrell Elementary and Marple Newtown High School just across the street, as well as easy access to major highways for your commute. Recent updates include brand new thermal-quality windows, a freshly sealed driveway, electrical systems that meet current code, and a stunning new Bluestone patio. Inside, you’ll find four spacious bedrooms, a very large bonus room/office, 2.5 bathrooms, a two-car garage, a full basement with 3 large storage closets, and a delightful four-season porch overlooking a beautiful backyard. This home is ready for eager buyers looking to enjoy its current features!

Home Details for 309 Media Line Rd

Interior Features on this home for sale at 309 Media Line Rd. Broomall, PA. 19008
Interior DetailsBasement: UnfinishedNumber of Rooms: 1Types of Rooms: Basement
Beds & BathsNumber of Bedrooms: 4Number of Bathrooms: 3Number of Bathrooms (full): 2Number of Bathrooms (half): 1Number of Bathrooms (main level): 1
Dimensions and LayoutLiving Area: 2574 Square Feet
Appliances & UtilitiesAppliances: Gas Water Heater
Heating & CoolingHeating: Baseboard – Hot Water,Natural GasHas CoolingAir Conditioning: Central A/C,ElectricHas HeatingHeating Fuel: Baseboard Hot Water
Fireplace & SpaNumber of Fireplaces: 1Fireplace: BrickHas a Fireplace
Levels, Entrance, & AccessibilityStories: 2Levels: TwoAccessibility: None
Exterior Features
Exterior Home FeaturesPatio / Porch: Patio, PorchOther Structures: Above Grade, Below GradeFoundation: BlockNo Private Pool
Parking & GarageNumber of Garage Spaces: 2Number of Covered Spaces: 2No CarportHas a GarageHas an Attached GarageHas Open ParkingParking Spaces: 2Parking: Garage Faces Rear,Attached Garage,Driveway
PoolPool: None
FrontageNot on Waterfront
Water & SewerSewer: Public Sewer
Finished AreaFinished Area (above surface): 2574 Square Feet
Days on Market
Days on Market: 2
Property Information
Year BuiltYear Built: 1969
Property Type / StyleProperty Type: ResidentialProperty Subtype: Single Family ResidenceStructure Type: DetachedArchitecture: Colonial
BuildingConstruction Materials: StuccoNot a New Construction
Property InformationIncluded in Sale: Shelves In BasementParcel Number: 25000268201
Price & Status
PriceList Price: $639,900Price Per Sqft: $249
Status Change & DatesPossession Timing: Immediate
Active Status
MLS Status: ACTIVE
Location
Direction & AddressCity: BroomallCommunity: Marplewood Villa
School InformationElementary School District: Marple NewtownJr High / Middle School District: Marple NewtownHigh School District: Marple Newtown

PLEASE NOTE: Some properties which appear for sale on this website may no longer be available because they are under contract, have sold or are no longer being offered for sale, they may also have updated pricing and conditions. Please Contact Me for more information about this home for sale at 309 Media Line Rd. Broomall, PA. 19008. and other Homes for sale in Delaware County PA and the Wilmington Delaware Areas
Anthony DiDonato
ABR, AHWD, RECS, SRES
, SFR
CENTURY 21 All-Elite Inc.

Home for Sale in Delaware County PA Specialist
3900 Edgmont Ave, Brookhaven, PA 19015
Office Number: (610) 872-1600 Ext. 124
Cell Number: (610) 659-3999 {Smart Phones Click to Call}
Direct Number: (610) 353-5366 {Smart Phones Click to Call}
Fax: (610) 771-4480
Email: anthony@anthonydidonato.com
Call me for info on this home for sale at 309 Media Line Rd. Broomall, PA. 19008

Listing courtesy of Karen Galese – RE/MAX Main Line-West Chester