Biophilic Design Helps Homeowners Connect to Nature

Interior design experts discuss what’s new and next for this comeback design style.

Last year, the visual search engine Pinterest recognized “biophilic design” as a trending search term. Searches for “biophilic architecture” had risen 150%, while searches for “biophilic design bedroom” were up 100%. For real estate professionals, it’ll be important in coming months and years to understand this particular trend and how to incorporate it into a space.

Though it’s making a comeback, this design philosophy is not new. Biophilic design was pioneered in the 1980s by biologist Edward O. Wilson, whose work focused on humans’ need to connect with nature, according to Brooke Lang, interior designer and owner of Brooke Lang Design in Chicago.

Everything old is new again, but how are millennial and Generation Z homeowners and tenants making biophilic design their own? Interior design experts offer insights on how this trend is being incorporated now.

Biophilic Design 101

“Biophilic design is all about human connection to nature through architecture,” says Ariana Lovato, interior designer and owner of Honeycomb Home Design in Arroyo Grande, Calif. In other words, a house infused with this kind of design should make its residents feel like they are stepping into the natural world: soothing, inspiring, and supportive of physical, mental and emotional wellness.

Lang quickly points out that biophilic design requires more than just scattering a few potted plants throughout the house. She describes it as a whole-building design style that includes layout, lighting, a seamless indoor-outdoor connection and natural materials.

Why It’s Trending Again

True biophilic design is about more than pleasing color palettes and potted plants. The goal is for the space to feel like nature feels: relaxing and restorative. And interior design clients have been craving mood-boosting spaces, according to Lang and Lovato.

“We’ve learned through COVID that our surroundings have so much impact on us,” says Lovato. “Manufacturers have been paying attention to this.” For example, she points to Sprig, Kohler’s recently launched aromatherapy infusions system for showerheads.

For Lang, the biophilic design comeback means more requests for office and home workspaces designed to positively impact well-being through connections with nature. For one of her current projects, a coworking space in Chicago’s Englewood neighborhood, she is prioritizing natural light, indoor-outdoor gardens and floor plans with an organic feeling.

5 Biophilic Design Trends

1. Seeing green

One of the easiest ways to add a touch of biophilic design? Go green—literally.

“Colors in greens are huge this year, and it’s been proven how much of a relaxing color green can be,” says Lovato. “We’re seeing green in cabinetry, wall color, even toilets this year.”

While painting an accent wall emerald or lime isn’t enough to say a home has biophilic design, it’s an accessible way to ease into the trend. For younger, budget-conscious tenants and homeowners, incorporating biophilic concepts through paint and artwork is often the first step, says Lang.

2. Living walls

Homeowners are getting creative with plants. As HGTV has pointed out, living walls—walls covered with living plants—are trending. They’re also a classic example of biophilic design.

“Millennials in particular are using elements of biophilic design by adding [living] walls,” says Lang. “For example, our firm just completed a design of a zen room for a client, where we have added a backlit green plant wall to bring the outside in.”

3. Natural, native materials

There’s nothing that connects an interior to its natural surroundings like nature itself.

“Natural stone is having a huge resurgence this year,” says Lovato. Homeowners are opting for “authentic” materials, even when they cost more, she adds. That includes natural stone countertops over engineered quartz and hardwood floors over luxury vinyl plank.

For some clients, natural materials that reflect their immediate surroundings, rather than imported from another area, is important. “It’s also not uncommon for clients to request interior decor choices that reflect elements from the natural habitat, whether it’s sourcing furniture or beams made from a local hardwood or incorporating greenery from the local area,” explains Lang.

4. Emphasis on landscape design

The days of shiny new builds on lackluster plots might be coming to an end. Today’s biophilic-minded clients want their outdoor spaces to feel like a true extension of the home.

That could be using the same plants or potted trees in outdoor landscaping and indoor living. Or it could simply mean that transition spaces, such as screened-in porches or outdoor kitchens, get just as much design attention as the main bedroom, bathroom or kitchen.

From sliding glass doors to glass walls, indoor-outdoor connections are on the rise. Indoor-outdoor gardens and dining and entertainment spaces are especially popular right now, according to Lang.

5. Zen spaces and meditation rooms

“Millennials in particular are using elements of biophilic design by adding [living] walls, zen areas and meditation areas to the homes,” says Lang.

But millennials aren’t the only ones craving dedicated relaxation spaces. Though Lovato’s baby boomer clients rarely use the term “biophilic design,” they too are requesting designated rooms designed for meditation or therapeutic activities like taking a sauna or steam.

“They are asking for the same feeling that biophilic design is meant to create,” she says.

National Association of REALTORS®
Reprinted with permission

Homeowners’ Zeal for Curb Appeal May Pay Off Handsomely

Demand for outdoor features has boomed since the start of the pandemic. These projects stand to earn the most at resale, according to a new survey.

Many homeowners have turned their attention to enhancing their outdoor space since the pandemic began—and that may pay off at resale, according to a new survey from the National Association of REALTORS® and the National Association of Landscape Professionals. Ninety-two percent of REALTORS® say they recommend that sellers improve their curb appeal prior to listing, finds the 2023 Remodeling Impact Report: Outdoor Features. REALTORS® most often recommend general landscaping maintenance, standard lawn care service and tree trimming.

“It’s no surprise that nearly all REALTORS® and most homeowners place a high value on the curb appeal of a well-maintained yard,” says NALP CEO Britt Wood. “Healthy outdoor living and green spaces help the environment, increase home values, make communities more desirable and improve people’s mental and physical health.”

The COVID-19 pandemic changed the way Americans use their homes for daily living, relaxation and entertainment, adds Jessica Lautz, NAR’s deputy chief economist and vice president of research. “Homeowners have embraced their outdoor spaces, transforming them into oases with pools, patios, plants and greenery,” Lautz says. “These outdoor features … can also attract buyers if the owner wants to sell.”

Prioritizing Outdoor Projects for Resale

Most homeowners indicate a desire for an in-ground pool or an outdoor fire feature, but the ROI on these items may not be as high as simple lawn care and landscape maintenance, the report finds. The survey defines “standard lawn care service” as six seasonal applications of fertilizer and/or weed control on a 5,000-square-foot lawn and “landscape maintenance” as mulch application, regular lawn mowing, pruning shrubs and planting about 60 perennials or annuals.  

NAR 2023 Remodeling Impact Report

The features that make homeowners happiest, however, aren’t necessarily the ones that earn the most at resale. The least expensive projects, such as standard lawn care service, have the highest cost recovery but one of the lowest “joy” rankings from homeowners, according to the survey. Instead, the report found that the following outdoor projects received the highest satisfaction marks among homeowners:

  • In-ground pool
  • Landscape lighting
  • New patio
  • New wood deck
  • Fire feature

On the other hand, the items that ranked the lowest on homeowners’ “joy” scale were:

  • Outdoor kitchen
  • Tree care
  • Standard lawn care service
  • Installing a yard irrigation system

The majority of landscape professionals surveyed say the size and scope of outdoor home improvement projects have increased since the pandemic began. REALTORS® surveyed say the landscape projects they’ve seen most often since the pandemic began are the addition of an in-ground pool, landscape maintenance and a new patio.

National Association of REALTORS®
Reprinted with permission

24 64th St. #W, Sea Isle City, NJ. 08243 – Jersey Shore Vacation Home.

24 64th St. #W, Sea Isle City, NJ. 08243

$2,450,000

Est. Mortgage $14,670/mo*
6 Beds
5 Baths

Description about 24 64th St. #W, Sea Isle City, NJ. 08243

OPEN HOUSE 10/26- 10:30-2 pm-EXCEPTIONAL BEACH BLOCK TOWNHOUSE CUSTOM BUILT BY TOM WELSH BUILDERS in 2020 and sits on an oversized 56 X 110 lot. The sophisticated yet casual beach decor adds to the charm of this 6-bedroom 4.5-bath townhome, creating an inviting atmosphere that’s perfect for coastal living. The townhome has been for personal use only and it has been well-maintained and cared for, further enhancing its appeal. Its convenient location close to shopping, entertainment, and recreational amenities like Play by the Bay with its tennis and basketball courts, playground, and more, makes it an ideal choice for those seeking both relaxation and convenience! Also, a unique advantage of the area around the 64th Street Beaches. Due to the presence of the shopping and play by the bay area, there are relatively few homes in the vicinity. This means that these beaches are not crowded-a significant benefit for the homeowners! The first level of this well built and maintained townhouse has two bedrooms, a beautifully tiled bathroom with glass enclosure and hardwood flooring throughout. Entertainment spaces can be found on the second level. The custom kitchen offers high-end stainless-steel appliance package, beautiful white custom wood cabinetry, exquisite, tiled backsplash, center island with seating for four, stunning granite tops, pantry storage and a large dining area with seating for eight. The second level also has a private powder room. The living room is centered on a gas fireplace, it is gorgeously furnished with hardwood flooring and leads to a fiberglass deck through a wall of glass sliding doors. Through those sliders is a covered deck, large enough for both a dining and seating area. The second level also contains a beautifully furnished en-suite bedroom w/hardwood flooring and a private bathroom featuring a tiled shower with glass enclosure. The third level features three more bedrooms, two full bathrooms, and a laundry area. The primary en-suite on the top level offers slider access to a large third-floor deck that features ocean views. The private bathroom has an exquisitely tiled floor and large tiled shower with glass enclosure and dual sinks. The rear, third floor bedroom is beautifully furnished including a king bed and the middle bedroom has two twin beds. Additional features include upgraded James Hardy siding in an attractive blue color and the foundation is done in a contrasting stone facade, pavered stone parking area, garage with key pad for easy access, exterior sprinkler system, 75 gallon hot water heater, the heating and cooling are achieved through high efficiency HVAC multi- zoned system and the grade level under the property, there is a fully concrete floor that spans the length of the home perfect for an additional storage area that could house everything that you need to enjoy beach life in Sea Isle City. The rear yard has a 6 feet white vinyl fence on three sides, creating another opportunity for an entertainment space. Overall, this beach block townhouse presents an exceptional opportunity for those in search of a turnkey property, with totally upgraded amenities where multiple generations can comfortably enjoy beach living at its finest!

Home Details for 24 64th St #W

Interior Features on 24 64th St. #W, Sea Isle City, NJ. 08243
Heating & CoolingHeating: Gas Natural, Forced Air, Multi ZonedAir ConditioningCooling System: Central Air, Multi ZonedHeating Fuel: Gas Natural
Levels, Entrance, & AccessibilityStories: 3
Appliances & UtilitiesDishwasherDryerRefrigeratorWasher
Days on Market
Days on Market: 12 Days on Trulia
Property Information
Year BuiltYear Built: 2020
Property Type / StyleProperty Type: Townhouse
Exterior Features
Parking & GarageGarageParking: Auto Door Opener Garage Attached Assigned Parking Concrete Driveway, Open

PLEASE NOTE: Some properties which appear for sale on this website may no longer be available because they are under contract, have sold or are no longer being offered for sale, they may also have updated pricing and conditions. Please Contact Me for more information about 24 64th St. #W, Sea Isle City, NJ. 08243 . and other Homes for sale in Delaware County PA and the Wilmington Delaware Areas
Anthony DiDonato
ABR, AHWD, RECS, SRES
, SFR
CENTURY 21 All-Elite Inc.

Home for Sale in Delaware County PA Specialist
3900 Edgmont Ave, Brookhaven, PA 19015
Office Number: (610) 872-1600 Ext. 124
Cell Number: (610) 659-3999 {Smart Phones Click to Call}
Direct Number: (610) 353-5366 {Smart Phones Click to Call}
Fax: (610) 771-4480
Email: anthony@anthonydidonato.com
Call me for info on 24 64th St. #W, Sea Isle City, NJ. 08243

123 40th Street #2D, Sea Isle City, NJ. 08243 – Jersey Shore Vacation Home.

123 40th Street #2D, Sea Isle City, NJ. 08243

$699,900

Est. Mortgage $4,685/mo*
3 Beds
2 Baths

Listing courtesy of Kevin P. Gillespie – RE/MAX PREFERRED SEA ISLE

Description about 123 40th Street #2D, Sea Isle City, NJ. 08243

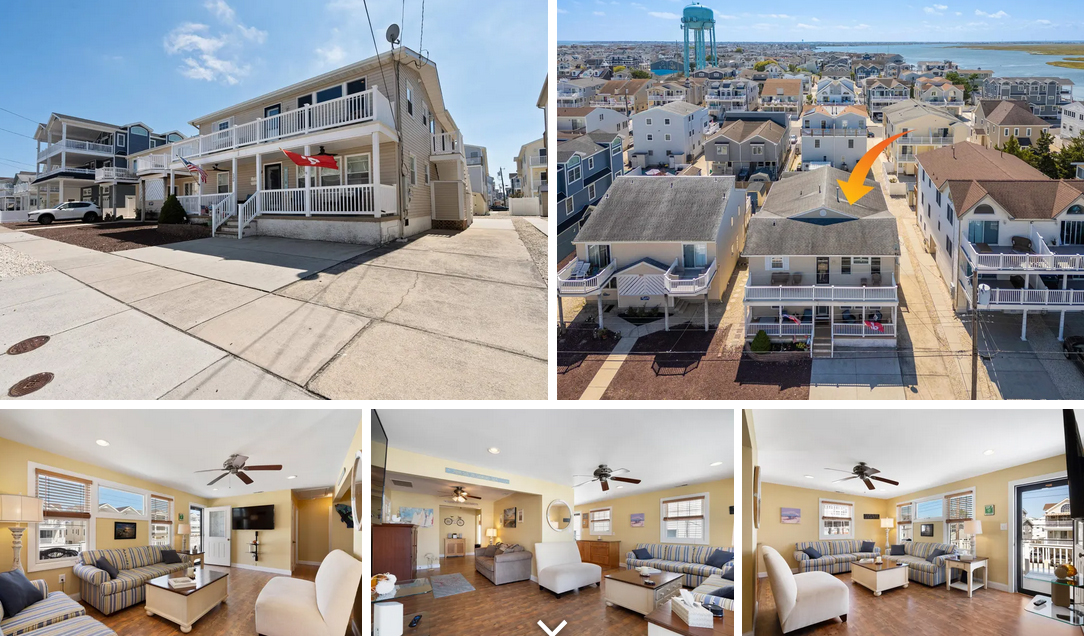
Gorgeous 2nd floor condo in the heart of Sea Isle – beautifully done and decorated. Amazing open concept kitchen with shiplap, open shelving, stainless steel appliances and wonderful custom cabinetry & pantry. Check out this whitewashed fireplace and cozy living room, wood plank flooring and plenty of space. 3 generous sized bedrooms and both a full and half bathroom. This is selling fully furnished and equipped and ready for you to enjoy being downtown and so close to the beach, restaurants/shops and the promenade.

Home Details for 123 40th St #2D

Interior Features on 123 40th Street #2D, Sea Isle City, NJ. 08243
Interior DetailsNumber of Rooms: 7
Beds & BathsNumber of Bedrooms: 3Number of Bathrooms: 2Number of Bathrooms (full): 1Number of Bathrooms (partial): 1
Appliances & UtilitiesAppliances: Range, Oven, Microwave, Refrigerator, Washer, Dryer, Dishwasher, Electric Water HeaterDishwasherDryerMicrowaveRefrigeratorWasher
Heating & CoolingHeating: BaseboardHas CoolingAir Conditioning: Central Air,Ceiling Fan(s)Has HeatingHeating Fuel: Baseboard
Windows, Doors, Floors & WallsWindow: BlindsCommon Walls: Other (See Remarks)
Levels, Entrance, & AccessibilityLevels: One
Exterior Features
Parking & GarageParking Spaces: 1Parking: 1 Car
Water & SewerSewer: City
Days on Market
Days on Market: 9
Property Information
Year BuiltYear Built: 1981
Property Type / StyleProperty Type: ResidentialProperty Subtype: Condominium
BuildingNot a New Construction
Property InformationIncluded in Sale: Blinds, Furniture
Price & Status
PriceList Price: $699,900
Active Status
MLS Status: ACTIVE
Media
See Virtual Tour
Location
Direction & AddressCity: Sea Isle City

PLEASE NOTE: Some properties which appear for sale on this website may no longer be available because they are under contract, have sold or are no longer being offered for sale, they may also have updated pricing and conditions. Please Contact Me for more information about 123 40th Street #2D, Sea Isle City, NJ. 08243 . and other Homes for sale in Delaware County PA and the Wilmington Delaware Areas
Anthony DiDonato
ABR, AHWD, RECS, SRES
, SFR
CENTURY 21 All-Elite Inc.

Home for Sale in Delaware County PA Specialist
3900 Edgmont Ave, Brookhaven, PA 19015
Office Number: (610) 872-1600 Ext. 124
Cell Number: (610) 659-3999 {Smart Phones Click to Call}
Direct Number: (610) 353-5366 {Smart Phones Click to Call}
Fax: (610) 771-4480
Email: anthony@anthonydidonato.com
Call me for info on 123 40th Street #2D, Sea Isle City, NJ. 08243

Listing courtesy of Kevin P. Gillespie – RE/MAX PREFERRED SEA ISLE

Study: Home Staging Can Sway Budget-Conscious Buyers

Move-in-ready appeal is important as cash-strapped consumers look for properties in which they don’t have to sink extra money, a new NAR report finds.

With high housing costs forcing more home buyers to max out their budgets, many are seeking a move-in-ready property for which they don’t have to sink money into renovations. Even for a listing that may need minor repairs, proper home staging can beef up the appeal of low maintenance and speed up the sale, according to the National Association of REALTORS®’ 2023 Profile of Home Staging.

“As days on market has lengthened for home sellers, it is not a surprise to see the return of home staging as a tool to attract potential buyers,” says Jessica Lautz, NAR’s deputy chief economist and vice president of research. “Buyers want to easily envision themselves within a new home, and home staging is a way to showcase the property in its best light.”

Staging isn’t just for the benefit of in-person visitors: Buyers who see photos of a staged property online are more willing to do a physical walkthrough, survey respondents say. Of note:

  • 81% of buyer’s agents say staging helps their clients visualize life in a home.
  • A third say staging boosts home value, particularly if the aesthetic fits the client’s tastes.
  • Nearly a quarter of survey respondents overall say staging may help buyers look past property faults.

Though many buyers want a move-in-ready home, you should be cognizant of how reality television shows are manipulating their understanding of the market. Sixty-four percent of respondents to the say their buyers have been disappointed with homes they’ve toured versus homes they’ve seen on TV. Fifty-five percent blame TV shows for giving buyers unrealistic expectations about how homes should look.


Get staging inspiration from REALTOR® Magazine’s Styled, Staged & Sold blog.


“When getting ready to list a home for sale, it’s vital to complete the necessary prep work to make a favorable and lasting first impression,” says NAR President Kenny Parcell, who is also broker-owner of Equity Real Estate Utah in Spanish Fork, Utah. “REALTORS® provide valuable guidance on how best to make your home an inviting space that connects with prospective buyers and stands out from the competition.”

To Stage or Not to Stage?

Even though homes have sold quickly in most markets over the last year, many real estate pros recommend staging services to their sellers. However, practitioners most often recommend staging for luxury or stigmatized properties, according to the survey. Only 23% say they stage every listing, whether they do it themselves (median cost of $400) or hire a professional ($600), NAR’s report shows.

But absent professional staging, pros say homes still need to be well-prepped before going on the market. About half of respondents say they don’t stage properties but suggest that sellers declutter and fix any property faults. Additional home improvements agents most commonly recommend to sellers include professional home cleaning, carpet cleaning, painting and landscaping.

Despite the clear advantages of staging, real estate pros have mixed views on the ROI. Fourteen percent of respondents say staging can lift home value between 6% and 10%, and 20% of respondents say staging can increase the dollar value of offers by 1% to 5% compared to similar unstaged homes. However, 34% of respondents say staging has no impact on either. Twenty-one percent say staging “greatly decreases” time on market while 27% say it contributes to a “slight decrease.”

Not all areas of a home are given equal attention when staging. The living room, primary bedroom and kitchen are the rooms where staging makes the biggest difference to buyers, according to NAR’s survey. On the other hand, the guest bedroom is viewed as the least important room to stage.

NAR 2023 Profile of Home Staging

National Association of REALTORS®
Reprinted with permission

Sustainable Material Spotlight: Cork

This isn’t your grandparents’ cork flooring. Renewable and recycled cork is making a comeback in a big way, and designers are taking notice.

If you’re of a certain age—OK, even if you’re not—you probably remember the first time you stepped onto a cork kitchen floor. So buoyant, so light! Cork floors have always been easy on legs and feet, but for a long time, they had a distinctly industrial aesthetic. After all, it is the same material used to back office memo boards.

These days, cork has gone mainstream. It’s an eco-friendly material, making it attractive to young homeowners and buyers. More than 50% of real estate professionals report that their buyer clients are interested in sustainability, according to National Association of REALTORS® data.

Cork 101

Cork comes from the bark of the Quercus suber L. tree, otherwise known as a cork oak. While cork does come from trees, harvesting cork does not kill the tree, which makes it much more sustainable than traditional lumber.

“Cork is taken from the outer layers of a tree, which can then continue growing,” explains Paula Kennedy, a certified architectural color consultant and owner of Seattle-based Timeless Kitchen Design LLC. “It is harvested every nine years without felling or harming the tree.”

Cork is also completely recyclable, says Lorrie Hochuli, founder and principal designer at Hochuli Design & Remodeling Team in Tempe, Ariz.

“It breaks down completely and does not release toxins into the environment as it breaks down,” she explains. “[It] can also last up to 50 years when used indoors.”

Cork Trends in Home Design

Cork is not new—just look at a wine cellar, after all—but builders, designers and retailers constantly find new ways to reimagine old trends.

Here are a few ways cork is being used in home design today.

Cork Flooring

Cork floor tiles might be the perfect sustainable flooring option for kitchens, bathrooms or playrooms. For starters, cork is naturally antimicrobial. It is “waterproof, childproof and pet proof,” adds Hochuli.

“While no wood floor is entirely scratch-resistant, cork flooring is more adaptable for claws [on] dogs and cats,” says Kennedy. “This is due to the general resilient nature of cork flooring, which is naturally impact-resistant.”

Cork flooring doesn’t have to look like a sheet of corkboard on your floor, either. Kennedy suggests engineered cork planks, which can come in different colors, patterns and wood-like finishes.

Cork Wall Paneling

“Cork isn’t just for the floor,” says Kennedy. “There are wall panels, and [with] wallpaper seeing a resurgence in popularity, why not source a sustainable product for your walls?”

Besides adding texture and warmth to the space, says Hochuli, cork panels act as a sound dampener. This natural element can add a sense of both visual and acoustic calm in children’s bedrooms, playrooms or even music or game rooms.

Cork Lighting Fixtures

If you haven’t seen them yet, you’ll probably soon notice a drum chandelier or wall sconce with a cork shade at a boutique hotel or restaurant. Hochuli says lighting is a unique, beautiful way to incorporate this sustainable design material.

Because of its flexible yet durable nature, cork can be used on lighting in a few ways. Natural sheets can be wrapped around standard lamp shades for a subtle golden glow, or the cork can be ground down and stained or colored before being engineered into a pattern.

Finding Cork Resources and Retailers

Cork is only one of many sustainable building and design materials. If you or a client want to incorporate cork in an upcoming home project, both Hochuli and Kennedy suggest looking for a local retailer or company that sells green building supplies.

For cork flooring, Kennedy points to Amorim Cork Flooring, iCork Floor, Amcork, and Wicadors. She recommends Green Home Solutions and the Pacific Northwest CFM Contract Furnishing Mart for sustainable materials in the Pacific Northwest.

“Designers and contractors are using this product more and more, as it is becoming readily accessible,” says Hochuli. “A quick Google search can also bring you to many options for anything cork-related.”

National Association of REALTORS®
Reprinted with permission

8515 Landis Ave #305, Sea Isle City, NJ. 08243 – Jersey Shore Vacation Home.

8515 Landis Ave #305, Sea Isle City, NJ. 08243

$979,900

Est. Mortgage $6,547/mo*
3 Beds
3 Baths
1330 Sq. Ft.

Listing courtesy of Britta Pekofsky – SHOREBREAK REALTY

Description about this home for sale at 8515 Landis Ave #305, Sea Isle City, NJ. 08243

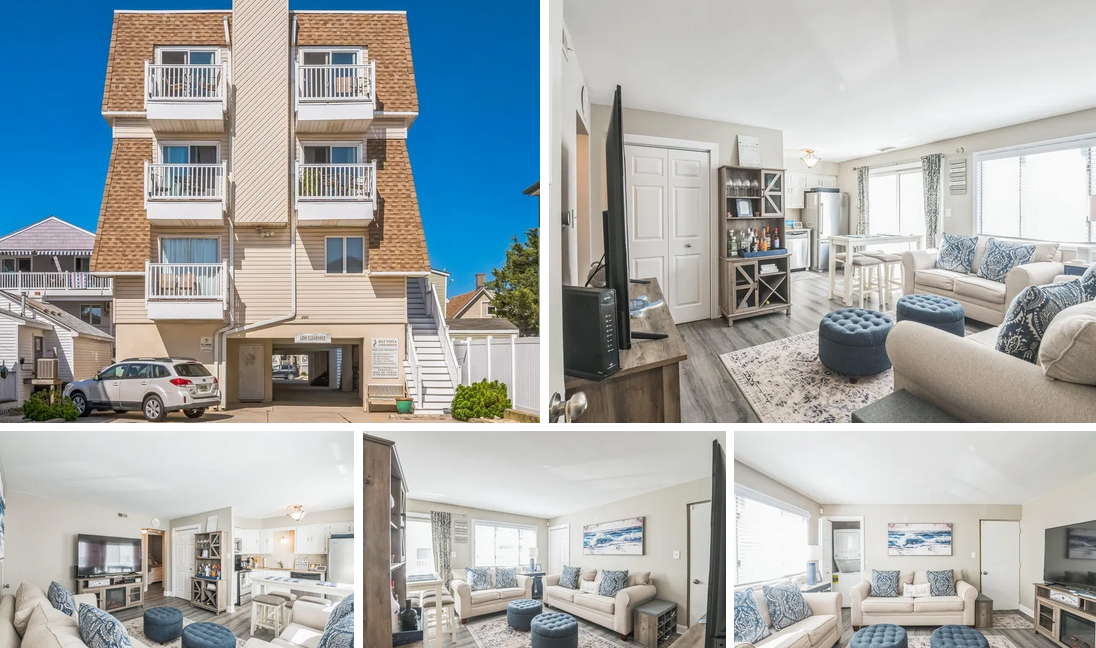
Welcome to The Cape in Townsend Inlet! Top floor corner Unit #305. The open floorplan features 1330 square feet with 3 bedrooms and 3 baths flooded with natural light. The inviting layout seamlessly connects the living space to the deck, creating an ideal setting for enjoying the coastal breeze while listening to the soothing sound of the ocean. The kitchen features white shaker style cabinetry, center island, solid surface countertops, Whirlpool gas stove, microwave, dishwasher and side by side refrigerator. Wake up to the morning sunshine in the primary bedroom, which opens directly to the deck through a convenient sliding door. This tranquil space includes a ceiling fan, closet, and a full bathroom equipped with a stall shower blending comfort and practicality for your daily routine. Bedroom 2 has its own full bathroom with a tub/shower combo. Bedroom 3 offers a closet and a full bathroom with stall shower. Full size washer and dryer in the hallway laundry closet. Some additional highlights include wainscoting, ceiling fans, overhead puck lighting, and stylish sconces adding a touch of sophistication throughout. As the ideal beach getaway, this condo offers maintenance-free coastal living. It comes with one reserved covered parking spot and a personal storage box for beach gear. The building features an elevator, outdoor shower, bike rack, shared closet for larger items and the use of valuable indoor common gathering space. Located near Shorebreak Cafe, Blitz’s Market, Anthony’s and Sole, you’ll love the accessibility of living in Townsend Inlet. Enjoy it yourself or turn it into a rental income producing machine. Inquire about 2025 proposed rental rates. Don’t miss your chance to experience the best of coastal living at The Cape. Make sure you check out the Matterport 3 D Virtal Walk Through. Schedule a viewing today!

Home Details for 8515 Landis Ave #305

Interior Features on this home for sale at 8515 Landis Ave #305, Sea Isle City, NJ. 08243
Interior DetailsNumber of Rooms: 8
Beds & BathsNumber of Bedrooms: 3Number of Bathrooms: 3Number of Bathrooms (full): 3
Dimensions and LayoutLiving Area: 1330 Square Feet
Appliances & UtilitiesAppliances: Gas Water Heater
Heating & CoolingHeating: Natural GasHas CoolingAir Conditioning: Central AirHas HeatingHeating Fuel: Natural Gas
Levels, Entrance, & AccessibilityLevels: One
Exterior Features
Water & SewerSewer: Public Sewer
Days on Market
Days on Market: 11
Property Information
Year BuiltYear Built: 2018
Property Type / StyleProperty Type: ResidentialProperty Subtype: Condominium
BuildingNot a New Construction
Price & Status
PriceList Price: $979,900Price Per Sqft: $737
Active Status
MLS Status: ACTIVE
Media
See Virtual Tour
Location
Direction & AddressCity: Sea Isle City
PLEASE NOTE: Some properties which appear for sale on this website may no longer be available because they are under contract, have sold or are no longer being offered for sale, they may also have updated pricing and conditions. Please Contact Me for more information about this home for sale at 8515 Landis Ave #305, Sea Isle City, NJ. 08243 . and other Homes for sale in Delaware County PA and the Wilmington Delaware Areas
Anthony DiDonato
ABR, AHWD, RECS, SRES
, SFR
CENTURY 21 All-Elite Inc.

Home for Sale in Delaware County PA Specialist
3900 Edgmont Ave, Brookhaven, PA 19015
Office Number: (610) 872-1600 Ext. 124
Cell Number: (610) 659-3999 {Smart Phones Click to Call}
Direct Number: (610) 353-5366 {Smart Phones Click to Call}
Fax: (610) 771-4480
Email: anthony@anthonydidonato.com
Call me for info on this home for sale at 8515 Landis Ave #305, Sea Isle City, NJ. 08243

Listing courtesy of Britta Pekofsky – SHOREBREAK REALTY

26 78th Street, Sea Isle City, NJ. 08243 – Jersey Shore Vacation Home.

26 78th Street, Sea Isle City, NJ. 08243

$2,850,000

Est. Mortgage $17,292/mo*
6 Beds
5 Baths

Listing courtesy of Susan Giordano – LONG & FOSTER REAL ESTATE, INC sic

Description about this home for sale at 26 78th Street, Sea Isle City, NJ. 08243

Welcome to this breathtaking 2024 built, 6-bedroom, 4.5-bathroom beach block townhome in Sea Isle City’s prestigious South End with Ground level Elevator and Pool. Built by the renowned Tom Welsh III Builders, this townhome showcases luxury and meticulous attention to detail in one of the island’s highest elevation points, just steps from Sea Isle’s most beautiful beaches. The home’s exterior is designed for low maintenance with James Hardie fiber cement board siding, PVC trim, and fiberglass/composite decks. In the backyard, you’ll find an exquisite Gunite heated pool with spa jets and hardscaped area, a perfect oasis for relaxing. Inside, this home comes fully furnished and turn-key! Experience the site-finished oak flooring that runs throughout the home, creating a warm, elegant feel in every room. On the first floor, the foyer leads to a bedroom and a bonus room and a full bathroom, including a bonus room with direct access to the pool area, ideal for relaxing after a fun-filled beach day. The second floor is a grand entertaining space with a spacious dining area and a beautifully designed kitchen featuring a large island, white soft-close cabinetry, stainless steel High-end appliances including a pot filler, and a tile backsplash. The living area centers around a gas fireplace with elevator access and offers a massive sliding door that opens to a covered second-floor deck, a perfect spot for enjoying sunrise colors over the ocean. This level also includes a junior en-suite bedroom with a private bathroom, along with a conveniently located powder room. On the third floor, you’ll find three additional bedrooms, including the primary en-suite bedroom at the front, complete with a private bathroom with dual sinks, a glass-enclosed tile shower, and a large deck offering stunning ocean views—the perfect spot for morning coffee. This home also boasts a spacious garage with elevator access and perfect for storing beach gear, bikes, or even a golf cart, making it ideal for families and vacationers alike. With an estimated gross rental income potential of over $130,000, this beach block townhome with a pool and elevator is not only a luxurious retreat but also a sound investment opportunity. Don’t miss your chance to own this exceptional property in Sea Isle City’s most sought-after neighborhood!

Home Details for 26 78th St

Interior Features on this home for sale at 26 78th Street, Sea Isle City, NJ. 08243
Interior DetailsNumber of Rooms: 13
Beds & BathsNumber of Bedrooms: 6Number of Bathrooms: 5Number of Bathrooms (full): 4Number of Bathrooms (partial): 1
Appliances & UtilitiesAppliances: Range, Self Cleaning Oven, Microwave, Refrigerator, Washer, Dryer, Dishwasher, Disposal, Wine Cooler, Gas Water HeaterDishwasherDisposalDryerLaundry: Common AreaMicrowaveRefrigeratorWasher
Heating & CoolingHeating: Natural Gas,Forced Air,Zoned,Fireplace(s)Has CoolingAir Conditioning: Central Air,ZonedHas HeatingHeating Fuel: Natural Gas
Fireplace & SpaHas a Fireplace
Windows, Doors, Floors & WallsWindow: ShadesFlooring: Hardwood, Tile
Levels, Entrance, & AccessibilityLevels: ThreeElevatorFloors: Hardwood, Tile
ViewHas a ViewView: Water
SecuritySecurity: Smoke Detector(s)
Exterior Features
Parking & GarageHas a GarageHas an Attached GarageParking Spaces: 1.5Parking: Garage Door Opener,Garage,1.5 Car,Attached,Assigned
PoolPool: Community
Water & SewerSewer: City
Days on Market
Days on Market: 11
Property Information
Year BuiltYear Built: 2024
Property Type / StyleProperty Type: ResidentialProperty Subtype: Townhouse
BuildingNot a New Construction
Property InformationIncluded in Sale: Shades, Furniture
Price & Status
PriceList Price: $2,850,000
Active Status
MLS Status: ACTIVE
Location
Direction & AddressCity: Sea Isle City

PLEASE NOTE: Some properties which appear for sale on this website may no longer be available because they are under contract, have sold or are no longer being offered for sale, they may also have updated pricing and conditions. Please Contact Me for more information about this home for sale at 26 78th Street, Sea Isle City, NJ. 08243. and other Homes for sale in Delaware County PA and the Wilmington Delaware Areas
Anthony DiDonato
ABR, AHWD, RECS, SRES
, SFR
CENTURY 21 All-Elite Inc.

Home for Sale in Delaware County PA Specialist
3900 Edgmont Ave, Brookhaven, PA 19015
Office Number: (610) 872-1600 Ext. 124
Cell Number: (610) 659-3999 {Smart Phones Click to Call}
Direct Number: (610) 353-5366 {Smart Phones Click to Call}
Fax: (610) 771-4480
Email: anthony@anthonydidonato.com
Call me for info on this home for sale at 26 78th Street, Sea Isle City, NJ. 08243

Listing courtesy of Susan Giordano – LONG & FOSTER REAL ESTATE, INC sic

Remodeling Trends to Watch as More Owners Upgrade

Home improvement remains a hot trend as people update their spaces to be more functional for the long-term.

Facing lean housing inventory, more would-be move-up home buyers may be feeling stuck in place. As they wait out the market, many continue to tackle remodeling projects on their current home. In fact, remodeling activity surged to a record high last year, according to the 2023 U.S. Houzz & Home Studypdf, a survey that reflects responses from about 46,000 homeowners. The trend is likely to continue, as more than half of homeowners surveyed say they intend to renovate this year, too, consistent with 2022 levels.

“Faced with shortages of housing stock and high interest rates, we’re seeing homeowners update their current home to make the space more functional for the long term,” says Liza Hausman, vice president of industry marketing at Houzz, a home remodeling resource. “We’re also seeing an uptick in additions, with the vast majority of homeowners hiring professionals to achieve their goals.”

Many renovating homeowners may not have intentions of reselling immediately, but they’re eyeing how much their home could be worth as the housing market pendulum swings. Sixty-two percent of owners say their main motivation for tackling a renovation is to increase their home’s value, according to a separate survey from Cinch Home Services, a home warranty company.

Homeowners expressed concerns about selling their home in its current state, expressing fears that their home was in need of too many repairs (65%); has an outdated interior (60%); lacks trendy fixtures (38%); or lacks curb appeal (33%), according to the Cinch Home Services survey.

To combat home dissatisfaction, check out the National Association of REALTORS®’ 2023 Remodeling Impact Report to learn the outdoor trends that are having the biggest results.

Also, Houzz uncovered some recent home improvement trends that emerged from the 2022 boom.

1. Expanded living spaces. The number of renovating homeowners who are adding square footage is on the rise. The rooms most popular for expansions are kitchens, bathrooms and living rooms, the Houzz survey shows.

2. Remodeling budgets are rising. The median expense for home renovations in 2022 was $22,000—up 22% from 2021. Ten percent of owners were willing to spend six figures: $140,000 or more. Expenditures are likely rising because materials and products are getting pricier. Kitchen and bathroom renovations were the most expensive projects homeowners took on; in 2022, the median spend on a kitchen remodel reached $20,000, and $13,500 for primary bathrooms, up 33% and 50% year over year, respectively, according to Houzz.

Remodeling Chart

Source: 2023 U.S. Houzz & Home Study

3. Aging homes are getting upgraded. The median age of a home in the U.S. continues to rise as homeowners try to keep their properties current. Nearly 30% of homeowners upgraded plumbing, followed by electrical and home automation, the Houzz survey shows. Among home system updates, cooling and heating systems were the two largest expenditures at $5,500 and $5,000, respectively. Check out the most popular home updates based on a home’s age.

Remodeling Chart

Source: 2023 U.S. Houzz & Home Study

4. Contractors remain in demand. The long wait for contractors may linger in some markets because of overheated demand. Homeowners hired specialty service providers and construction professionals, such as general contractors and bathroom or kitchen remodelers, more often in 2022, the Houzz survey finds. Homeowners continue to cite “finding the right service providers” as their biggest challenge for home renovations, followed by finding the right projects and staying on budget.

5. Owners turn to loans for pricier projects. Eighty-two percent of homeowners paid for their projects using cash from their savings while 28% who used credit cards. But one trend to watch is that in 2022, the percentage of homeowners financing their renovation projects with secured home loans rose to 16% from 14% in 2021. Homeowners tackling pricier projects—from $50,000 to $200,000—are more likely to take out a loan than those with lower price tags, the study finds.

National Association of REALTORS®
Reprinted with permission

Multifamily Series: How Affordable Housing is Changing

The shortage of affordable multifamily housing continues nationwide. The good news is that developers and architects are bringing solutions to the multifamily market.

Three key takeaways:

  • The days of affordable housing looking different from market-rate buildings are passé.
  • Designs that meld with site and community needs work best.
  • Because so many residents seek access to affordable units, most remain long term, so durability is essential.

It’s no secret that affordable housing is in short supply. Both the single-family and multifamily market struggle to meet the need. According to the National Low Income Housing Coalition, not a single one of the 50 states has an adequate supply of rental housing that’s affordable and available to extremely low-income households—those who earn 20% to 60% of their area medium income. The Coalition pegs the shortage at 7 million homes.

When buildings become available for lease or sale, they fill quickly, and long waitlists result.

An example: At La Peninsula in New York’s Bronx borough, Body Lawson Associates, Architects & Planners, worked with WXY Architecture + Urban Design on a mixed-use, 100% affordable campus where 75,000 people applied for 183 units in the first phase.

Still, multifamily developers and champions face myriad issues: construction, labor, and land costs; lengthy planning and building review processes; restrictive zoning codes that favor single-family residences; and less available funding through tax credits, subsidies and grants, says architect Steven Lee, senior associate with Page & Turnbull, an architecture, design, planning and preservation firm. Neighborhood resistance to development also remains a deterrent as well.

Yet, for multiple reasons, many real estate experts express cautious optimism.

Developer Jeff Klotz, whose firm, The Klotz Group of Companies, operates in the South and Southeast, is one of them. “We’re getting people into new housing that’s more energy-efficient and constructed with more durable materials to meet tougher building codes,” he says.

When it comes to design, more widespread efficiencies in layouts pare wasted space and permit more units, while better choices about which common spaces are needed benefit residents—and often the community.

Architect Matt Duggan, with TAT, an architecture, master planning, and interior design firm, sees more reason to err on the positive. “The affordable market is embracing more cutting-edge, sustainable, aggressive goals than the market-rate is, in part because local authorities that offer low-income tax credits and other funding mandate or incentivize doing so, often through competitive requests for proposals,” he says.

Additionally, partnerships between developers, government agencies and nonprofits are on the rise, and more municipalities require new market-rate buildings to include a percentage of affordable units.

In short, dire need in the marketplace means increased calls for creativity and collaboration, and developers are using their industry knowledge, influence, innovations in the spaces and partnerships to make them happen.

Garnering Community Support

Progress on a multifamily project takes community buy-in. Experts agree that involving the larger community—through meetings or calls, for example—makes a difference. When community members have a change to offer feedback and then feel heard, they’re more likely to have an open mind about the project.

Good design that actively reflects the concerns and needs of the community leads to exceptional projects a community can be proud of, Duggan says. Architect Eugene Flotteron, principal and director of architecture at CetraRuddy, an architecture, planning and interior design firm, says another plus is to incorporate common spaces within the building.

Faster, Simpler Approval Processes

Project approval has long been arduous and time-consuming. Experts recommend simplifying the process to gain inventory. Florida’s State Housing Incentive Program requires local governments to establish an expedited permitting process for affordable housing. In St. Petersburg, certified projects qualify for a program that ensures a 10-day response time for initial plan review.

Photo courtesy of the City of St. Petersburg

Carol Stricklin, director of Pinellas County Housing & Community Development, encourages developers to ensure they understand local policy priorities for affordable housing and have entitlements in place for a project before applying for funding.

Results are promising when this work is done up-front. In Pinellas County, six affordable developments opened last year, providing 227 new homes. An additional six projects, which will add 970 units, have been approved or are currently under construction. Once buildings are completed, inventory is listed online at Florida Housing Search.

Buildings That Meet Code and Look Good

More buildings are wrapped in layers of insulation and have highly efficient systems to meet stricter codes that save energy costs and improve lives, says architect Carmi Bee, president of RKTB Architects, which designed the 100% affordable development 683 Thwaites Place in New York’s Bronx borough. The project includes insulation for energy efficiency and sound mitigation due to proximity to a subway line. Windows were minimized on the side facing the train and made prominent on the building’s other sides. Their arrangement can enhance a building’s aesthetics. That was the case at builder Structured Development‘s mixed-income Schiller Place Apartments. “Each of the 48 units has an attractive bank of windows,” says Principal Michael Drew.

Maximizing energy efficiency has been a driver for many buildings. Duggan’s firm was hired to design a 59-unit, income-restricted net-zero building in Tiverton, R.I., with the state and a utility partnering to see if the building might generate as much energy on site as it uses. The building, called Bourne Mill Phase 3, is all electric, with solar roof panels and thicker wall insulation.

Affordability shouldn’t come at the sacrifice of style, though. “Challenges such as affordability can make architecture better, something Frank Lloyd Wright expressed,” says architect Victor Body-Lawson of Body Lawson Associates.

Located in a historic mill complex, Bourne Mill Phase 3 has exterior cement fiber panels with lap siding that mimic the mill’s granite palette. TAT’s design for Station 25, an affordable 51-unit building under construction on a downtown Albany site, relates to an adjacent historic brick building in its choice of some materials and detailing. Both buildings incorporate brick stacked vertically rather than horizontally.

The new building also pays homage to horizontal stone bands in the historic building with a playful projecting ribbon that wraps its way around the new building and transforms from a canopy at the main entry to a cornice at the roofline, says Duggan. A courtyard lies between the two structures to create an outdoor “room” that connects the two, Duggan adds.

The Benefits of Combining Affordable and Market Rate

In Chicago, a 2022 change in the tax law provided a tax freeze on a building’s assessed valuation if a percentage of affordable units was included, says Drew. In Fremont, Calif., architecture firm KTGY designed two affordable-housing buildings within a larger master plan led by market-rate clients. The number of affordable units satisfied the city’s requirement for projects to be approved, says architect Jessica Musick, principal. “The buildings anchor the corner of the Metro Crossing master plan community and are designed so they look and feel market-rate,” she says.

The Marcus Garvey Village building in New York’s West Harlem neighborhood represents a similar approach. “It’s the second phase of a development from Carthage Advisors where a 161-unit, market-rate building was completed first,” says Body-Lawson. “The goal was not to have a ‘rich door, poor door’ look, so we made the affordable building as nice and gave it its own character and place,” he says. “Colors are different, but some similar materials such as stucco were used. Cities have to be sustainable to survive, and that includes having a diverse mix of people.”

Straightforward Design

A common mantra today encourages simpler design that translates to lowered expenses. Musick, for example, advocates limiting design decisions to help focus project costs. “Maybe, instead of choosing from 10 window sizes, there are three to consider,” she says. Other options are to limit the number of unit plan configurations for each plan type. This simplifies the list of both construction techniques and materials and should lead to better execution, she says.

In south St. Petersburg, The Shores, a 50-unit affordable complex funded by the city of St. Petersburg and Pinellas County, used quality but affordable touches such as wood vinyl plank flooring, ceiling fans and grab bars in apartments and common spaces.

Smart Locations

Affordability is about more than the building itself. Location is key to help residents get to jobs and services. Transit-oriented developments in particular eliminate or reduce the need for cars and parking. Station 25 in Albany, on an infill site with a bus stop, is within walking distance of an employment center and near Albany Medical Center.

Both the Schiller Apartments and another Structured Development building, The Seng, an affordable-condominium project, are near mass transit. Schiller Apartments is also adjacent to a public park. Klotz’s company likes locations near mixed-use options, so residents feel amenities are almost on their property. His company also scouts for sites where governments have determined a need for affordable housing. That way, he can approach those governments to help sponsor the development in those areas.

Function Over Trend

Affordable buildings might have fewer amenities than market-rate buildings due to their available square footage and budget. Therefore, functionality is prioritized. “A café, mailroom and lounge may be combined, which encourages socializing,” Duggan says. An apartment building at 535 W. 43rd Street in New York City developed by Flotteron’s CetraRuddy includes seating in the mailroom.

Photo courtesy of CetraRuddy

Another goal is to provide health and wellness benefits for residents and neighbors, he says. Features such as outdoor space are critical and must be protected and secure in an urban environment, Musick adds. At Marcus Garvey Village, residents and the community will have access to green space, a community facility, retail outlets, an LGBTQ center, below-grade parking, and bicycle storage.

Creating Units for Long-Term Use

Unit sizes depend on the project and site, the number of units that make a project work financially, and the municipal requirements for securing financing. But a common goal is to make them look larger and wear better, since that helps to retain residents, Musick says. Design tricks help.

For more space in units, hallways might be eliminated in favor of open layouts or, instead of in-unit laundries, there may be common laundry rooms, Duggan says. For durability, luxury vinyl tile is easier to clean than carpet in units and public hallways. Good lighting expands space visually. Integrated lighting such as recessed cans help residents avoid having the expense of buying lamps, Flotteron says.

National Association of REALTORS®
Reprinted with permission

123 47th Street, Sea Isle City, NJ. 08243 – Jersey Shore Vacation Home.

123 47th Street, Sea Isle City, NJ. 08243

$1,549,000

Est. Mortgage $9,580/mo*
5 Beds
3 Baths
2017 Sq. Ft.

Listing courtesy of Nataliia Sofroney – SEA ISLE REALTY

Description about this home for sale at 123 47th Street, Sea Isle City, NJ. 08243

Welcome to this exquisite five-bedroom residence, ideally situated just a short distance from the beach. This impeccably maintained home, never before rented, is in pristine condition and awaits its new owners. Upon entry, you’ll find a bonus room along with two spacious bedrooms and a hallway bathroom, making this space ideal for family living or accommodating guests. The washer and dryer are conveniently located on this level as well. The second floor boasts expansive living areas with a large deck off the living room bathed in natural light from desirable southern exposure, fostering a warm and inviting atmosphere perfect for both relaxation and entertaining. This level also features a cozy fireplace, kitchen and dining area, and a bedroom with a private deck. Additionally, the hallway bathroom and a pantry closet provide further convenience. The top floor offers two additional generously sized bedrooms that share a bathroom, with one of the bedrooms also featuring a private deck. Step outside to enjoy a beautifully maintained yard, perfect for outdoor gatherings or simply basking in the sunshine. With the beach and promenade just a short distance away, you can easily enjoy leisurely strolls along the shore. Gourmet restaurants, bakeries, coffee shops and more within walking distance. This property, with its exceptional condition and prime location, presents a rare opportunity for those seeking to embrace a coastal lifestyle. Don’t miss the chance to make this beachside haven your own.

Home Details for 123 47th St

Interior Features on this home for sale at 123 47th Street, Sea Isle City, NJ. 08243
Interior DetailsNumber of Rooms: 10
Beds & BathsNumber of Bedrooms: 5Number of Bathrooms: 3Number of Bathrooms (full): 3
Dimensions and LayoutLiving Area: 2017 Square Feet
Appliances & UtilitiesAppliances: Range, Oven, Microwave, Refrigerator, Washer, Dryer, Dishwasher, Gas Water HeaterDishwasherDryerMicrowaveRefrigeratorWasher
Heating & CoolingHeating: Natural Gas,Forced Air,Zoned,Fireplace(s)Has CoolingAir Conditioning: Central Air,ZonedHas HeatingHeating Fuel: Natural Gas
Fireplace & SpaHas a Fireplace
Windows, Doors, Floors & WallsWindow: Curtains, Shades, BlindsFlooring: Hardwood, Carpet, Tile
Levels, Entrance, & AccessibilityLevels: ThreeFloors: Hardwood, Carpet, Tile
ViewHas a ViewView: Water
SecuritySecurity: Smoke Detector(s)
Exterior Features
Parking & GarageHas a GarageHas an Attached GarageHas Open ParkingParking: Garage,Attached,Concrete
Water & SewerSewer: Public Sewer
Days on Market
Days on Market: 10
Property Information
Year BuiltYear Built: 2002
Property Type / StyleProperty Type: ResidentialProperty Subtype: Townhouse
BuildingNot a New Construction
Property InformationIncluded in Sale: Curtains, Shades, Blinds, Furniture
Price & Status
PriceList Price: $1,549,000Price Per Sqft: $768
Active Status
MLS Status: ACTIVE
Media
See Virtual Tour
Location
Direction & AddressCity: Sea Isle City

PLEASE NOTE: Some properties which appear for sale on this website may no longer be available because they are under contract, have sold or are no longer being offered for sale, they may also have updated pricing and conditions. Please Contact Me for more information about this home for sale at 123 47th Street, Sea Isle City, NJ. 08243. and other Homes for sale in Delaware County PA and the Wilmington Delaware Areas
Anthony DiDonato
ABR, AHWD, RECS, SRES
, SFR
CENTURY 21 All-Elite Inc.

Home for Sale in Delaware County PA Specialist
3900 Edgmont Ave, Brookhaven, PA 19015
Office Number: (610) 872-1600 Ext. 124
Cell Number: (610) 659-3999 {Smart Phones Click to Call}
Direct Number: (610) 353-5366 {Smart Phones Click to Call}
Fax: (610) 771-4480
Email: anthony@anthonydidonato.com
Call me for info on this home for sale at 123 47th Street, Sea Isle City, NJ. 08243

Listing courtesy of Nataliia Sofroney – SEA ISLE REALTY

2207 Winding Way, Broomall, PA. 19008 – Delco / Delaware County PA. Home.

2207 Winding Way, Broomall, PA. 19008

$575,000

Est. Mortgage $3,971/mo*
3 Beds
3 Baths
2253 Sq. Ft.

Listing courtesy of Alison Faga – Irving A Miller

Description about this home for sale at 2207 Winding Way, Broomall, PA. 19008

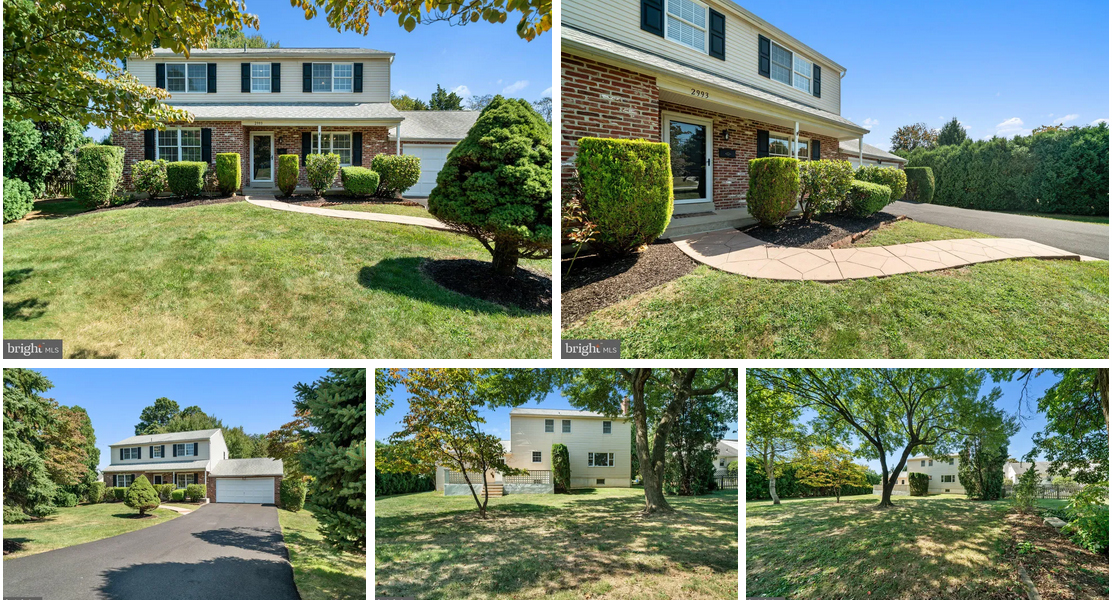
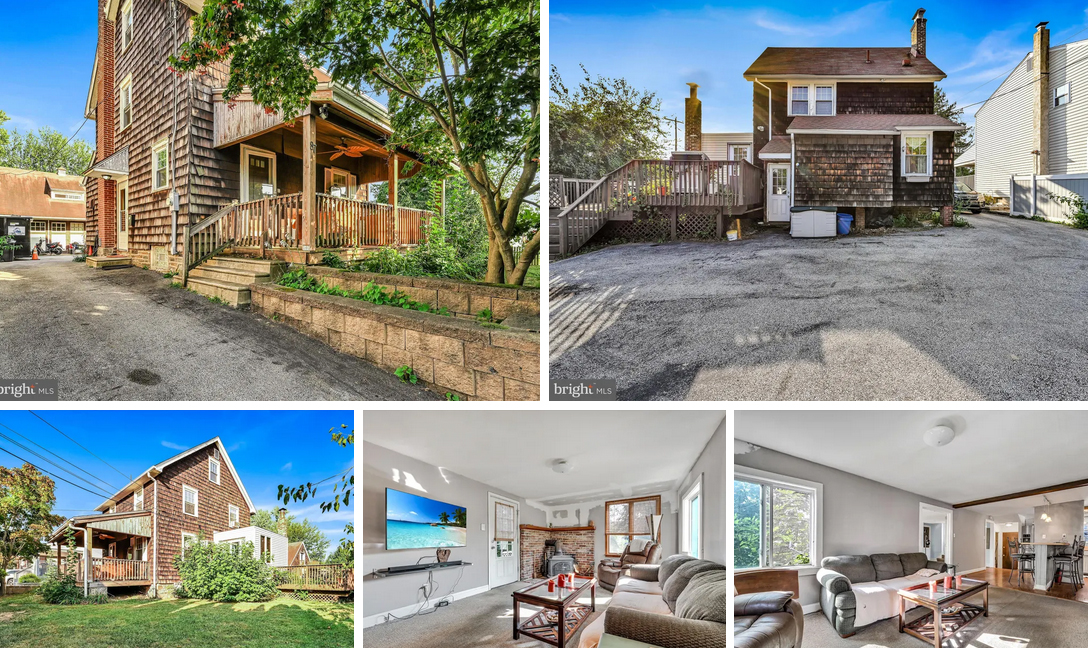
Welcome to 2207 Winding Way! Expanded split level in very desirable Broomall neighborhood offers an additional full kitchen, bath and family room all on the ground level with separate entrance. Perfect for in-law quarters. On the main level, a large living room with original hardwood flooring, oversized dining room and expanded kitchen. Plenty of space for hosting large holiday gatherings. Also an enclosed sun room, perfect for plants. Upper level has three nicely sized bedrooms. Bath in primary as well as a full hall bath. Primary bedroom with ceramic tiled floor and original hardwood flooring throughout upper level. With a full, unfinished basement, this home offers an abundance of storage that most split levels do not have. Oversized garage with two storage sheds offers more possibilities for cars, trucks, equipment and tools. House is immaculate and has been freshly painted throughout. New hot water heater (April 2024). EXCELLENT LOCATION. Walk to playground, school, Starbucks and very convenient to 476. This house has been loved through the years and is waiting for its next owner to bring their vision to this unique HOME SWEET HOME.

Home Details for 2207 Winding Way

Interior Features on this home for sale at 2207 Winding Way, Broomall, PA. 19008
Interior DetailsBasement: UnfinishedNumber of Rooms: 1Types of Rooms: Basement
Beds & BathsNumber of Bedrooms: 3Number of Bathrooms: 3Number of Bathrooms (full): 2Number of Bathrooms (half): 1
Dimensions and LayoutLiving Area: 2253 Square Feet
Appliances & UtilitiesAppliances: Gas Water HeaterLaundry: Lower Level
Heating & CoolingHeating: Forced Air,Wood Stove,Natural GasHas CoolingAir Conditioning: Central A/C,Natural GasHas HeatingHeating Fuel: Forced Air
Fireplace & SpaNo Fireplace
Windows, Doors, Floors & WallsFlooring: Hardwood, Ceramic Tile
Levels, Entrance, & AccessibilityStories: 2.5Levels: Split Level, 2.5Accessibility: Grip-Accessible Features, Stair LiftFloors: Hardwood, Ceramic Tile
Exterior Features
Exterior Home FeaturesRoof: ShingleOther Structures: Above Grade, Below GradeFoundation: Block, BasementNo Private Pool
Parking & GarageNumber of Garage Spaces: 2Number of Covered Spaces: 2Open Parking Spaces: 4No CarportHas a GarageNo Attached GarageHas Open ParkingParking Spaces: 6Parking: Oversized,Additional Storage Area,Asphalt Driveway,Detached Garage,Driveway
PoolPool: None
FrontageNot on Waterfront
Water & SewerSewer: Public Sewer
Finished AreaFinished Area (above surface): 2253 Square Feet
Days on Market
Days on Market: 3
Property Information
Year BuiltYear Built: 1956
Property Type / StyleProperty Type: ResidentialProperty Subtype: Single Family ResidenceStructure Type: DetachedArchitecture: Detached
BuildingConstruction Materials: Vinyl Siding, Aluminum SidingNot a New Construction
Property InformationCondition: Very GoodIncluded in Sale: Two Refrigerators, Washer, Dryer, Tools In Shed, Freezer In BasementParcel Number: 25000543000
Price & Status
PriceList Price: $575,000Price Per Sqft: $255
Status Change & DatesPossession Timing: 31-60 Days CD
Active Status
MLS Status: ACTIVE
Location
Direction & AddressCity: BroomallCommunity: None Available
School InformationElementary School: RussellElementary School District: Marple NewtownJr High / Middle School: Paxon HollowJr High / Middle School District: Marple NewtownHigh School: Marple NewtownHigh School District: Marple Newtown

PLEASE NOTE: Some properties which appear for sale on this website may no longer be available because they are under contract, have sold or are no longer being offered for sale, they may also have updated pricing and conditions. Please Contact Me for more information about this home for sale at 2207 Winding Way, Broomall, PA. 19008. and other Homes for sale in Delaware County PA and the Wilmington Delaware Areas
Anthony DiDonato
ABR, AHWD, RECS, SRES
, SFR
CENTURY 21 All-Elite Inc.

Home for Sale in Delaware County PA Specialist
3900 Edgmont Ave, Brookhaven, PA 19015
Office Number: (610) 872-1600 Ext. 124
Cell Number: (610) 659-3999 {Smart Phones Click to Call}
Direct Number: (610) 353-5366 {Smart Phones Click to Call}
Fax: (610) 771-4480
Email: anthony@anthonydidonato.com
Call me for info on this home for sale at 2207 Winding Way, Broomall, PA. 19008

Listing courtesy of Alison Faga – Irving A Miller