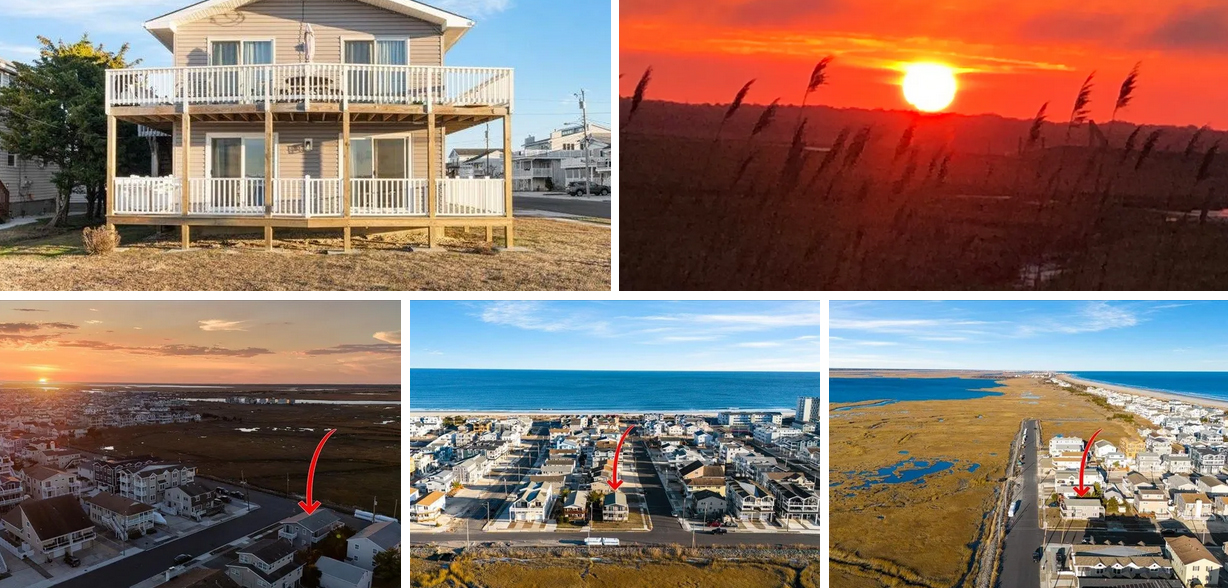
3700 Boardwalk #403S, Sea Isle City, NJ. 08243 – Jersey Shore Vacation Home.

3700 Boardwalk #403S, Sea Isle City, NJ. 08243

$839,000

Est. Mortgage $5,973/mo*
2 Beds
2 Baths
1053 Sq. Ft.

Listing courtesy of Jennifer Denunzio – SEA ISLE REALTY

Description about 3700 Boardwalk #403S, Sea Isle City, NJ. 08243

Welcome to “The Spinnaker” condominium building, one of Sea Isle City’s most popular beach front locations! Very spacious 2-bedroom, 2 full bathroom ocean front condo with over 1050 square feet of living space. Located on the 4th floor of the South Tower, this unit offers spectacular ocean views from your kitchen, living, dining, deck and ocean side Primary bedroom. The Spinnaker offers a great layout that allows privacy for your guests on the West side of the condo with a large guest room and full bathroom directly across the hall. Primary bedroom is ocean side with a beautifully updated full bathroom with custom tile shower and glass doors. Owner has meticulously maintained the unit with yearly updates including a new A/C & heater in 2022. Enjoy lounging outside on your covered, private balcony overlooking the ocean after a long, relaxing day at the beach. Spinnaker offers amenities that are not easily found in Sea Isle City including a rooftop pool on the 2nd floor and private pickleball/tennis courts. On-site property management all year round, a strong association, and 100% commitment to building maintenance makes this home a perfect getaway as well as a strong investment. Brand New Roof on the South Tower in 2022. Exterior amenities include multiple access points to the building as well as elevators including ground level access from the garage and outside shower areas in the garage. Unit comes with one assigned parking spot which is located outside the garage in spot #217. Unit has had excellent rental income with over $34K in rentals in 2024. Unit has not been listed for rent for 2025 so a buyer can choose to enjoy exclusive use this summer or list the property for rent! Schedule your appointment today!

Home Details for 3700 Boardwalk #403S

Interior Features on 3700 Boardwalk #403S, Sea Isle City, NJ. 08243
Interior DetailsNumber of Rooms: 5
Beds & BathsNumber of Bedrooms: 2Number of Bathrooms: 2Number of Bathrooms (full): 2
Dimensions and LayoutLiving Area: 1053 Square Feet
Appliances & UtilitiesAppliances: Oven, Microwave, Refrigerator, Washer, Dryer, Dishwasher, Disposal, Electric Water HeaterDishwasherDisposalDryerMicrowaveRefrigeratorWasher
Heating & CoolingHeating: ElectricHas CoolingAir Conditioning: Central Air,Ceiling Fan(s)Has HeatingHeating Fuel: Electric
Windows, Doors, Floors & WallsWindow: Drapes, BlindsFlooring: Carpet, Tile
Levels, Entrance, & AccessibilityLevels: OneFloors: Carpet, Tile
ViewHas a ViewView: Water
SecuritySecurity: Smoke Detector(s)
Exterior Features
Parking & GarageParking Spaces: 1Parking: 1 Car,Assigned
PoolPool: Community
FrontageWaterfrontWaterfront: Beach Front, WaterfrontOn Waterfront
Water & SewerSewer: City
Days on Market
Days on Market: 6
Property Information
Year BuiltYear Built: 1972
Property Type / StyleProperty Type: ResidentialProperty Subtype: Condominium
BuildingNot a New Construction
Property InformationIncluded in Sale: Drapes, Blinds, Furniture
Price & Status
PriceList Price: $839,000Price Per Sqft: $797
Status Change & DatesPossession Timing: Settlement
Active Status
MLS Status: ACTIVE
Location
Direction & AddressCity: Sea Isle City

PLEASE NOTE: Some properties which appear for sale on this website may no longer be available because they are under contract, have sold or are no longer being offered for sale, they may also have updated pricing and conditions. Please Contact Me for more information about 3700 Boardwalk #403S, Sea Isle City, NJ. 08243. and other Homes for sale in Delaware County PA and the Wilmington Delaware Areas
Anthony DiDonato
ABR, AHWD, RECS, SRES
, SFR
CENTURY 21 All-Elite Inc.

Home for Sale in Delaware County PA Specialist
3900 Edgmont Ave, Brookhaven, PA 19015
Office Number: (610) 872-1600 Ext. 124
Cell Number: (610) 659-3999 {Smart Phones Click to Call}
Direct Number: (610) 353-5366 {Smart Phones Click to Call}
Fax: (610) 771-4480
Email: anthony@anthonydidonato.com
Call me for info on 3700 Boardwalk #403S, Sea Isle City, NJ. 08243

16 67th Street W. Sea Isle City, NJ. 80243 – Jersey Shore Vacation Home.

16 67th Street W. Sea Isle City, NJ. 80243

$2,949,900

Original price: $2,949,000
Est. Mortgage $18,036/mo*

6 Beds
6 Baths
2618 Sq. Ft.

Listing courtesy of James W. Sofroney Jr., – KELLER WILLIAMS REALTY JERSEY SHORE – SIC

Description about 16 67th Street W. Sea Isle City, NJ. 80243

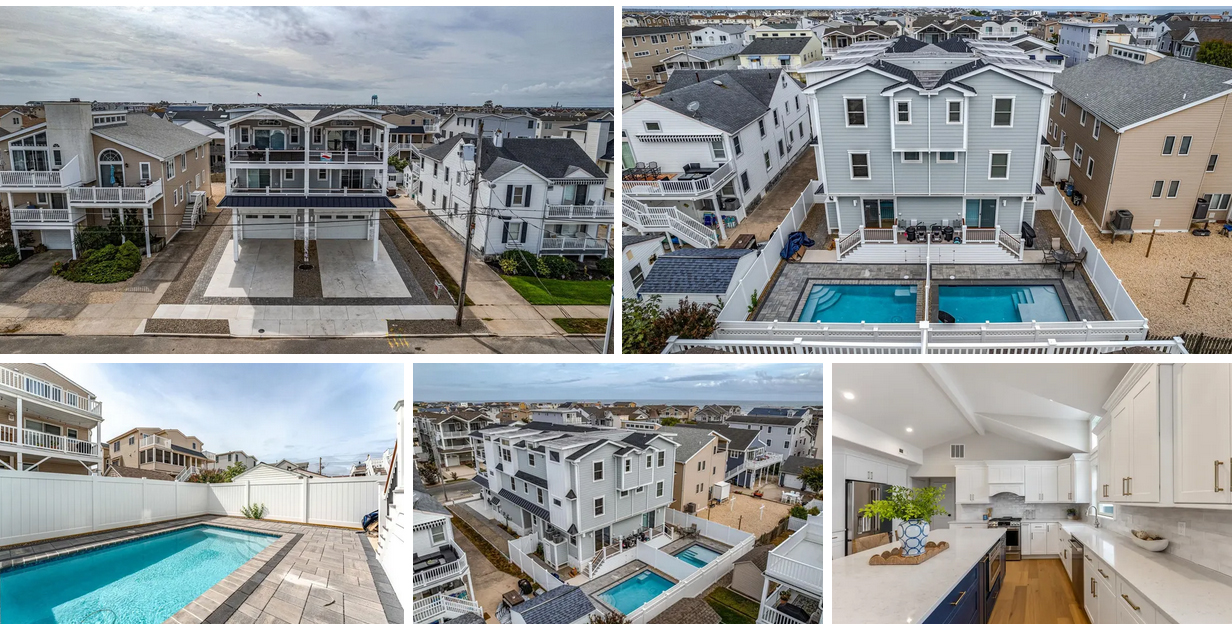
Only 1 Unit left in this exquisite NEW Redfern Ocean Development Project perfectly situated on the beach block, complete with custom designer furnishings, fantastic artwork & decor throughout. This exceptional property showcases upscale features and finishes that will fulfill all your dreams. Notably, it includes a 12X18 PRIVATE HEATED INGROUND POOL AND PRIVATE ELEVATOR, all nestled in a prime location on a wide street just steps away from the beach! This unit offers five or six spacious bedrooms, accompanied by five and a half baths, spanning over an impressive 2,618 square feet. What sets this unit apart is the wider layout, as it is built on an oversized lot. This ensures ample space for your entire family and friends to enjoy. Upon entering, the first level greets you with a large family room featuring a custom wet bar with built-in ice maker, beverage refrigerator, and a full bath of its own. This family room provides direct access to your private heated inground pool and 6ft. private vinyl fenced backyard. Additionally, the family room can serve as the sixth bedroom, making it ideal for accommodating additional guests. Moving up to the second level, you will discover four bedrooms, including two private ensuites with private baths. This level also boasts two more bedrooms, a full bath, and a convenient laundry closet. Natural light floods the sunny and spacious third level, which features an open layout with cathedral ceilings, cozy fireplace, abundant windows, and ample room for entertaining. The top-of-the-line kitchen showcases an oversized 8 foot center island, GE Cafe appliances, excellent cabinetry, quartz countertops, custom tile backsplash and a delightful dining area. Step out onto the expansive covered deck with a vaulted mahogany ceiling located on the third level to savor the ocean views, countless joyful hours and tranquil summer evenings. Completing the third level, you will find the fifth bedroom with a private full bath, along with a convenient & fun powder room just off the kitchen. Additional features include: metal pent roof, mahogany ceilings on top floor deck, hardwood floors throughout, 1-Car oversized garage, James Hardie siding with board & batten accents, pavered walkways, and much more. This family-friendly location offers the best of both worlds, with a short walk to the beach, nearby shopping & dining. Don’t miss your chance to own this exceptional Beach block home, where luxury meets coastal living at its finest.

Home Details for 16 67th St W

Interior Features on 16 67th Street W. Sea Isle City, NJ. 80243
Interior DetailsNumber of Rooms: 9
Beds & BathsNumber of Bedrooms: 6Number of Bathrooms: 6Number of Bathrooms (full): 5Number of Bathrooms (partial): 1
Dimensions and LayoutLiving Area: 2618 Square Feet
Appliances & UtilitiesAppliances: Range, Microwave, Refrigerator, Washer, Dryer, Dishwasher, Disposal, Wine Cooler, Gas Water HeaterDishwasherDisposalDryerMicrowaveRefrigeratorWasher
Heating & CoolingHeating: Natural Gas,Forced Air,Zoned,Fireplace(s)Has CoolingAir Conditioning: Central Air,ZonedHas HeatingHeating Fuel: Natural Gas
Fireplace & SpaHas a Fireplace
Windows, Doors, Floors & WallsFlooring: Hardwood, Tile
Levels, Entrance, & AccessibilityLevels: ThreeElevatorFloors: Hardwood, Tile
ViewHas a ViewView: Water
SecuritySecurity: Smoke Detector(s)
Exterior Features
Parking & GarageHas a GarageParking Spaces: 2Parking: Garage,2 Car
PoolPool: Community
Water & SewerSewer: City
Days on Market
Days on Market: 6
Property Information
Year BuiltYear Built: 2024
Property Type / StyleProperty Type: ResidentialProperty Subtype: Townhouse
BuildingIs a New Construction
Price & Status
PriceList Price: $2,949,900Price Per Sqft: $1,127
Status Change & DatesPossession Timing: Immediate
Active Status
MLS Status: ACTIVE
Media
See Virtual Tour
Location
Direction & AddressCity: Sea Isle City

PLEASE NOTE: Some properties which appear for sale on this website may no longer be available because they are under contract, have sold or are no longer being offered for sale, they may also have updated pricing and conditions. Please Contact Me for more information about 16 67th Street W. Sea Isle City, NJ. 80243. and other Homes for sale in Delaware County PA and the Wilmington Delaware Areas
Anthony DiDonato
ABR, AHWD, RECS, SRES
, SFR
CENTURY 21 All-Elite Inc.

Home for Sale in Delaware County PA Specialist
3900 Edgmont Ave, Brookhaven, PA 19015
Office Number: (610) 872-1600 Ext. 124
Cell Number: (610) 659-3999 {Smart Phones Click to Call}
Direct Number: (610) 353-5366 {Smart Phones Click to Call}
Fax: (610) 771-4480
Email: anthony@anthonydidonato.com
Call me for info on 16 67th Street W. Sea Isle City, NJ. 80243

A Primer on Home Electric Vehicle Charging Stations

One of the newest amenities builders are including in housing developments to attract buyers is electric vehicle charging stations. Learn more about this feature that’s growing in popularity among your clients.

Key Takeaways:

  • Developers are including charging stations in new multifamily buildings to future-proof their investment.
  • Even if they’re not installed in a new development, more builders are adding wiring to homes and buildings so charging stations can be added later.
  • Options and costs vary so the amenity warrants good research.

As more car manufacturers add electric vehicles to their fleets, those who own or lease them know the value of having a charging station in their single-family house, multifamily condo, or apartment building. 

And their popularity is only expected to grow. A recent report by Bloomberg New Energy Finance shows that by 2040, electric vehicles will make up the majority of new car sales worldwide and account for 33% of all light-duty vehicles on the road.

Another factor fueling numbers may be the increase in companies manufacturing charging stations, says Cassie Layton, senior director of marketing at El Segundo, Calif.–based EV Connect, a firm that develops software for the stations—what she calls the “brains behind the units.”

But exactly how important are charging stations to home buyers as they shop for their next home?

“It’s a plus but not a necessity—yet,” says real estate salesperson Stephanie Mallios, with Compass RE NJ in Short Hills, N.J., who works with buyers of single-family homes, townhomes, and condos. Many equate it to a hip amenity like a Nest thermostat, wine refrigerator, or yoga room, she says. “It shows the homeowners are cool, and that future buyers will have one less thing to do,” says Mallios, who built two charging stations into her own home’s garage.

At the same time, it’s wise to share with buyers that the amenity’s appeal may be greater with cohorts of certain ages and certain geographic markets. For example, in San Diego, salesperson Ayush Vats with Willis Allen Real Estate says he is seeing more first-time millennial buyers actively look for houses with charging stations.

It’s among the top five features 60% to 70% of these buyers want, in part because they own an EV or intend to purchase one in the next year or so, Vats says. But it’s also because of their ideology that they want to be green. As a result, he finds it’s easier to market a house with at least one station, he says. 

But Vats finds that if a house lacks a charging station but has everything else a buyer wants, it doesn’t kill the sale. Most stations he sees are located in a garage, but some are on the side of the house.

Architect Joshua Zinder, a managing partner at JZA+D in Princeton, N.J., is among those who think a station is a good investment. “The developers and builders we work with are considering support for EVs for all residential projects, both single- and multifamily,” he says.

Zinder also finds that EV-ready homes command a premium in most markets. He added to his home a charging station with a 110-volt outlet, providing an overnight charge for a range of 30 to 50 miles, which suits most of his day-to-day needs.

However, salesperson Jeff Rosenbloom, with Red Oak Realty, has found that buyers in his East Bay area of San Francisco rarely make a station one of their top five criteria. If a home happens to have green features, that’s good, but they’re not seeking them out, he says. “Maybe, they’ll add one once they own a house, but usually only if it has solar panels,” he says. 

When it comes to the multifamily housing market, charging stations seem to command a high level of interest, and more developers are including the feature or at least wiring buildings they’re constructing so they can be added. “It’s less costly to do so at the start of a project than as a retrofit,” says developer David Goldman, co-CEO of Chicago-based Belgravia Group, whose firm now designs all its multifamily buildings with stations. “It’s not even a question if we do it anymore,” he says. And Dranoff Properties, in Philadelphia, included four at its One Riverside project and will have eight at its Arthaus development.

Another reason developers are installing stations is that they’re relatively inexpensive at the time of construction as long as the building or home has the electrical capacity. Then, it’s the cost of the system, plus an electrician’s hourly labor charge.

However, in an existing building, installation costs more. Architect Jay Szymanski, a principal at The Architectural Team (T.A.T.) in Chelsea, Mass., says the cost to install a two-port charger in some urban areas can be as much as $20,000. That may include an upgrade in capacity for the electrical load, according to Seth Cutler, senior vice president of technical operations at EV Connect, who says the typical upgrade costs between $1,500 and $7,500.

Still, there are other reasons developers add them: In some municipalities and states, for example, it’s become a requirement that new buildings include some, says Layton. Keith Gillan, president of Maryland-based Murn Management, part of Murn, which also does development and construction for multifamily communities, says that’s the case in Howard County, Md.

Szymanski of T.A.T. says some cities and towns in Massachusetts are also mandating that developers include them in new multifamily properties, whether in Boston’s historic Beacon Hill, mixed-use rental complexes, suburban settings, or senior and assisted living buildings. “We’re now seeing projects where our team is asked to build in capacity and infrastructure for adding more stations in the future as well,” he says.

Manufacturers and utilities are also offering reimbursement incentives to make it enticing for building owners and homeowners to buy a station, though their programs differ, Layton says. Many developers take the attitude of maximizing savings for capital expenses and provide them to future-proof a building, she adds. “It’s also a way for them to gain a competitive advantage in the same way individual washer-dryer units do in many markets,” Layton says.

Even some homeowners who don’t yet own an EV gravitate to buildings and houses that have charging stations. “They want to know they can have one if they buy an electric vehicle,” Goldman says.

Calculating the number of stations needed for a multifamily building can require some experience and data. Goldman’s firm is installing 12 spots with EV stations in its Triangle Square Condos development in Chicago, which will have a total of 72 units. The designated EV spots will cost $30,000. But the building is being designed so its electrical system can handle more if needed, even though Goldman anticipates that only 5% to 10% of buyers will opt for one, based on prior developments.

Apartment building developers are hopping on the bandwagon. Gillan of Murn Management includes one station for every 20 apartments. “Younger renters aren’t willing to pay more to have one but expect it,” he says. “We include it as an amenity, not a profit center.”

When guiding home buyers or renter clients, advise them to do their research. The biggest differences between varied charging formats are the voltage and the connection interface, says Szymanski. “With this kind of new and emerging technology, it’s important for developers, owners, and operators to build in as much flexibility and adaptability as possible,” he says. Gillan says it’s also important to know what software a station uses, the rate at which it provides electricity, and how it’s billed.

National Association of REALTORS®
Reprinted with permission

Survey Reveals Least Popular Decorating Colors

More than a third of survey respondents ranked these two colors as their least favorite.

America’s least desired colors for home decoration: orange and pink.

This is the result of a survey of more than 1,500 consumers by Modsy, an online interior design service. More than a third of survey respondents ranked these two colors as their least favorite, Apartment Therapy reports on the findings.

“We associate orange with things that need our attention—traffic cones and construction signs—which can sometimes be overstimulating in a home,” Lindsay T. Graham, a social psychologist at U.C. Berkeley, told Apartment Therapy as a possible reason for the orange distaste in the survey.

Pink may be a calmer hue but “pink has become very gendered,” Graham adds. “We’re conditioned to think of pink as denoting something demure and feminine, and that association is so strong that it feels like a big statement to use it in a space.”

Purple and yellow also were low on the popularity list of consumers using them in home design. However, people who did use these colors tended to report positive associations with the space they live in, the report notes.

Overall, homeowners favored the color blue in home decoration, often attributing a calming effect to the color, according to the Modsy survey. The top five favorite colors to use in home decor are white, green, black, and brown.

National Association of REALTORS®
Reprinted with permission

7605 Pleasure Ave, Sea Isle City, NJ. 08243 – Jersey Shore Vacation Home.

7605 Pleasure Ave, Sea Isle City, NJ. 08243

$6,700,000

Est. Mortgage $40,905/mo*
6 beds
8 Baths
4415 Sq. Ft.
Listing courtesy of Emily Wilkins – GOLDCOAST SOTHEBY’S INTERNATIONAL REALTY

Description about 7605 Pleasure Ave, Sea Isle City, NJ. 08243

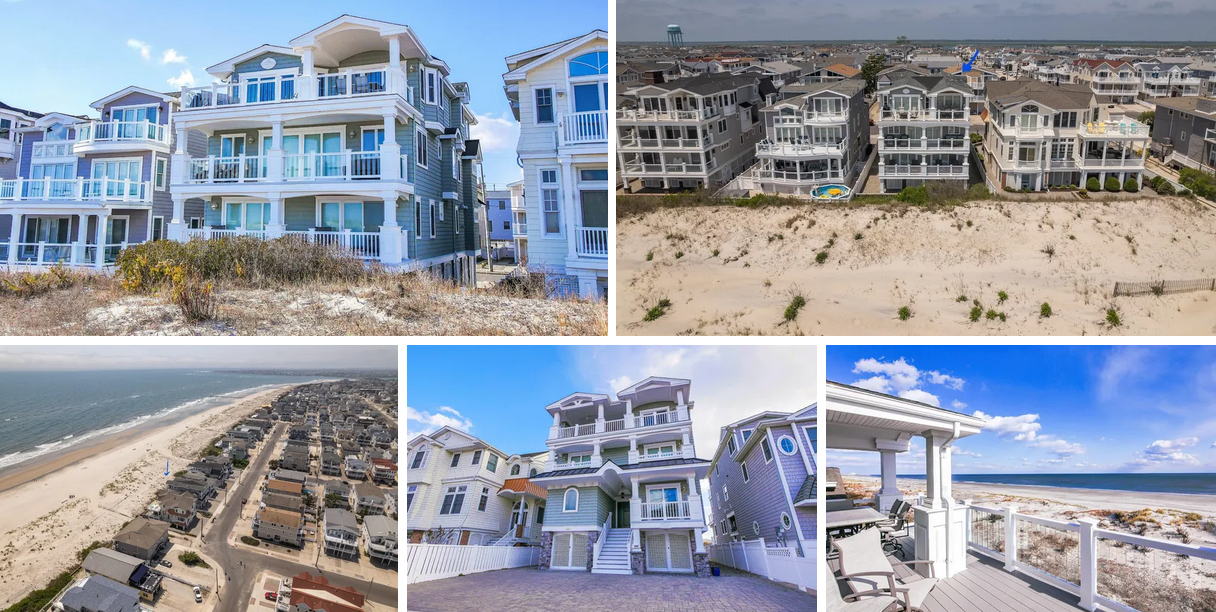
Experience extraordinary beachfront living in this custom-designed luxury home, offering sweeping coastline views from Avalon to Atlantic City. Spanning over 4,400 square feet of refined elegance, this residence epitomizes seaside sophistication. Picture-perfect sunrises over the Atlantic Ocean can be enjoyed from all three beachfront decks and many interior spaces. Nestled in Sea Isle City’s highly sought-after Southend, this property is situated directly on one of the area’s finest beaches and conveniently located just across the bridge to Avalon. Designed with both beauty and functionality in mind, this single-family home boasts three levels of living space above a thoughtfully planned ground level. The lower level includes abundant off-street parking, a large storage room, an enclosed outdoor shower, and an oceanside patio. A four-stop elevator ensures effortless access to every floor. The first level welcomes you with a beautifully detailed foyer, two oceanside bedrooms featuring ensuite bathrooms and private decks with breathtaking beach views, and a third room currently used as a den/office. This versatile room includes a private deck, custom built-ins, and a pull-out sofa to function as a 7th bedroom. Just off the main foyer, you will find a custom bathroom complete with a double vanity, shower, and soaking tub – perfect for unwinding after a day at the beach. This area also includes a laundry with built-in storage, a refrigerator, and an ice cooler. The second floor is highlighted by a stunning primary suite with a private covered oceanside deck. This suite includes sleeping and living areas, a spa-like bathroom with dual vanities, walk-in closets, separate commode rooms, and a custom-tiled walk-in shower. There is also two additional bedrooms featuring ensuite bathrooms and private decks, as well as a second laundry room. The top level is the centerpiece of this home, designed for gatherings and the ultimate beachfront lifestyle. The expansive great room seamlessly connects the chef’s kitchen, dining area, and living room, all framed by panoramic ocean views. An oceanside deck invites you to enjoy the sea breeze, with partial coverage for all-weather enjoyment. The chef’s kitchen is a dream, complete with a 10-foot center island, Viking double wall ovens, a gas cooktop, custom cabinetry, quartzite countertops, and a social bar perfect for entertaining. This level also includes a walk-in pantry with a wine cooler, a powder room, and an additional bedroom with an ensuite bathroom. A west-facing covered deck provides the ideal place to relax and enjoy sunset views. Additional features include hardwood floors throughout, twin on-demand hot water heaters, a multi-zone HVAC system with two new AC condensers, and beautifully landscaped paver driveways and walkways. Custom-built in 2015 and recently refurnished by an interior designer, this home exudes impeccable craftsmanship, premium finishes, and timeless style. This turnkey property is being sold mostly furnished, offering the ultimate opportunity to move in and enjoy Spring & Summer 2025 in one of Southern New Jersey’s most exquisite beachfront homes. Contact us today to schedule your private tour of this extraordinary coastal retreat.

Home Details for 7605 Pleasure Ave

Interior Features on 7605 Pleasure Ave, Sea Isle City, NJ. 08243
Interior DetailsNumber of Rooms: 12
Beds & BathsNumber of Bedrooms: 6Number of Bathrooms: 8Number of Bathrooms (full): 7Number of Bathrooms (partial): 1
Dimensions and LayoutLiving Area: 4415 Square Feet
Appliances & UtilitiesAppliances: Oven, Microwave, Refrigerator, Washer, Dryer, Dishwasher, Disposal, Gas Cooktop, Wine Cooler, Gas Water Heater, Instant Hot WaterDishwasherDisposalDryerLaundry: Laundry RoomMicrowaveRefrigeratorWasher
Heating & CoolingHeating: Natural Gas,ZonedHas CoolingAir Conditioning: Central Air,Ceiling Fan(s),ZonedHas HeatingHeating Fuel: Natural Gas
Fireplace & SpaFireplace: GasHas a Fireplace
Windows, Doors, Floors & WallsWindow: Shades, Blinds, Window TreatmentsFlooring: Wood, Tile
Levels, Entrance, & AccessibilityStories: 3Levels: Three Or MoreElevatorFloors: Wood, Tile
ViewHas a ViewView: Water
SecuritySecurity: Panic Alarm, Smoke Detector(s), Security System, Fire Alarm
Exterior Features
Exterior Home FeaturesPatio / Porch: Patio, Deck, PorchExterior: Sidewalks, Outdoor Shower, See Remarks
Parking & GarageHas a GarageHas an Attached GarageParking Spaces: 7Parking: Garage,3 Car,Attached,4 car parking
FrontageWaterfrontWaterfront: Beach Front, WaterfrontOn Waterfront
Water & SewerSewer: City
Farm & RangeFrontage Length: 44
Days on Market
Days on Market: 5
Property Information
Year BuiltYear Built: 2015
Property Type / StyleProperty Type: ResidentialProperty Subtype: Single Family Residence
BuildingConstruction Materials: Vinyl SidingNot a New Construction
Property InformationIncluded in Sale: Shades, Blinds, Rugs, Furniture, See Remarks, Window Treatments
Price & Status
PriceList Price: $6,700,000Price Per Sqft: $1,518
Active Status
MLS Status: ACTIVE
Location
Direction & AddressCity: Sea Isle City

PLEASE NOTE: Some properties which appear for sale on this website may no longer be available because they are under contract, have sold or are no longer being offered for sale, they may also have updated pricing and conditions. Please Contact Me for more information about 7605 Pleasure Ave, Sea Isle City, NJ. 08243. and other Homes for sale in Delaware County PA and the Wilmington Delaware Areas
Anthony DiDonato
ABR, AHWD, RECS, SRES
, SFR
CENTURY 21 All-Elite Inc.

Home for Sale in Delaware County PA Specialist
3900 Edgmont Ave, Brookhaven, PA 19015
Office Number: (610) 872-1600 Ext. 124
Cell Number: (610) 659-3999 {Smart Phones Click to Call}
Direct Number: (610) 353-5366 {Smart Phones Click to Call}
Fax: (610) 771-4480
Email: anthony@anthonydidonato.com
Call me for info on 7605 Pleasure Ave, Sea Isle City, NJ. 08243

215 91st Street North #SEA, Sea Isle City, NJ. 08243 – Jersey Shore Vacation Home.

215 91st Street North #SEA, Sea Isle City, NJ. 08243

$1,899,000

Est. Mortgage $11,698/mo*
4 beds
2 Baths
1652 Sq. Ft.

Listing courtesy of David Farina – FARINA & BOESHE, INC.

Description about 215 91st Street North #SEA, Sea Isle City, NJ. 08243

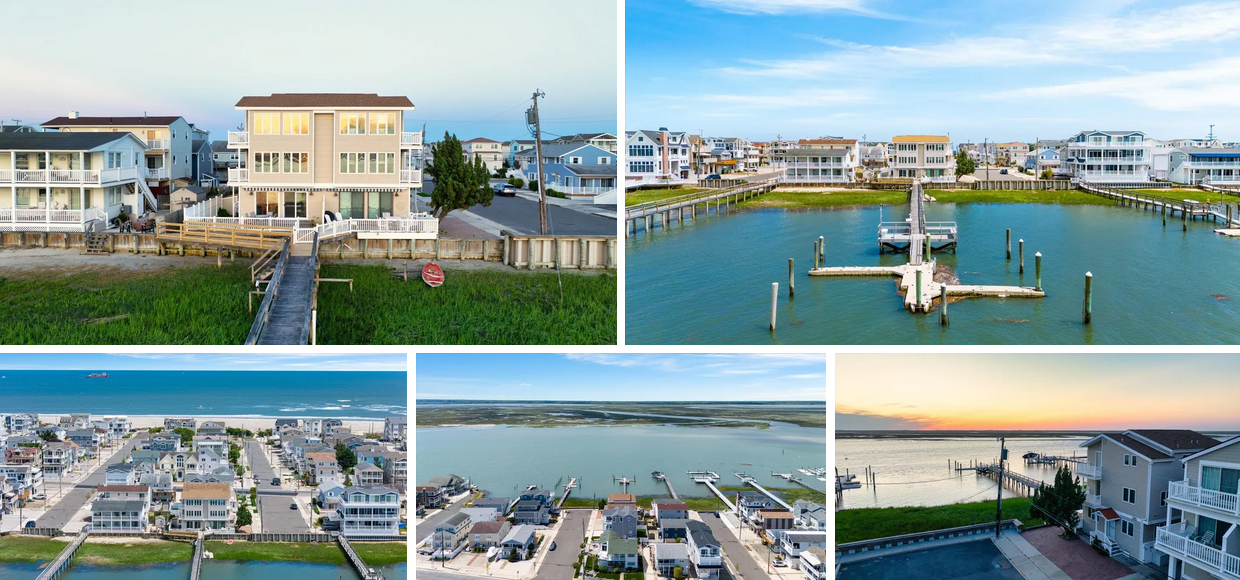
BAYFRONT BEAUTY! Experience awesome panoramic water and wetlands views from this bayfront gem. Enjoy Sensational sunsets. The townhome is within easy walking distance to beach. Living room, dining room, kitchen on the first floor. Second floor offers two bedrooms and a full bath. Two more bedrooms on third floor (one is an ensuite) along with a second bedroom or additional spacious living area. Various exposures and views from 3 separate exterior decks. This just might be the waterfront property you always wanted.

Home Details for 215 91st St N #SEA

Interior Features on 215 91st Street North #SEA, Sea Isle City, NJ. 08243
Interior DetailsNumber of Rooms: 9
Beds & BathsNumber of Bedrooms: 4Number of Bathrooms: 2Number of Bathrooms (full): 2
Dimensions and LayoutLiving Area: 1652 Square Feet
Appliances & UtilitiesAppliances: Range, Oven, Refrigerator, Washer, Dryer, Dishwasher, Electric Water HeaterDishwasherDryerRefrigeratorWasher
Heating & CoolingHeating: ElectricHas CoolingAir Conditioning: Central AirHas HeatingHeating Fuel: Electric
Windows, Doors, Floors & WallsWindow: Drapes, Curtains, Shades, BlindsFlooring: Hardwood, Carpet, Tile
Levels, Entrance, & AccessibilityLevels: ThreeFloors: Hardwood, Carpet, Tile
ViewHas a ViewView: Water
SecuritySecurity: Smoke Detector(s)
Exterior Features
Parking & GarageHas Open ParkingParking Spaces: 2Parking: 2 Car,Concrete
FrontageWaterfrontWaterfront: Bay Front, WaterfrontOn Waterfront
Water & SewerSewer: City
Days on Market
Days on Market: 8
Property Information
Year BuiltYear Built: 1984
Property Type / StyleProperty Type: ResidentialProperty Subtype: Townhouse
BuildingNot a New Construction
Property InformationIncluded in Sale: Drapes, Curtains, Shades, Blinds, Rugs, Furniture
Price & Status
PriceList Price: $1,899,000Price Per Sqft: $1,150
Active Status
MLS Status: ACTIVE
Location
Direction & AddressCity: Sea Isle City
PLEASE NOTE: Some properties which appear for sale on this website may no longer be available because they are under contract, have sold or are no longer being offered for sale, they may also have updated pricing and conditions. Please Contact Me for more information about 215 91st Street North #SEA, Sea Isle City, NJ. 08243 . and other Homes for sale in Delaware County PA and the Wilmington Delaware Areas
Anthony DiDonato
ABR, AHWD, RECS, SRES
, SFR
CENTURY 21 All-Elite Inc.

Home for Sale in Delaware County PA Specialist
3900 Edgmont Ave, Brookhaven, PA 19015
Office Number: (610) 872-1600 Ext. 124
Cell Number: (610) 659-3999 {Smart Phones Click to Call}
Direct Number: (610) 353-5366 {Smart Phones Click to Call}
Fax: (610) 771-4480
Email: anthony@anthonydidonato.com
Call me for info on 215 91st Street North #SEA, Sea Isle City, NJ. 08243

Late-Season Gardening Tips

With fall color waning in most parts of the country—and many leaves already on the ground—it’s time to encourage homeowners to put their gardens to bed for the winter ahead.

Landscape designer Michael Glassman started his fall yard and garden work shortly before Halloween. Late October to mid-November is the perfect time to weed, prune, and mulch to prepare for chilly winter and then the spring growing season. Even those homeowners who live in a warm climate have their work cut out for them, says Glassman, whose eponymous firm is based in Sacramento, Calif.

The goal is to take care of flowers, shrubs, trees, herbs, vegetables, and the lawn to ensure they remain healthy as temperatures dip and the plants come back robust in spring.

Flowers and foliage can still look attractive as the season changes. For example, branches should be pruned rather than remain scraggly. Beds should be mulched with a layer of wood chips, tree bark, leaves, or other organic material. Taking the time to do these things also helps keep up a yard’s curb appeal. It’s also the neighborly thing to do.

Here are eight garden tips homeowners should pursue before winter arrives.

1. Plant. Fall is a good time to plant in many locations, says Jenny Rydebrink, CEO and founder of Gardenize, an app and website that helps gardeners organize, track, and share projects and photos.

“Even if plants don’t look very nice in the store, it’s the roots that need to be healthy, not the leaves or flowers,” she says. “Go shopping for ugly but healthy bargains.” 

What’s good to buy now, Rydebrink says, are small herbaceous perennials that are a few inches tall with roots still young and sensitive. “But there is absolute no rule regarding size. The idea is if you have plants, you are not sure will survive the winter, it might not be worthwhile planting them in their final spot,” she says.

If you plant them in pots, you can keep them in a sheltered place where you will see them on a regular basis, Rydebrink says. “Keep an eye on them—that way you remember to water them if the plant gets dry.”

She defines a sheltered place as somewhere not too windy or sunny. “Depending on where in the country you live, it’s normally good to keep the plant on the side of the house where it gets some sun during the day, but not so much that it dries out too fast.”  

Another advantage of keeping plants in pots is that it buys homeowners time to decide where to plant them in the ground if they’re not sure. You can even plant bulbs in pots in layers, she says. “Start with the bigger bulbs like tulips and plant smaller bulbs such as snowdrops on top.”

Most shrubs can also be planted safely in fall because they won’t experience surface growth that could be killed by freezing temperatures, or damage their root development, says Glassman.

Shade trees, such as maples and gingkoes, can also be planted in the fall, and doing so allows a homeowner to know what colors they will turn. Even two of the same kind of tree may change to different colors, Glassman says.

Katie Ketchum, an offsite farm coordinator for the nonprofit Community Food Share food bank in Boulder, Colo., says she planted her last crop—garlic—on Oct. 21. She also continues to do some cover cropping of winter rye.

“Instead of leaving the ground soil bare, the seeds help to fix the nutrients in the soil and stop the soil from eroding,” she says.

2. Transplant. For those whose plants or shrubs have grown too large for their spot, or they simply don’t like where they are, fall is a good time to transplant deciduous materials, again if the soil and weather cooperate. Glassman says it’s important to wait until leaves have fallen, which signals the plant or shrub is dormant.

3. Weed and cut back. Glassman cuts back his perennials in fall so they don’t look overgrown or wild and topple over. He leaves only new growth showing and removes everything else. When it comes to weeds, he suggests pulling them out by the root to be sure they’re fully removed. “Do so on a day after it’s rained to make it easier since the soil will be softer,” he says. But weeding is also something that can be done all year as the need arises. By removing weeds in the fall, they’re less likely to survive and come back next year, Ketchum says.

4. Prune trees. Generally, November through March is a good time to prune since most trees are dormant by then and less susceptible to insects and other diseases, Glassman says. If branches aren’t pruned, snow may weigh them down and snap them, he says. Rydebrink, however, prefers to trim roses in early spring and trees like cherry in winter. For big bushes like crape myrtles and weeping redbuds, Glassman recommends waiting until leaves have fully dropped off and the tree or plant has gone through its changes of colors and absorbed food.

5. Mulch. Mulching adds a tidy around garden beds and trees. It stops weeds from growing, insulates roots during colder months so they don’t freeze, and prevents nutrient loss. But there are caveats homeowners should consider. Too much mulch can add excess moisture that may rot roots. Too little mulch lets sunlight in to nourish weeds. Glassman likes to layer more mulch by roots, often 3 to 4 inches, and less than or about 1 inch around the crown and stems. He also prefers to use fir, redwood chips, or other organic material and likes a black color that pops in the landscape. Rydebrink uses pine mulch as well as leaves and dead plant materials. For her, the amount depends on how compact the mulch is. Ketchum likes shredded leaf moss, straw mulch, compost, or a combination. Remulch as needed.

6. Turn off the water. Remind homeowners to turn off their outside water sources, including the lines to their in-ground sprinklers, so piping and other parts won’t freeze and burst. Empty all water hoses and watering cans, Rydebrink says. Glassman also advises covering a pool during winter in cold climates. In his area, excess water is drained from pools.

7. Care for the lawn. The final cutting should leave grass 1 to 2 inches high. Leaves can be raked away or cut into small pieces, so they don’t create a slippery surface. Then, let the lawn rest in fall and sleep during winter, Rydebrink says.

8. Store furnishings. Lawn and patio furnishings also need to be protected during winter. Bring in cushions and other items susceptible to damage from nature’s elements, from umbrellas to wood furniture, ceramic and other pots, and any pool toys or wooden croquet sets. “You don’t want anything to get moldy,” Glassman says.

National Association of REALTORS®
Reprinted with permission
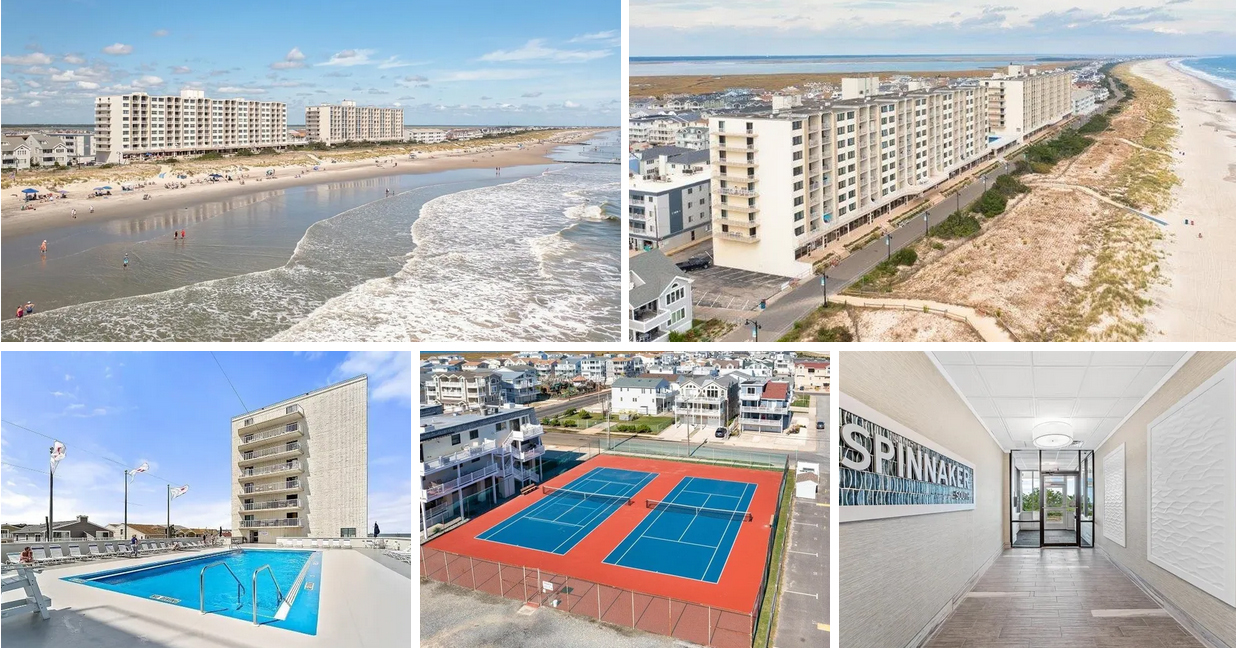
5 Home Design, Building Trends to Watch

Curvier building elements, patterned hardwood floors, and black accents are part of the trends to watch in the new year.

Home design is getting more personal. More homeowners are using their homes to show their individuality and design freedom, according to home design experts at The Plan Collection, an online home design firm.

“It makes sense as people have gone from having to be home to wanting to be at home in an environment that expresses their personalities and individual tastes,” says Laurel Vernazza, home design expert at The Plan Collection. “Since no one could travel, homeowners had to bring those experiences into their homes.”

The Plan Collection’s team offers its predictions of the hot home design and building trends for 2025, including:

Curvier building elements: Curves can add an element of surprise and counter the “straight-line syndrome” of recent years, designers say. Expect to see more arched openings, barrel-vault ceilings, and curvy furniture, designers predict. Outside, arched windows and doors, arched openings, and ceilings for porches or decks will make statements, as will curved walkways.

Patterned hardwoods: “Greater interest in Old World craftsmanship with two-tone inlays, patterns, or even different tones” are growing more popular, designers say. Expect to see lighter hardwood flooring, whether in one room or even just part of a room.

Colorful kitchens: “Homeowners are tiring of the all-white kitchen and counters,” designers say. “They want to add some spice.” Expect to see more painted or wood cabinets in warm or neutral hues and countertops that feature alternative material choices. For example, more homes may mix two countertop materials, such as granite countertops and hardwood for the kitchen island.

Black highlights: Black accents are trending, as are subtle colors and warm tones. Interior and exterior black window frames, black lacquered entryway doors, and black appliances—either shiny or matte—are expected to grow in popularity in 2025.

Maximalism takes root: More homes are also taking on a “maximalism” look, which particularly can be seen in a Bohemian cottage or ornate English manor, designers note. “While inventory of new furniture wanes, demand for high-quality and kitschy antiques will be in big demand,” designers say. “While people are traveling less, they have more expendable income so creative expressions of personality infuse interior design. Furnishings, rugs, art, and paint reflect past travel destinations or future dream locations that bring this idea home.”

25 69th Street East #SEA, Sea Isle City, NJ. 08243 – Jersey Shore Vacation Home.

25 69th Street East #SEA, Sea Isle City, NJ. 08243

$1,575,000

Est. Mortgage $9,832/mo*

5 Beds
4 Baths
Listing courtesy of John Mccann – C. A. McCANN & SONS

Description about 25 69th Street East #SEA, Sea Isle City, NJ. 08243

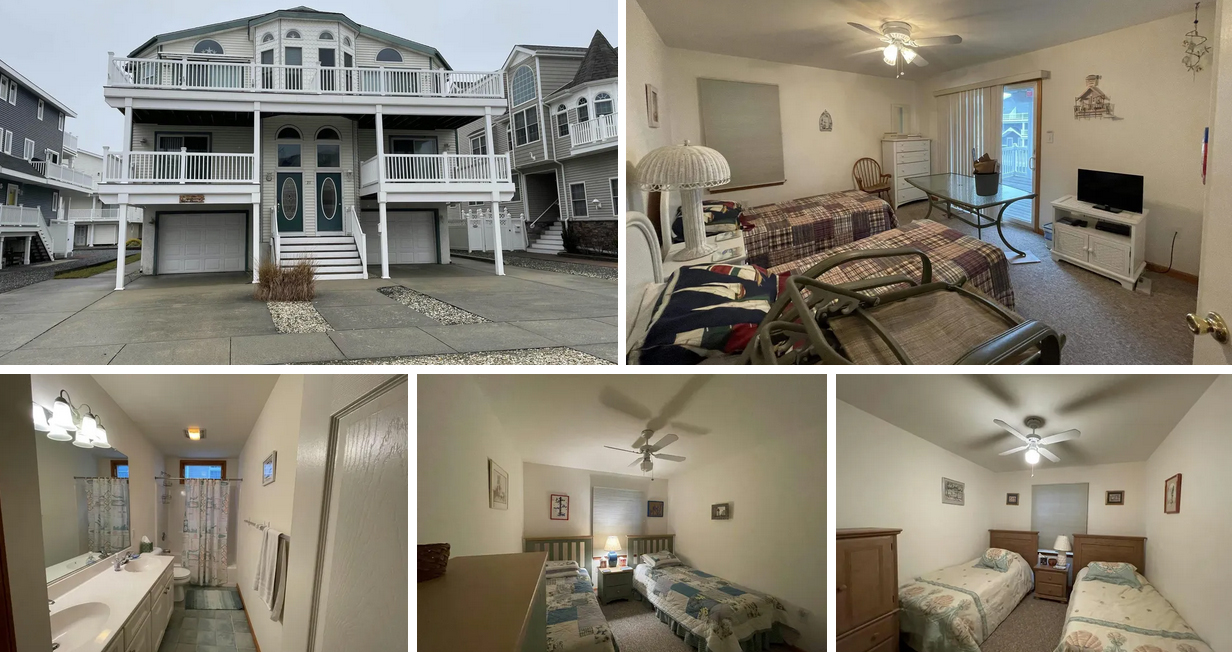
Don’t miss this new BEACH BLOCK listing! The east unit of 25 69th Street has been well maintained and offers room for the whole family, with 5 bedrooms, 3.5 bathrooms, and a large open concept living space with cathedral ceilings on the second floor. Both floors have decks for entertaining or relaxing after a day at the beach, just a short walk from the condo. The driveway and attached garage offer ample parking for the busy days of summer. Don’t wait, call to schedule your showing today!

Home Details for 25 69th St E #SEA

Interior Features on 25 69th Street East #SEA, Sea Isle City, NJ. 08243
Interior DetailsNumber of Rooms: 8
Beds & BathsNumber of Bedrooms: 5Number of Bathrooms: 4Number of Bathrooms (full): 3Number of Bathrooms (partial): 1
Appliances & UtilitiesAppliances: Self Cleaning Oven, Microwave, Refrigerator, Washer, Dryer, Dishwasher, Gas Water HeaterDishwasherDryerMicrowaveRefrigeratorWasher
Heating & CoolingHeating: Natural Gas,Fireplace(s)Has CoolingAir Conditioning: Central Air,Ceiling Fan(s)Has HeatingHeating Fuel: Natural Gas
Fireplace & SpaHas a Fireplace
Windows, Doors, Floors & WallsFlooring: Carpet
Levels, Entrance, & AccessibilityLevels: TwoFloors: Carpet
SecuritySecurity: Smoke Detector(s)
Exterior Features
Parking & GarageHas a GarageHas an Attached GarageHas Open ParkingParking Spaces: 3Parking: Garage,3 Car,Attached,Concrete
Water & SewerSewer: City
Days on Market
Days on Market: 8
Property Information
Year BuiltYear Built: 2000
Property Type / StyleProperty Type: ResidentialProperty Subtype: Townhouse
BuildingNot a New Construction
Price & Status
PriceList Price: $1,575,000
Active Status
MLS Status: ACTIVE
Location
Direction & AddressCity: Sea Isle City


PLEASE NOTE: Some properties which appear for sale on this website may no longer be available because they are under contract, have sold or are no longer being offered for sale, they may also have updated pricing and conditions. Please Contact Me for more information about 25 69th Street East #SEA, Sea Isle City, NJ. 08243 . and other Homes for sale in Delaware County PA and the Wilmington Delaware Areas
Anthony DiDonato
ABR, AHWD, RECS, SRES
, SFR
CENTURY 21 All-Elite Inc.

Home for Sale in Delaware County PA Specialist
3900 Edgmont Ave, Brookhaven, PA 19015
Office Number: (610) 872-1600 Ext. 124
Cell Number: (610) 659-3999 {Smart Phones Click to Call}
Direct Number: (610) 353-5366 {Smart Phones Click to Call}
Fax: (610) 771-4480
Email: anthony@anthonydidonato.com
Call me for info on 25 69th Street East #SEA, Sea Isle City, NJ. 08243

3207 Central Ave #1, Sea Isle City, NJ. 08243 – Jersey Shore Vacation Home.

3207 Central Ave #1, Sea Isle City, NJ. 08243

$925,000

Est. Mortgage $5,850/mo*
3 Beds
2 Baths
960 Sq. Ft.

Listing courtesy of Jennifer Denunzio SEA ISLE REALTY

Description about 3207 Central Ave #1, Sea Isle City, NJ. 08243

Spectacular Sunset Views from this spacious first-floor unit overlooking the bay & meadows. This peaceful location is nestled away in a highly desired North End location on 32nd Street. This home is only a short walk away from all that Sea Isle City has to offer including the beach, boardwalk, restaurants, shopping, playgrounds and Excursion Park. Park the car, grab a chair & take a stroll to the beach. This property is a longtime owned first floor, which is not only scenic but is also located on a beautiful and oversized 61×110 corner lot. The large, wrap-around deck is the perfect outdoor retreat for visiting family and friends. Enjoy a summer meal al fresco while taking in the vivid display of colors at dusk. There are just a few steps to easily access this home, which offers a one-level layout. Bright and open main area with multiple sliders so you can open the doors and enjoy the bay breezes. Views can be enjoyed from your kitchen, living room and dining area. This home features 3 bedrooms, one full bathroom and an additional half bath. The half bath is located in one of the bedrooms which offers extra privacy for you or your guest. Recent updates include a brand-new washer and dryer. Decks were replaced in 2021. Additional exterior amenities include an enclosed outside shower, two parking spots (on the East side of the driveway) and a shared storage shed for your beach chairs and cooler. The home has a great weekly rental history and is being sold fully furnished less personal items. Call to schedule a showing today!

Home Details for 3207 Central Ave #1

Interior Features
Interior DetailsNumber of Rooms: 7
Beds & BathsNumber of Bedrooms: 3Number of Bathrooms: 2Number of Bathrooms (full): 1Number of Bathrooms (partial): 1
Dimensions and LayoutLiving Area: 960 Square Feet
Appliances & UtilitiesAppliances: Oven, Refrigerator, Washer, Dryer, Dishwasher, Disposal, Electric Water HeaterDishwasherDisposalDryerRefrigeratorWasher
Heating & CoolingHeating: ElectricHas CoolingAir Conditioning: Ceiling Fan(s),Wall Unit(s)Has HeatingHeating Fuel: Electric
Windows, Doors, Floors & WallsWindow: Curtains, ShadesFlooring: TileCommon Walls: No One Below
Levels, Entrance, & AccessibilityLevels: OneEntry Location: First FloorFloors: Tile
ViewHas a ViewView: Water
SecuritySecurity: Smoke Detector(s)
Exterior Features
Parking & GarageHas Open ParkingParking Spaces: 2Parking: 2 Car,Concrete
Water & SewerSewer: City
Days on Market
Days on Market: 17
Property Information
Year BuiltYear Built: 1978
Property Type / StyleProperty Type: ResidentialProperty Subtype: Condominium
BuildingNot a New Construction
Property InformationIncluded in Sale: Curtains, Shades, Furniture
Price & Status
PriceList Price: $925,000Price Per Sqft: $964
Status Change & DatesPossession Timing: Settlement
Active Status
MLS Status: ACTIVE
Location
Direction & AddressCity: Sea Isle City

PLEASE NOTE: Some properties which appear for sale on this website may no longer be available because they are under contract, have sold or are no longer being offered for sale, they may also have updated pricing and conditions. Please Contact Me for more information about 3207 Central Ave #1, Sea Isle City, NJ. 08243 . and other Homes for sale in Delaware County PA and the Wilmington Delaware Areas
Anthony DiDonato
ABR, AHWD, RECS, SRES
, SFR
CENTURY 21 All-Elite Inc.

Home for Sale in Delaware County PA Specialist
3900 Edgmont Ave, Brookhaven, PA 19015
Office Number: (610) 872-1600 Ext. 124
Cell Number: (610) 659-3999 {Smart Phones Click to Call}
Direct Number: (610) 353-5366 {Smart Phones Click to Call}
Fax: (610) 771-4480
Email: anthony@anthonydidonato.com
Call me for info on 3207 Central Ave #1, Sea Isle City, NJ. 08243

Top Places to Buy a Tiny Home

While more homeowners have been interested in gaining space during the pandemic, the market for tiny homes is still appealing to certain segments, particularly investors and first-time home buyers.

The affordability of these homes is one of the biggest draws. Many tiny homes cost between $30,000 to $60,000. For comparison, the median price for a starter home is $233,400, according to the National Association of REALTORS®.

IPX1031, a 1031 exchange transaction firm, recently analyzed home listing data to examine the tiny home market by state. Researchers found that Mississippi is the most affordable state to purchase a tiny home ($30,000), followed by Nebraska ($34,000), North Dakota ($34,333), New Hampshire ($34,950), and Kentucky ($35,000).

The states with the priciest tiny homes tend to mostly be located in the West, led by Hawaii ($93,333), California ($74,917), and Nevada ($71,963).

The Tiny Home Market Is Still a Big Draw

IPX1031 researchers identified the best overall states for tiny homes by factoring in the average cost to purchase a tiny home, median income, cost of living index, and livability factors like the average annual temperature and the percentage of state and local park land.

National Association of REALTORS®
Reprinted with permission

13 Home Trends Stealing the Spotlight

Key Takeaways:

  • Welcome back home theaters—and say hello to yoga studios and the sophisticated lounges.
  • Landscaping is incorporating more native, untamed lawns and pools.
  • Steam ovens are a bonus for healthy meals.

Home design trends that are expected to loom large in 2022 are an evolution of what started during the pandemic when life was disrupted and more homeowners started reevaluating their surroundings. Cases in point: the rise of the home office and backyard pools.

Some hot trends started years earlier, including energy efficiency, conservation of natural resources (especially in fire- and hurricane-ravaged areas), and affordable housing.

In addition, each cohort has its own wish list—baby boomers want lower maintenance and millennials want strong broadband connectivity.

One caveat: Know that there’s no universal agreement about what’s in and what’s out, even among our pundits who offered these ideas.

1. High-Speed Internet and Broadband: A home office or workspace remains essential for many home buyers, but if a house doesn’t have a good digital infrastructure, work-from-home buyers may not be interested, says associate broker Lori Hoffman with the Usha Subramaniam Team at Compass in Chappaqua, a suburb of New York. “Young buyers coming from urban areas expect it, yet it’s not always available,” she says. Her advice is to make sure high speed is available for your buyers, and if it’s not, find an alternative before they invest.

2. Quality, Quality, Quality: Location may still be king, but buyers want quality in building materials, systems, and appliances since they know how hard it is to secure materials due to supply chain disruptions and find a contractor who’s available and can get the work done right. “They don’t want inexpensive gray and white vanities with a composition top. They prefer something like a dark navy or sleek modern dark wood with a thick porcelain top, something that echoes Mid-Century style,” Hoffman says. They also want personalized items that suggest quality, such as a kitchen island that resembles a piece of furniture, says J.T. Norman, business development, product, and design innovation specialist at Kitchen Magic in Nazareth, Pa. Buyers also prefer that original brick is left unpainted but given trim that’s accented with a dark color, says architect Eddie Maestri, founder of Maestri Studio in Dallas.

3. An Encore for Home Theaters, and a Welcoming to Yoga Studios and Sophisticated Lounges: After losing appeal because they took up too much space, home theaters are popular again as homeowners seek more at-home entertainment. Most are constructed on the first floor or lower level, says designer Joe Fava, CEO of Fava Design Group in Miami. A newcomer to the trends list is a yoga studio as homeowners look for ways to unwind and stay fit at home, he says. Maestri also has received more requests for an intimate living space—what he terms a lounge or parlor—that includes club chairs and a bar, but no TV.

4. Purple is the New Gray (or Black): Once considered the color of royalty, purple has become one of the “reigning” requests in the increasingly colorful world of home design, says Scottsdale, Ariz.–based designer Julia Buckingham of Julia Buckingham Interiors. “It’s a jewel tone that is both rich and neutral as a base for bright or more earthy hues.”

In one project, she mixed it with a lively red and a natural stone chandelier. “It plays well with both vintage and modern, which makes my ‘Modernique’ heart very happy,” she says.

Norman says an earthy khaki green is also a current favorite choice. Color expert Amy Wax of Your Color Source predicts the popular colors in 2022 will relate to nature. She anticipates softer greens, earthy taupes, warm browns, and off-whites. We may also see a nod to happier times and a carefree lifestyle in the form of brighter teals, Kelly greens, peaches, and oranges.

5. More Outdoor Changes: Having a yard or balcony gained ground during the pandemic and remains a big draw for buyers. As homeowners spent more time outdoors, their wish list for that space evolved. Hoffman finds that buyers want a flat yard that’s more usable than a hilly one. More people want a pool, so much so that many installers are booked into next year. Huntsville, Utah–based landscape architect Laurie Van Zandt of The Ardent Gardener says she usually designs one or two a year, but in 2021 she designed eight. A fire pit is also still high on wish lists, but an elaborate outdoor kitchen with a pizza oven and beer tap has waned in popularity—many found they rarely use these bells and whistles. What’s needed is a good 42-inch grill and cabinetry, says Chicago kitchen designer Mick De Giulio of de Giulio Kitchen Design.

When it comes to furnishings, Van Zandt says several clients have asked for nostalgic items that remind them of their grandparents, such as a porch swing, or have wanted to reflect their heritage through plant choices, colors, or design items. They also favored less-manicured gardens and yards with native grass seed blends.

Greenwich, Conn.–based landscape architect Janice Parker says she has started incorporating lighting that looks like it comes from a natural source, such as candles. In climates where bugs are prevalent or homeowners want to extend their outdoor enjoyment, there’s greater interest in screened porches, says home staging expert Kristie Barnett of Nashville-based The Decorologist. To connect outdoor or quasi-outdoor spaces to indoors, more homeowners are replacing windows with movable glass walls, says Norman.

6. Mid-Century Modern + Contemporary Chic: Design styles vary, but there’s agreement that a house with Mid-Century Modern architectural details and home furnishings stay a favorite, followed closely by contemporary, so long as the latter is warm and inviting rather than cold and spare, says Fava.

7. First-Floor Bedroom: Yes or No? Some experts say a house without a first-level bedroom is challenged. Not so, says Hoffman, who says it depends on who’s sleeping there. “It’s more important to boomers. My younger buyers considering a two-story home want all the bedrooms to be together on the upper level,” she says.

8. Open Plan Living? Yes, But … While there’s no single plan that appeals universally, Hoffman finds that most of her buyers still want an open concept plan. “A choppy plan with rooms broken up takes longer to sell, and the kitchen has to open to some sort of family room. However, the dining room can be its own room,” she says. When there’s a separate traditional living room, she finds her buyers ask, “What do I do with this room?” Others say the openness between rooms is closing a bit. “Homeowners still want sight lines from a kitchen to family room, but they no longer need rooms in a row and prefer some separation, maybe, with pocket doors or an island,” says Maestri.

9. Maximalism: The minimalism of the last few years is fading, while maximalism is soaring. What that means is rooms are being filled with comfortable furnishings, rugs, art, and collections with character, according to Laurel Vernazza, home design expert at The Plan Collection, a company that sells house plan designs. The fresh look doesn’t mean crowded, overstuffed spaces. One way to achieve the look is by mixing materials, like stones, metals (lots of bronze and less polished chrome and brushed nickel of recent years), fabrics with a nubby feel, different woods, and trendy matte black hues. “It’s a way to add richness,” says Fava, who finds clients want cocktail tables with several metal finishes or sofas with a metallic base. Another way to inject the look is to use curved elements instead of straight lines, such as arched openings, barrel-vaulted ceilings, and curvy furniture and walkways, says Vernazza. There’s also more architectural detail like fluting, Maestri says.

10. Spotlight on Ceilings: Periodically, the fifth wall of a room gains prominence. Now is one of those moments. The ceiling is being designed to stand out and be more attractive. Dated ceilings, such as those with the popcorn look, textured Styrofoam, or bumpy stucco are being targeted by homeowners for remodeling. Ted Speers, president of The Patch Boys, a national drywall, ceiling, and plaster repair franchise, suggests owners first test for asbestos, then scrape off the texture, repair the ceiling with drywall compound, and sand.

In upper-level rooms, designers like Buckingham make lighting fixtures the focal point of a ceiling or stairwell to create a modern art display that adds height, volume, and a light play when lit. But the caveat, she says, is that it can be a “beast to navigate the correct proportions and heights.” That’s where an interior designer can help. What’s out, she says, are small, mass-produced, lantern fixtures in an industrial or farmhouse style. Maestri likes to use high-gloss paint for reflectivity or wallpaper.

11. Smaller, But Not Tiny: Ever since author and architect Sarah Susanka published her first book on smaller homes in 1998, The Not So Big House, there’s been interest in how smaller homes can offer comfortable, functional living. Author Sherri Koones’ book, Bigger than Tiny, Smaller than Average, also explores the subject. Smaller houses—2,000 square feet or less—are in high demand but short supply. The reasons for their popularity, Koones says, are that people are getting married later and having fewer children, while boomers are opting for smaller homes. Certain features help spaces look larger and function better, such as integrated outdoor areas, high ceilings, light-colored walls, open floor plans, well-placed windows, and niches and hallways that serve as workspaces.

12. All-Electric Homes: More homeowners understand the importance of “decarbonizing” everything from products to transportation, and especially their homes, says Chicago- and Boulder, Colo.-based architect Nate Kipnis of Kipnis Architecture + Planning. “The way we can best do this is by eliminating all fossil fuels use from houses and including induction cooktops rather than gas for cooking, which offers safer, faster, and more even cooking,” he says. Kipnis recommends using either an air-source heat pump (mini-split) for the HVAC system or a ground source system (geothermal). The big payoff, he says, is that renewable energy has become the cheapest form of electricity generation.

13. Multifamily Breakout Spaces: The pandemic taught developers and managers of multifamily buildings the importance of flexible shared spaces for socializing and work, termed breakout rooms by some. All the buildings that Keith Gillan’s Maryland-based firm Murn Management runs include such spaces for shared use, plus smaller conference rooms on each residential level. Another change in his company’s buildings is bigger residential units to facilitate working from home. “It’s not that much more expensive to do so at the beginning of the design process and be sure every apartment has a den,” Gillan says.


Bonus Trend: New Model for Affordable Multifamily Living

In urban centers, affordable housing is in great demand, yet there are often obstacles to developing it. A new zoning rule in New York is giving rise to a new way to bring affordable units to underserved neighborhoods—it’s termed “transgenerational housing.” An early example of this growing trend now occupies the corner of 700 Manida St. in the Bronx’s Hunts Point neighborhood. Designed by RKTB Architects for nonprofits MHANY Management and Nos Quedamos, Phoenix Estates II is one of the first developments to employ the Affordable Independent Residences for Seniors program, a modification of Zoning for Quality and Affordability rules that the city adopted in 2016. “Utilizing the new rule made the project financially feasible by including senior units in the development plan, which increased the amount of developable floor area allowed on the site by 45%,” says RKTB principal Alex Brito, lead architect on the project. Of the 108 studios and 1-, 2-, and 3-bedroom units, 100% are affordable and 48 studios and one 1-bedroom unit are reserved for seniors. The programming for Phoenix Estates II also commingles seniors and families rather than group them separately. The result fosters a sense of community and a more stable and positive living environment for all. The project team’s success in leveraging an obscure zoning rule is inspiring other designers and nonprofit developers to follow.

National Association of REALTORS®
Reprinted with permission