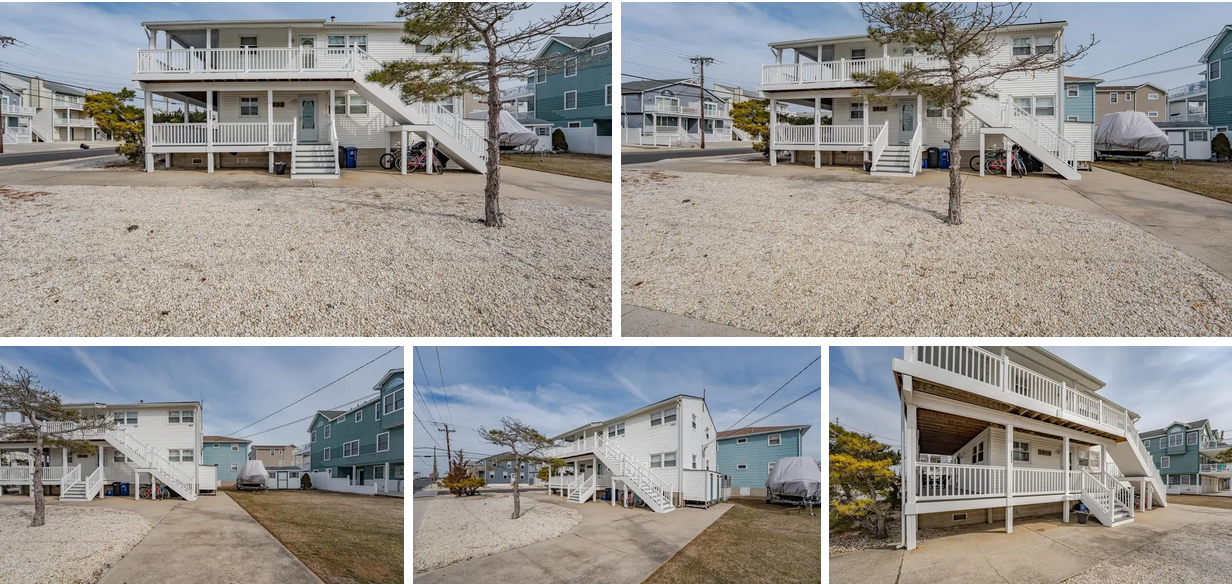
348 40th Street E # SEA, Sea Isle City, NJ. 08243 – Jersey Shore Home.

348 40th Street E # SEA, Sea Isle City, NJ. 08243

$1,300,000

Est. Mortgage $7,671/mo*
5 Beds
3 Baths
1976 Sq. Ft.

Listing courtesy of Amy Lombardo – COMPASS RE – Sic

Description about 348 40th Street E # SEA, Sea Isle City, NJ. 08243

This impressive three-story townhouse features five bedrooms, three full bathrooms, and a spacious open-concept main living area on the second floor—perfect for bringing the whole family together. With neutral tones and minimalist décor, this approximately 2,000-square-foot home exudes a sense of relaxation from the moment you step inside. The covered front deck offers the ideal retreat to unwind while enjoying picturesque meadow views and breathtaking sunsets. An attached garage, fenced backyard, and outdoor shower add convenience and fun for the entire family. Just a short walk to the excitement of the downtown, beaches, parks, restaurants, shops, and pickleball courts. Filled with love, laughter, and cherished memories since the day it was built, this home is ready for you to make it your own—summer is just around the corner!

Home Details for 348 40th St E #SEA

Interior Features on 348 40th Street E # SEA, Sea Isle City, NJ. 08243
Interior DetailsNumber of Rooms: 10
Beds & BathsNumber of Bedrooms: 5Number of Bathrooms: 3Number of Bathrooms (full): 3
Dimensions and LayoutLiving Area: 1976 Square Feet
Appliances & UtilitiesAppliances: Range, Oven, Microwave, Refrigerator, Washer, Dryer, Dishwasher, Disposal, Gas Water HeaterDishwasherDisposalDryerMicrowaveRefrigeratorWasher
Heating & CoolingHeating: Natural Gas,Forced Air,Fireplace(s)Has CoolingAir Conditioning: Central Air,Ceiling Fan(s)Has HeatingHeating Fuel: Natural Gas
Fireplace & SpaHas a Fireplace
Windows, Doors, Floors & WallsWindow: Drapes, BlindsFlooring: Carpet, Tile
Levels, Entrance, & AccessibilityLevels: ThreeFloors: Carpet, Tile
ViewHas a ViewView: Water
SecuritySecurity: Smoke Detector(s)
Exterior Features
Parking & GarageHas a GarageHas an Attached GarageHas Open ParkingParking: Garage,Attached,Concrete
Water & SewerSewer: City
Days on Market
Days on Market: 9
Property Information
Year BuiltYear Built: 2003
Property Type / StyleProperty Type: ResidentialProperty Subtype: Townhouse
BuildingNot a New Construction
Property InformationIncluded in Sale: Drapes, Blinds, Furniture
Price & Status
PriceList Price: $1,300,000Price Per Sqft: $658
Active Status
MLS Status: ACTIVE
Media
See Virtual Tour
Location
Direction & AddressCity: Sea Isle City

PLEASE NOTE: Some properties which appear for sale on this website may no longer be available because they are under contract, have sold or are no longer being offered for sale, they may also have updated pricing and conditions. Please Contact Me for more information about 348 40th Street E # SEA, Sea Isle City, NJ. 08243. and other Homes for sale in Delaware County PA and the Wilmington Delaware Areas
Anthony DiDonato
ABR, AHWD, RECS, SRES
, SFR
CENTURY 21 All-Elite Inc.

Home for Sale in Delaware County PA Specialist
3900 Edgmont Ave, Brookhaven, PA 19015
Office Number: (610) 872-1600 Ext. 124
Cell Number: (610) 659-3999 {Smart Phones Click to Call}
Direct Number: (610) 353-5366 {Smart Phones Click to Call}
Fax: (610) 771-4480
Email: anthony@anthonydidonato.com
Call me for info on 348 40th Street E # SEA, Sea Isle City, NJ. 08243

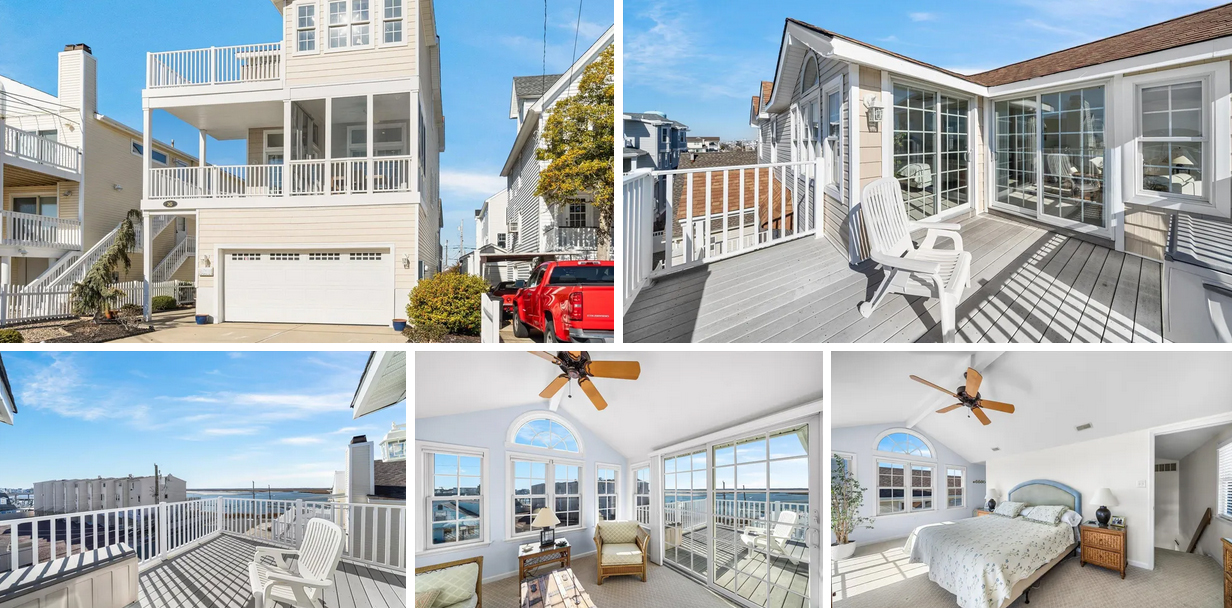
243 85th Street, Sea Isle City, NJ. 08243 – Jersey Shore Vacation Home.

243 85th Street, Sea Isle City, NJ. 08243

$1,899,999

Est. Mortgage $11,205/mo*
4 Beds
3 Baths

Listing courtesy of Moira K. Smith – COMPASS RE – Sic

Description on 243 85th Street, Sea Isle City, NJ. 08243

Welcome to 243 85th Street, where luxurious living meets captivating bay views in this extraordinary property. Officially deeded as a condominium, this home uniquely offers the charm and functionality of a single-family residence, complete with independent insurance coverage. Priced under $2M, it presents a standout opportunity in Sea Isle. Located in the tranquil and sought-after Townsend Inlet part of the island, this home is just a short distance from popular local destinations such as Anthony’s, Sole, Hanks, Izzi and Lou, and Shorebreak. Additionally, it’s a brief walk over the bridge to Avalon, providing convenient access to all the area has to offer. The property boasts four spacious bedrooms and three elegantly designed bathrooms, perfect for accommodating family and guests. The third floor serves as a sanctuary, featuring a large en-suite with a private bath and a stunning sitting room surrounded by windows offering panoramic views. This serene space is ideal for an office or relaxation area, complete with an attached walk-out deck to enjoy the fresh bay breeze and breathtaking sunsets. The expansive main floor is designed for entertaining, with a generous layout and a cozy sunken living room. Step outside to the extensive deck, beautifully divided into a screened-in porch on one side and an open deck on the other, perfect for savoring morning coffee or hosting evening gatherings with spectacular sunset views. The first floor includes a spacious bedroom and bath, along with a separate laundry area equipped with cabinets for added convenience. Additional features include an outdoor shower, ideal for rinsing off after a day at the beach, and a large garage providing ample storage and parking. Don’t miss the opportunity to own this exceptional property that combines the comfort and style of a single-family home with unbeatable views.

Home Details for 243 85th St

Interior Features on 243 85th Street, Sea Isle City, NJ. 08243
Interior DetailsNumber of Rooms: 11
Beds & BathsNumber of Bedrooms: 4Number of Bathrooms: 3Number of Bathrooms (full): 3
Appliances & UtilitiesAppliances: Gas Water HeaterLaundry: Laundry Room
Heating & CoolingHeating: Natural GasHas CoolingAir Conditioning: ZonedHas HeatingHeating Fuel: Natural Gas
Fireplace & SpaFireplace: GasHas a Fireplace
Exterior Features
Exterior Home FeaturesPatio / Porch: Deck, Enclosed/Covered Patio, ScreenedExterior: Outdoor Shower
Parking & GarageHas a GarageParking: Garage
Water & SewerSewer: City
Days on Market
Days on Market: 7
Property Information
Year BuiltYear Built: 2004
Property Type / StyleProperty Type: ResidentialProperty Subtype: Single Family Residence
BuildingNot a New Construction
Property InformationIncluded in Sale: Partial Furniture
Price & Status
PriceList Price: $1,899,999
Active Status
MLS Status: ACTIVE
Media
See Virtual Tour
Location
Direction & AddressCity: Sea Isle City

PLEASE NOTE: Some properties which appear for sale on this website may no longer be available because they are under contract, have sold or are no longer being offered for sale, they may also have updated pricing and conditions. Please Contact Me for more information about 243 85th Street, Sea Isle City, NJ. 08243. and other Homes for sale in Delaware County PA and the Wilmington Delaware Areas
Anthony DiDonato
ABR, AHWD, RECS, SRES
, SFR
CENTURY 21 All-Elite Inc.

Home for Sale in Delaware County PA Specialist
3900 Edgmont Ave, Brookhaven, PA 19015
Office Number: (610) 872-1600 Ext. 124
Cell Number: (610) 659-3999 {Smart Phones Click to Call}
Direct Number: (610) 353-5366 {Smart Phones Click to Call}
Fax: (610) 771-4480
Email: anthony@anthonydidonato.com
Call me for info on 243 85th Street, Sea Isle City, NJ. 08243

Getting the Right Light

Choosing bulbs has gotten much more complicated as energy-saving technology becomes more common. Here’s how to make the smartest and most flattering choices for a home.

Selecting a beautiful new light fixture for a home is a great way to visually update a home and add sparkle to a space. But putting the wrong lightbulb in that fixture can have disastrous effects. The wrong lighting makes a room feel too dark or too bright. Light also affects the appearance of upholstery, paint, or artwork.

Comparing lighting options available today can be like comparing a Model T with a Prius because of the vast options—both old-school and new—on the market. With energy consciousness steadily rising, the expansion of federal legislation mandating lightbulb efficiency is now being reconsidered by the Department of Energy, and some states, including California, Nevada, and Washington, already have strict laws in place. The 60-watt tungsten bulb is, indeed, becoming a Model T.

Just as you can still find gas-guzzling cars, however, you can still purchase incandescent bulbs. However, you need to understand the terminology surrounding new light sources.

Lightbulb Types

LED, CFL, and halogen and tungsten incandescent: LED is the most energy-efficient and long-lasting; it’s also the most expensive. Tungsten incandescent bulbs are the least efficient and cheapest; 90% of the energy consumed by an incandescent bulb is lost as heat. CFLs contain mercury and must be disposed of properly.

Bulbs come in any number of shapes and sizes. When shopping, the most common lightbulb shape and size is described as an “A19 Medium Base.”

Read bulb labels to find the lighting facts you need.

Brightness: Light output is measured in lumens, not watts as we previously used for brightness. In context, a 60-watt incandescent bulb provides roughly 800 lumens: 40W, 450 lumens; 75W, 1100 lumens; 100W, 1600 lumens; 150W, 2600 lumens.

Energy Used: The amount of electricity that a lightbulb consumes is measured in watts. A 60W tungsten bulb consumes 60W. An 800-lumen LED bulb (equivalent to the 60-watt tungsten) uses approximately 14W of electricity, a 75% reduction in energy consumption. Efficiency is often expressed as lumens per watt; the higher the LPM ratio, the more energy-efficient the bulb.

Light Appearance: We understand lightbulbs described as “warm white” or “bright white,” but these are subjective terms, meaning different things to different manufacturers. Light appearance refers to the “color” of the white light. Light color is represented in Kelvin, a temperature measurement. 2700K is roughly the equivalent of a tungsten bulb; 3000K roughly the equivalent of a halogen bulb; 4500K considered equivalent to daylight, and appears blueish.

2700K lighting is warm and cozy, great for living rooms and bedrooms. 3000K lighting is crisper and best used where functional light is important, as in a kitchen or bathroom. 4000K is great for the garage or laundry room. Make sure that the lamps and ceiling lights in a room have matching Kelvin ratings. Nothing’s worse for a room’s appearance than mismatched light color. A bedroom with 2700K lighting at the ceiling and 4000K in the nightstand lamp looks awkward and will create an imbalance in paint and fabric colors.

Dimming: Ever say, “let’s dim the lights” to create a little romance or watch a movie? When incandescent bulbs are dimmed, their color warms, meaning that it changes to look more like candlelight.

Look for the word “dimmable” as a feature on the lightbulb package or integrated LED fixture. Unlike incandescent lighting, not all LED or CFL lights can be dimmed. This is not a huge consideration for bulbs used in table or floor lamps, but ceiling lights, especially chandeliers, are often controlled by wall dimmer switches. Nondimmable LEDs may not react and CFLs may turn a greenish-blue color. So much for atmosphere.

Further, LEDs and CFLs rated as dimmable will not warm to look like candlelight. They will simply get less bright while giving off the same color. LEDs offer a technology called “warm dim” that mimics the dimming of incandescent bulbs. Search for warm dim LEDs that offer a color range of 3000K to 2200K or wider.

Color Rendering: You probably won’t see the color rendering index of a lightbulb on its package. But this measurement is important when illuminating artwork or when highlighting decor, such as fabrics or paint colors. Low CRI ratings make the colors in a room seem flat, while high CRI makes color snap.

Sunlight, with a CRI of 100, has the most accurate color rendering; halogen matches sunlight with 100 CRI, which is why galleries often use halogen lighting. Most LED bulbs are rated above 85 CRI, which is considered acceptable; CFLs are somewhat lower. However, LEDs are available at higher CRI levels when color rendering is critical.

National Association of REALTORS®
Reprinted with permission

Vacation Homes Evolve to Meet Hyper Demand

Second-home locations—viewed as a safe destination when the pandemic disrupted how people live—have gained full-time residents, and houses are changing to meet the demand.

3 Takeaways

  • There are fewer vacation homes available to buy and rent.
  • More people are making the choice to live in their second-home full time.
  • The hottest amenities: Internet connectivity, work from home spaces, and an outdoor oasis.

As COVID-19 spread, many people made a beeline to their more isolated second homes or vacation rentals to hunker down and stay safe.

Slowly, the idea that those destination homes would be short-term gave way to the notion of making them a permanent residence. People enjoyed the safety, space, fresh air, and outdoor recreation at their retreats. They found efficiency working remotely and having their children learn virtually. And many found it propitious to buy with low interest rates and a strong stock market.

“Buying a house is a feel-good purchase, and it became the right time after many put it off,” says Diane Saatchi, associate broker with Saunders & Associates in East Hampton, N.Y. 

Since the pandemic started, Mimy von Schreiner with John R. Wood Properties in Southwest Florida, has had three clients purchase vacation homes who then made them permanent residences.

Less Inventory

Whether homes are for full- or part-time use, all the demand has led to a dearth of inventory, now exacerbated by the spring buying season and many people planning their summer vacations.

Von Schreiner says inventory in her market is down 56% from a year ago, which she attributes to frenzied pandemic sales and rentals, an expanded pool of younger buyers, and existing homeowners staying put.

Deb Martin, CEO of ERA Cape Cod Real Estate in Denis, Mass., has also seen inventory shrink for similar reasons. But those reasons are compounded by another trend beginning before the pandemic: retirees not selling as they once did to move near grandchildren or head to senior-living facilities.

Because of these tough market conditions, agents must help clients by encouraging them to prioritize their wish lists, stay on top of what’s available, and communicate often. These five questions will help real estate pros guide the discussion.

1. How far from your current home are you willing to go?

Many buyers and renters now are willing to travel farther to find the right home and a lower price. “Many don’t anticipate going back and forth as frequently, if at all,” says Jennifer Grimes, whose Red Cottage Inc. in Grahamsville, N.Y., offers vacation rentals, and her Country House Realty represents homes for sales in the Catskills.

In the last year, she’s seen her rural Sullivan County become the epicenter of escape for people coming from New York City, 110 miles away. “It was last to the party in popularity after better-known Dutchess, Ulster, and Orange counties, but interest has surged as a destination and demand has far outpaced supply,” she says. To meet demand in recent years, Grimes has added 10 agents.

Architect Mike Aziz, AIA, a partner at New York City-based Cooper Robertson, an architecture and urban design firm, says many of his firm clients will drive farther, as well—two to three hours from a major city, especially for a primary residence.

The same is true on the West Coast where Chris Neighbor, president of SummerHill Homes in San Ramon, Calif., sees huge interest in his firm’s infill townhouses from tech workers leaving the expensive Bay Area and their tiny apartments.

“The average tech employee no longer works on a campus for 14 hours a day. They can get more space,” he says.

In other markets, particularly for long- and short-term rentals, some people are now willing to drive to rural sites once under the radar, such as parts of Kentucky, Michigan’s upper peninsula, and the area around Deep Creek Lake, Md., says Jeffrey Breece, whose San Francisco-based Beyond Pricing offers a revenue management platform for short-term rental owners and managers.

2. Does peak season matter to you?

Many locations are experiencing extended rental seasons with bookings made further out than pre-COVID-19. For example, in Florida, salesperson Angela Waldrop with Dale Sorensen Real Estate in Vero Beach, has seen bookings extend beyond the typical April 30 cutoff into summer. “Except for a minor blip when the coronavirus emerged, we’ve not had a break. Many people also book for longer three- to six-month periods,” she says.

Jason Milovich, broker-owner of Bluefish Vacation Rentals in southwest Michigan, about 74 miles from Chicago, has also seen lines blur between high and low seasons.

“The busiest rental time used to be from Memorial Day through Labor Day, followed by a shoulder through November. But it has stayed busy from last December until now,” he says.

The difference in rental costs has also diminished between the high season, weekends, and holidays, and the low season and weekdays, Grimes says. Even the idea of a best time to buy has vanished.

“Sales now happen at all times if there’s inventory,” Waldrop says. 

3. What’s your price range?

With little inventory, houses often sell at full price or above, and oftentimes on the day listed. “Buyers tire of repeatedly missing out, and many overpay to make a sale work,” Grimes says. As an example, she cites a property listed at $425,000 that went 35% higher for $575,000 without an inspection three days after hitting the market. It was seen by 25 potential buyers, and the winning bid was all cash.

In von Schreiner’s Florida market, average sales prices in January were up 18.2% from a year ago, she says. Neighbor has seen listings in his California area climb 20% above the asking price with as many as eight to 12 offers.

Rental costs reflect a similar uptick. “Many are going 25% above the (normal) price. A pool brings a premium,” Breece says. In Waldrop’s Florida market, luxury homes have been renting “nonstop” since the start of the pandemic, she says, for $20,000 to $35,000 monthly, or 30% above a year ago.

4. What types of homes and amenities are you looking for?

Single-family homes generally appeal more than condos since they eliminate sharing elevators, lobbies, pools, dog parks, and gyms.  

Exceptions abound, especially when designs focus on keeping renters or buyers apart. Developer Valor Capital, which is constructing Serena by the Sea in Dunedin, Fla., near Clearwater, went back to the drawing board when the pandemic hit to add touchless features, individual condo air-intake systems, and a concierge service to deliver spa treatments, walk dogs, organize closets, says Regina Sotomayor, chief sales officer. More than half the 80 units have been pre-sold.  

When it comes to homes, many buyers and renters seek greater square footage to accommodate more family and fit their new mindset. “They no longer think of it as a vacation house but a primary home that needs to be comfortable for long-term,” Saatchi says.

That was the case with the home that designer Staci Munic bought when she switched her primary residence from Chicago to Palm Springs, Calif., and sold a California condo that was previously her vacation getaway. “I found I loved being here and having a relaxed lifestyle with morning bicycle rides,” she says. But she was glad she rented first. “It gave me the opportunity to experience an area in different seasons and alleviate buying under pressure,” she says.

Other buyers who don’t know whether their home will be temporary or permanent also desire more space. “About 95% of SummerHill’s buyers are first-time homeowners who like getting a second bedroom, office, fireplace, space for their Peloton bicycle, and balcony—especially after years of renting a tiny apartment,” Neighbor says. He expects many will stay post-pandemic, even if they commute occasionally to a corporate office. 

For Tish Horton, a warmer winter climate and chance to live near a daughter drew her to a second home in Newland’s masterplan Nexton community in Summerville, S.C., 30 miles from Charleston. She plans to commute to her other home and daughter in Dayton.

Working from home has led people to stay longer, often with extended family members. Buyers and renters alike are looking for Zoom nooks and smart designs for ease of daily living. Other amenities in high demand are garages, ample storage, fenced yards (for pandemic-era adopted pups), closed rather than open kitchens, greater access to outdoors, and wellness programs.

“Well-living is the new green,” says Manny Gonzalez, AIA, LEED AP, principal at KTGY Architecture + Planning’s Los Angeles office. “People look for air and water filtration, home monitoring, and sustainability.” 

Living in a conservation-minded development where all houses are focused on those principles is another option gaining traction, Aziz says. As an example, he cites architect Drew Lang’s Hudson Woods with 26 modern, sustainable homes on 131 forested Catskills acres.

Also, the more turnkey a listing, the greater the appeal since it’s become harder to find contractors and materials. 

5. What amenities are you looking for in nearby towns?

Depending on the location, more stores are remaining open during what were once non-peak times because of the increased traffic. Waldrop attributes the popularity of her area’s Central Beach downtown to the bustling activity of an open farmer’s market, ice cream shops, restaurants, and parks.

In the Hamptons, art galleries have opened after testing the waters with pop-ups, says Saatchi. The Cape, once empty in winter, is experiencing growing pains as residents seek services, says Martin. “The Cape is going to have to pivot and figure out how to do this,” she says. 

In Harbor Country Michigan, increased population has led to a need for more trash pickups, says Milovich. In Palm Springs, the dining scene has ratcheted up, Munic adds.

What’s Ahead in Hot Markets

For now, the pace remains dizzying. “In the first two months of this year, Grimes’ rental company hit 50 percent of its total 2020 revenue,” she says. Milovich says his area’s listings with pools already are booked. 

Yet, some of the any-price-goes mentality is beginning to wane, Saatchi says. “I see more buyers get sober, stick to a budget, and decide not to bid up prices so high,” she says. Fall may bring a return to what’s more normal, Milovich says. “It still should be strong but not quite what it was a year ago,” he says.

National Association of REALTORS®
Reprinted with permission

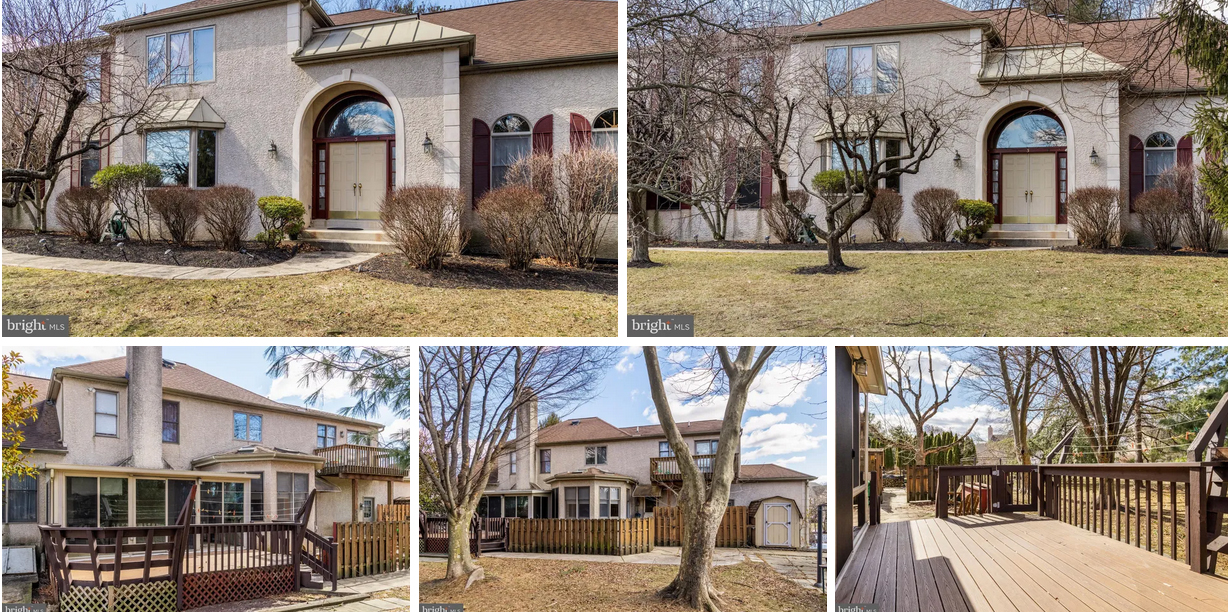
5 Barelycorn Drive, Broomall, PA. 19008 – Delco / Delaware County PA. home.

5 Barelycorn Drive, Broomall, PA. 19008

$975,000

Est. Mortgage $6,235/mo*
4 Beds
4 Baths
4664 Sq. Ft.

Listing courtesy of Jeff Falterbauer – Keller Williams Real Estate-Montgomeryville

Description about 5 Barelycorn Drive, Broomall, PA. 19008

Nestled in the heart of Broomall, Pennsylvania, within the ultra-desirable Main Line, 5 Barleycorn Drive emerges as a rare gem, offered to the public for the very first time. This stunning 4-bedroom, 3.5-bathroom residence, complete with a 3-car garage, exemplifies luxury living with its impeccable design, high-end finishes, and sprawling layout. Perfectly blending sophistication and comfort, this home is an extraordinary opportunity for discerning buyers seeking a forever home in one of the most coveted neighborhoods. From the moment you step into the grand two-story foyer, you’re greeted by the timeless elegance of marble flooring that sets the tone for the exceptional craftsmanship throughout. The main floor is a masterpiece of architectural detail and functionality, offering an array of thoughtfully designed living spaces. The formal dining room is a showstopper, featuring gleaming marble flooring, intricate crown molding, chair rail detailing, and a bay window that bathes the room in natural light—perfect for hosting memorable gatherings. Adjacent, the living room exudes warmth with its rich hardwood flooring, soaring high ceilings, and another bay window that enhances the room’s airy ambiance. For those who value a dedicated workspace, the formal study offers a quiet retreat with its hardwood floors and refined atmosphere. The heart of the home lies in the inviting family room, where a stone-encrusted wood-burning fireplace creates a cozy focal point for relaxation. Nearby, the Florida room elevates indoor-outdoor living with its tiled flooring, skylights, and gas stove, seamlessly connecting to the expansive deck—an ideal spot for entertaining or unwinding amidst serene surroundings. The eat-in kitchen is a chef’s dream, boasting high-end designer cabinets, pendant and recessed lighting, a stylish backsplash, and luxurious granite countertops. Equipped with top-tier appliances, including a refrigerator, gas oven, double wall oven, and trash compactor, this culinary haven also features a breakfast bar for casual dining. Convenience is key with a first-floor laundry room, rounding out the main level’s exceptional offerings. Ascending to the second floor, a gracious hallway leads to four generously sized bedrooms, all adorned with hardwood flooring and serviced by a well-appointed hall bathroom. The primary bedroom suite is a true sanctuary, expansive in scale and elevated by thoughtful upgrades. Crown molding and hardwood flooring lend an air of sophistication, while the professionally upgraded walk-in closet offers ample storage. The luxurious en-suite features marble flooring, a double vanity, a spacious stall shower, and a soaking tub for ultimate relaxation. A tiled sitting room opens to a private second-story walk-out balcony—my personal favorite feature—offering a peaceful retreat with treetop views. The massive finished basement is a world unto itself, designed for both leisure and practicality. A dedicated office provides a quiet workspace, while a wine room caters to connoisseurs. The living room, anchored by a gas fireplace, flows into a full wet bar complete with a cook-top and dishwasher, making it an entertainer’s paradise. A full bathroom, ten closets, and a storage room with shelving ensure that every need is met with ease and efficiency. Outside, the 3-car garage offers ample space for vehicles and storage, complementing the home’s generous proportions. Situated in Broomall’s prestigious Main Line, 5 Barleycorn Drive combines the charm of a tight-knit community with proximity to top-rated schools, upscale shopping, and fine dining. This is more than a home—it’s a lifestyle, a legacy, and a rare chance to own a piece of Main Line history. Don’t miss your opportunity to experience this unparalleled residence firsthand. Schedule your private tour today and discover the elegance and comfort awaiting you at 5 Barleycorn Drive.

Home Details for 5 Barleycorn Dr

Interior Features on 5 Barelycorn Drive, Broomall, PA. 19008
Interior DetailsBasement: FinishedNumber of Rooms: 1Types of Rooms: Basement
Beds & BathsNumber of Bedrooms: 4Number of Bathrooms: 4Number of Bathrooms (full): 3Number of Bathrooms (half): 1Number of Bathrooms (main level): 1
Dimensions and LayoutLiving Area: 4664 Square Feet
Appliances & UtilitiesAppliances: Dishwasher, Disposal, Dryer, Oven/Range – Gas, Refrigerator, Trash Compactor, Washer, Water Heater, Cooktop, Double Oven, Gas Water HeaterDishwasherDisposalDryerLaundry: Main LevelRefrigeratorWasher
Heating & CoolingHeating: Forced Air,Natural GasHas CoolingAir Conditioning: Central A/C,ElectricHas HeatingHeating Fuel: Forced Air
Fireplace & SpaNumber of Fireplaces: 2Fireplace: Gas/Propane, Wood BurningHas a Fireplace
Gas & ElectricElectric: 200+ Amp Service, Generator
Windows, Doors, Floors & WallsFlooring: Hardwood, Marble, Tile/Brick, Wood Floors
Levels, Entrance, & AccessibilityStories: 2Levels: TwoAccessibility: NoneFloors: Hardwood, Marble, Tile Brick, Wood Floors
SecuritySecurity: Exterior Cameras
Exterior Features
Exterior Home FeaturesPatio / Porch: Deck, Patio, PorchFencing: PrivacyOther Structures: Above Grade, Below GradeExterior: Extensive Hardscape, Lighting, BalconyFoundation: Slab, BasementNo Private Pool
Parking & GarageNumber of Garage Spaces: 3Number of Covered Spaces: 3Open Parking Spaces: 6No CarportHas a GarageHas an Attached GarageHas Open ParkingParking Spaces: 9Parking: Garage Door Opener,Garage Faces Side,Inside Entrance,Oversized,Asphalt Driveway,Attached Garage,Driveway,On Street
PoolPool: None
FrontageRoad Surface Type: PavedNot on Waterfront
Water & SewerSewer: Public Sewer
Finished AreaFinished Area (above surface): 3504 Square FeetFinished Area (below surface): 1160 Square Feet
Days on Market
Days on Market: 1
Property Information
Year BuiltYear Built: 1992
Property Type / StyleProperty Type: ResidentialProperty Subtype: Single Family ResidenceStructure Type: DetachedArchitecture: Colonial
BuildingConstruction Materials: StuccoNot a New ConstructionNo Additional Parcels
Property InformationCondition: ExcellentIncluded in Sale: Whole Home Generator Which Turns On AutomaticallyParcel Number: 25000013537
Price & Status
PriceList Price: $975,000Price Per Sqft: $209
Status Change & DatesPossession Timing: Immediate
Active Status
MLS Status: COMING SOON
Location
Direction & AddressCity: BroomallCommunity: Cedar Grove Farm
School InformationElementary School District: Marple NewtownJr High / Middle School District: Marple NewtownHigh School District: Marple Newtown

PLEASE NOTE: Some properties which appear for sale on this website may no longer be available because they are under contract, have sold or are no longer being offered for sale, they may also have updated pricing and conditions. Please Contact Me for more information about 5 Barelycorn Drive, Broomall, PA. 19008. and other Homes for sale in Delaware County PA and the Wilmington Delaware Areas
Anthony DiDonato
ABR, AHWD, RECS, SRES
, SFR
CENTURY 21 All-Elite Inc.

Home for Sale in Delaware County PA Specialist
3900 Edgmont Ave, Brookhaven, PA 19015
Office Number: (610) 872-1600 Ext. 124
Cell Number: (610) 659-3999 {Smart Phones Click to Call}
Direct Number: (610) 353-5366 {Smart Phones Click to Call}
Fax: (610) 771-4480
Email: anthony@anthonydidonato.com
Call me for info on 5 Barelycorn Drive, Broomall, PA. 19008

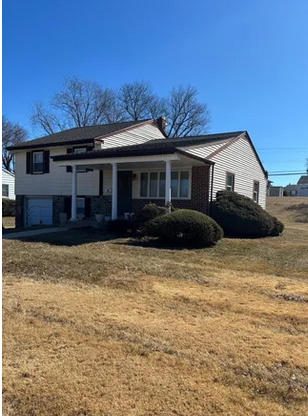
373 Lawrence Road, Broomall, PA. 19008 – Delco / Delaware County PA. Home.

373 Lawrence Road, Broomall, PA. 19008

$465,000

Est. Mortgage $3,000/mo*
3 Beds
2 Baths
1320 Sq. Ft.

Listing courtesy of Dana Deluzio-mariani – EXP Realty, LLC,

Description on 373 Lawrence Road, Broomall, PA. 19008

Well maintained Single-family home built in 1954. This residence offers three bedrooms and 1.5 bathrooms, encompassing approximately 1,320 square feet of living space. The property sits on a 0.29-acre lot and includes a large living room, a Dining Room with hardwood floors, a nice eat-in Kitchen area with plenty of cabinets and counter space, and a tile floor. The upstairs has three nice-sized bedrooms with hardwood floors, a Full Bathroom, and a walk-up attic. The lower level features an additional family room/bonus room, a Laundry room, contributing to its spacious layout, and a back door leading to an oversized back patio under cover and a large back yard for all your entertaining needs or expansion ideas. The home is in Broomall, Marple Township school district, a community known for its suburban charm and convenient access to local amenities.

Home Details for 373 Lawrence Rd

Interior Features on 373 Lawrence Road, Broomall, PA. 19008
Interior DetailsBasement: Crawl SpaceNumber of Rooms: 1Types of Rooms: Basement
Beds & BathsNumber of Bedrooms: 3Number of Bathrooms: 2Number of Bathrooms (full): 1Number of Bathrooms (half): 1
Dimensions and LayoutLiving Area: 1320 Square Feet
Appliances & UtilitiesAppliances: Gas Water HeaterLaundry: Laundry Room
Heating & CoolingHeating: Forced Air,Natural GasHas CoolingAir Conditioning: Central A/CHas HeatingHeating Fuel: Forced Air
Fireplace & SpaNo Fireplace
Gas & ElectricElectric: 100 Amp Service
Windows, Doors, Floors & WallsFlooring: Hardwood, Fully Carpeted, Ceramic Tile, Vinyl
Levels, Entrance, & AccessibilityStories: 2Levels: Split Level, TwoAccessibility: NoneFloors: Hardwood, Fully Carpeted, Ceramic Tile, Vinyl
Exterior Features
Exterior Home FeaturesRoof: Pitched ShinglePatio / Porch: PorchOther Structures: Above Grade, Below GradeFoundation: BlockNo Private Pool
Parking & GarageNumber of Garage Spaces: 1Number of Covered Spaces: 1No CarportHas a GarageHas an Attached GarageHas Open ParkingParking Spaces: 1Parking: Garage Faces Front,Asphalt Driveway,Attached Garage
PoolPool: None
FrontageNot on Waterfront
Water & SewerSewer: Public Sewer
Finished AreaFinished Area (above surface): 1320 Square Feet
Days on Market
Days on Market: 1
Property Information
Year BuiltYear Built: 1954
Property Type / StyleProperty Type: ResidentialProperty Subtype: Single Family ResidenceStructure Type: DetachedArchitecture: Detached
BuildingConstruction Materials: Vinyl Siding, BrickNot a New Construction
Property InformationCondition: GoodIncluded in Sale: Washer & Refrigertor “as Is” With No Monetary ValueParcel Number: 25000252400
Price & Status
PriceList Price: $465,000Price Per Sqft: $352
Status Change & DatesPossession Timing: Negotiable
Active Status
MLS Status: COMING SOON
Location
Direction & AddressCity: BroomallCommunity: None Available
School InformationElementary School District: Marple NewtownJr High / Middle School District: Marple NewtownHigh School District: Marple Newtown

PLEASE NOTE: Some properties which appear for sale on this website may no longer be available because they are under contract, have sold or are no longer being offered for sale, they may also have updated pricing and conditions. Please Contact Me for more information about 373 Lawrence Road, Broomall, PA. 19008. and other Homes for sale in Delaware County PA and the Wilmington Delaware Areas
Anthony DiDonato
ABR, AHWD, RECS, SRES
, SFR
CENTURY 21 All-Elite Inc.

Home for Sale in Delaware County PA Specialist
3900 Edgmont Ave, Brookhaven, PA 19015
Office Number: (610) 872-1600 Ext. 124
Cell Number: (610) 659-3999 {Smart Phones Click to Call}
Direct Number: (610) 353-5366 {Smart Phones Click to Call}
Fax: (610) 771-4480
Email: anthony@anthonydidonato.com
Call me for info on 373 Lawrence Road, Broomall, PA. 19008

Spa-Inspired Bathrooms are En Vogue

With more homeowners looking for ways to pamper themselves at home, here are nine ways bathroom makeovers are mimicking aspects of hotels and resorts.

3 Takeaways:

  • Standalone tubs are again in demand.
  • Bidets became more commonplace after toilet paper shortages at the start of the pandemic.
  • The most popular bathroom tech includes dimmable lights, heated floors and towel racks, and the installation of smart speakers to listen to music and podcasts.

With many homeowners continuing to spend more time at home, they’re not only seeking comfort in their kitchens, offices, and outdoor spaces—they’re also updating their master bathrooms to create a spa-like retreat.

Looking to hotels and resorts for inspiration, homeowners are incorporating large showers with multiple faucet sprays, heated floors and towel racks, separate toilet rooms, soothing color palettes, and more, says Mary Cook, founder of the Chicago interior architecture and design firm, Mary Cook Associates.

“Dual-income, well-educated millennials are driving a desire for more bells and whistles, yet they’re choosing ones that are also practical and add value and worth,” she says. 

The most common choices involve sophisticated technology, lower-maintenance materials, and aesthetics found elsewhere in their home.

Not surprisingly, costs add up, but many designers like Denise Benach, director of interior design for Chicago builder Lexington Homes, find that homeowners are willing to spend more on bathrooms. An average remodel now hovers between $10,000 and $25,00, according to HomeAdvisor.

Real estate pros should inform buyers about what’s available so they can get the look and function they want within their budget.

1. Increasing the bathroom footprint.

When houses are built or master bedroom suites added, one goal may be to gain more space. But sometimes that’s a challenge. According to a 2020 Houzz survey, the online decorating source, only 20% of homeowners increased the bathroom’s size during a renovation. Designer Sharon McCormick, whose eponymous firm is in Hartford, Conn., says some homeowners want space for seating, which reflects the role of the bathroom as more than its functional space. Jodi Swarz, head of KitchenVisions in the Boston area, is also witnessing homeowners trade extra bathroom space for an adjacent closet or maybe a dressing room.

2. Bigger, yet simpler showers.

Although a larger, better outfitted shower increases a bathroom remodeling cost threefold, adding up to $14,000, according to the Houzz report, it’s still a feature most homeowners want. Boston-area designer Diane Burcz says her clients want a walk-in shower design. Showers with a curb and linear drain may be about 69 inches wide and 66 inches deep, while those without may be a smaller 52 inches wide and 45 inches deep. Within the shower, many want to add a built-in or portable bench and smart-home plumbing fixtures that personalize the water experience. For example, they might incorporate one or two oversized rain heads that can turn on to a specified temperature and flow, says Burcz.

Broker Millie Rosenbloom, with Baird & Warner in Chicago, who’s selling condos at a new mixed-use development, Parkline Chicago, agrees. “The new designs offer triple the volume of water as the old-fashioned ones did,” she says. Besides a rain head, they may want a hand-held wand. And if the homeowners are a couple, they each may have a different wish list, McCormick says. Some showerheads offer aromatherapy with different scents in the same way you choose your favorite coffee K cup, says JT Norman, business development design and innovation at Elements, the bathroom division at Nazareth, Pa.-based Kitchen Magic.

Overall, the shower look is cleaner with fewer fixtures lining walls, Burcz says. “People no longer want 14 heads to give them the effect of a car wash that blasts them from all sides and uses too much water, as some states mandate usage,” says William Strang, president of operations and ecommerce at TOTO USA.

3. Tubs with sculptural designs.

Rumors of the tub’s demise have turned out to be exaggerated. Those who have the space often want one of the newer sculptural freestanding models. Many designers find these tubs represent an artistic status symbol, says architect William Ramsey, AIA, with KTGY Architecture + Planning’s Denver office.

However, Swarz is among the designers who tries to talk clients out of them since she finds they are hard to get into and out of and not comfortable for resting arms or setting toiletries. If clients want a tub, a more practical option is a drop-in model set against a wall so a ledge can be included. For those seeking something extra, choose a model with jets and lights for chromotherapy.

4. Separate vanities and storage.

The clutter-free look is in, which means there’s a desire for more storage to stash stuff like workout clothes, hairdryers, and electric toothbrushes. More designers are creating separate storage areas for couples who share bathrooms, says Rosenbloom. Chicago designer Susan Brunstrum of Studio Brunstrum says homeowners can do their part by editing what they bring into the room. “Do you really need four bottles of shampoo and five conditioners?” she asks. Some designers also like to raise cabinetry off the floor to make heating and cleaning easier.

Having two vanities or sinks has become a must-have, says Tim Bakke, director of publishing at The Plan Collection, an online home and design company. An alternative is to use one oversized version that resembles a trough with two faucets, says Norman.

For mirrors, Swarz may incorporate a thin bar of light on one side or all around rather than use separate lights above; or she may frame the mirrors like artwork. Because of bathroom chemicals, Rosenbloom prefers quartz to granite and marble for a countertop.

5. More lighting.

The brighter the better these days, particularly when the source is natural light. Some of the Parkline Chicago condominiums have floor to ceiling windows that offer sweeping city and lake views. Skylights or transom windows are another option, says Lynn Schrage, marketing manager, online bathroom design services, for Kohler Co.

For artificial light, LEDs are showing up, often in a warm 2700 Kelvin temperature, says Ramsey. Most lighting plans feature multiple layers with recessed cans—including two in a shower or over a tub. One seemingly universal choice is putting all lamps (bulbs) on dimmers to create different experiences.

6. Larger tiles and bolder accents.

While the most popular palette remains neutral and spa-like—which helps avoid dating a room, Cook says, the specific hues have shifted to warmer greiges, a combination of gray and beige, says Gena Kirk, vice president of the Corporate Studio at Los Angeles-based KB Home.

Colorful accent colors have emerged, such as navy and emerald green, particularly along an accent wall, says Ramsey. The biggest change in color is touches of black in hardware, lighting, fixtures, or shower enclosures. “It offers a dramatic and expensive looking accent,” says Kirk. Ramsey has also mixed black with different metals. But homeowners should be aware that the black trend may have a short shelf life, Strang cautions. 

Many designers also incorporate larger format tiles as big as 24 inches by 24 inches as another accent. They offer the plus of being able to be cleaned easily since they require less grout. New hexagonal-shaped tiles have become popular, though Ramsey thinks this look, too, already is fading.

7. Smart toilets and bidets.

Several trends are gaining momentum: installing a toilet from the wall rather than the floor, concealing the tank in the wall, and adding a commodes cubicle or closet, says Schrage. Wall mounted designs leave more floor space and make it easier to clean underneath. At some luxurious developments such as Mesa Ridge in Las Vegas, Ramsey says two toilets are commonplace.

Due to the larger boomer population, higher or comfort-level ADA toilets have gained interest. The paper toilet shortage at the start of the pandemic also led to greater interest in bidets. Some companies like TOTO USA and Kohler have designed seats that can fit onto an existing toilet, and the latest technology offers features to dry, deodorize, heat the seat and water, have the water pulsate or oscillate, spray a bowl clean after every use, conserve water, and open and close a lid automatically.

8. Speakers and other smart features.

The trend for including a TV in the bathroom for news and entertainment is fading as interest turns to smart speakers for playing music and podcasts. Touchless faucets, which have become commonplace in commercial settings, are starting to gain popularity in homes, too, says Schrage. 

9. Touches of nature.

It’s become well known that nature offers a soothing touch and a sense of healthfulness. Brunstrum suggests bringing in a live plant or two and maybe using a botanical print wallpaper that can hold up to water and moisture. Wallpaper is usually an accent in one area, such as a toilet room. A final must have is a good ventilation system to pare humidity, Schrage says.


5 Quick Tips for a New, Hipper Shower

  1. Smart shower devices let each user set the temperature they desire.
  2. Steam features add to the spa-like experience, says Swarz.
  3. Some homeowners want the shower and tub to be part of an open “wet room,” a Japanese design concept.
  4. A heated shower floor provides added luxury, says Rosenbloom.
  5. Despite the larger “super” shower trend (especially when homeowners forego the tub), some are paring their showers to 48 inches wide by 60 inches deep to retain heat, says Ramsey.

National Association of REALTORS®
Reprinted with permission

Easy Ways to Light Up Your Listings

Home stagers show how lighting can improve a home’s presentation for showings and online photos.

Key Takeaways

  • A home with dated lighting fixtures is a major turnoff to potential buyers, say 45% of 1,000 surveyed real estate pros.
  • Decorative lighting chandeliers and pendants in geometric shapes and in brass or gold metals are among the hottest design trends.
  • Home stagers advise using soft white lightbulbs and layering in lights—using overhead fixtures, lamps, and natural light—to achieve the most inviting light.

Lighting matters for making strong impressions. In a 2020 survey of 1,000 real estate professionals conducted by HomeLight, a real estate referral company, 45% of respondents said a home with outdated light fixtures can be a big turnoff to potential buyers. Decorative light fixtures—often referred to as the “jewelry” of home design—and natural light can instantly change the feel and look of a space.

Home stagers offer up four ways to help find the right light for your properties.

1. Swap out dated light fixtures. Decorative lighting that makes an artistic, sculptural statement is a growing trend in home design. Bell says popular fixtures for chandeliers or pendants include geometric or ball-clustered shapes, spiral chandeliers, and gridded honeycomb compositions. Many of these fixtures are in gold and brass metals to make them a room’s focal point, says home stager Krisztina Bell, founder of No Vacancy Inc. and Virtually Staging Properties Inc. in Atlanta. “Builders, flippers, and investors are renovating and updating homes to impress potential buyers, and lighting is one of the features they’re going all out on to really make a statement,” Bell says.

2. Filter in natural light. Dated window treatments—like valances, drapes, and curtains—not only block natural light but also risk making your sellers’ home look outdated, said nearly half of real estate pros in HomeLight’s survey. “Let as much daylight into the room as possible,” says Audra Slinkey, president and founder of Home Staging Resource, a training center for the staging industry. “Usually this is best done by removing dated window coverings and trimming back greenery on the outside.”

Overgrown shrubbery can also block light and any picturesque views. Bell says her team of stagers often recommends removing drapes and opening blinds—and pulling them all the way up—to expose windows. This creates “less distraction so buyers focus on seeing themselves living in a home, not observing the purple curtains or heavy traditional gold draperies left behind,” Bell says. “Ensure the sun’s rays are flooding into the property as much as possible.”

3. Use softer bulbs. Swap out high-intensity lightbulbs for warm or soft white ones with a lower Kelvin rating, Slinkey suggests. “The best lightbulbs to purchase for lamps are LEDs with Kelvins at 2700 to 3500 tops,” Slinkey says. “They give the most flattering light to a living space.” Keep all the lightbulbs at the same wattage. “Consistency is key in good lighting, especially for taking photos of a staged home,” Bell adds. “A mix of cool and warm tones can make it challenging for photographers to get that perfect shot.”

4. Layer in the lights. Don’t rely solely on overhead fixtures to light up spaces. “Stagers often will layer the lighting with at least two table lamps and possibly a floor lamp, depending on the size of the room,” Slinkey says.

Using lamps for uplighting against a wall can make a room feel taller. Height and scale matter, too.

To layer lighting near a standard-sized sofa and side table, Slinkey suggests that the combined height of the table and lamp should be 58 to 66 inches. “In a room where people are moving around, it prevents them from having to look into the bulb from either a seated or standing position,” Slinkey explains.

And lighting that sits too high can appear disconnected from the sofa or other adjacent seating.

Dimming can also help highlight certain room features. A dining room becomes more dramatic if there is lower light on the periphery and brighter light on the table, especially if the light is showing off crystal and silver on the table, says Al DeGenova, a longtime lighting industry marketing executive.

Bulbs and windows aren’t the only light sources at your disposal—reflective objects such as mirrors can work, too. “Mirrors can be placed opposite a window, over a fireplace, or near a lamp to reflect the ambient light in the room and have a multiplying effect,” Bell says. Plus, “oversized mirrors that lean against a wall can help a room appear larger.”


See Getting the Right Light to better understand the variety of lightbulbs available today and how to chose the right ones for a home.

National Association of REALTORS®
Reprinted with permission
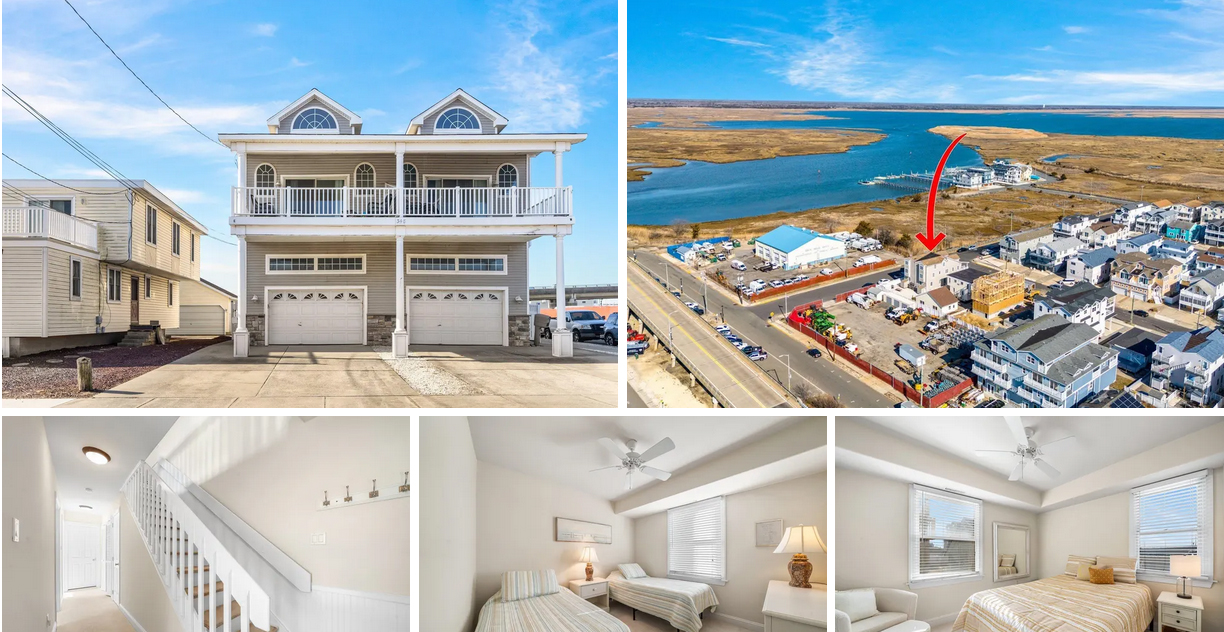
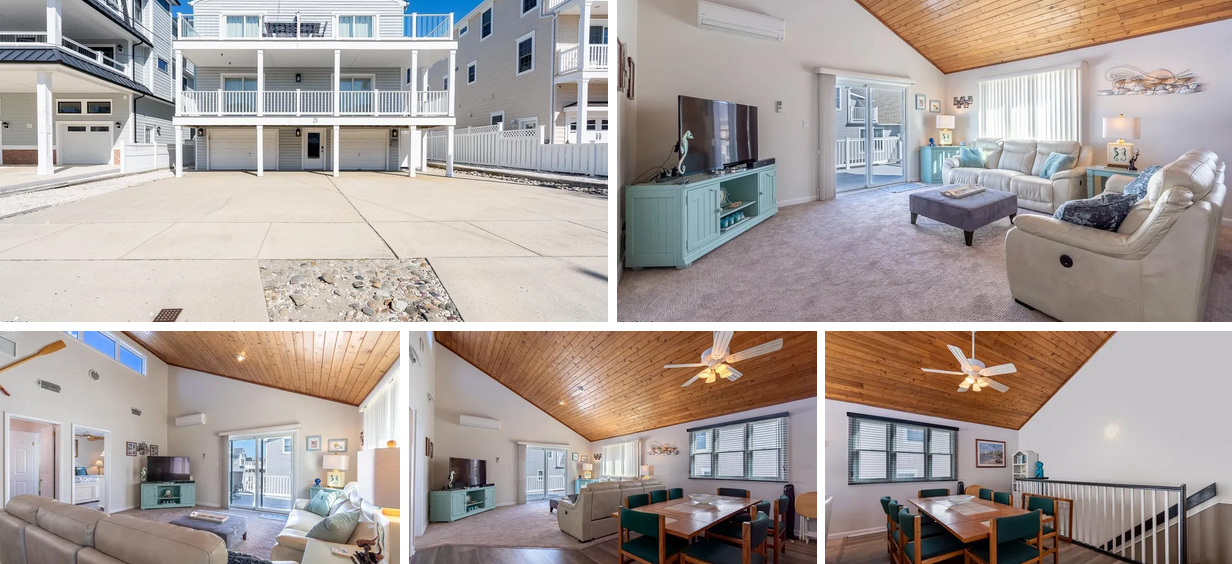
21 79th Street, Sea Isle City, NJ. 08243 – Jersey Shore Vacation Home.

21 79th Street, Sea Isle City, NJ. 08243

$1,595,000

Est. Mortgage $9,319/mo*
4 Beds
2 Baths

Listing courtesy of David Farina – FARINA and BOESHE RE CO.

Description about 21 79th Street, Sea Isle City, NJ. 08243

21 79th Street, North Unit – A coastal retreat featuring 4 bedrooms, 2 bathrooms with almost 1,700 square feet of living space and only 88 steps from the beach (we personally counted)! 79th Street is one of the very few one-way streets on the South End. Experience the best of beach side living in this spacious 4 bedroom, 2 bathroom condo, perfectly positioned as the THIRD house from the beach in Sea Isle City! This multi-level retreat offers the perfect blend of comfort and convenience, with new laminate flooring, brand-new carpets throughout and recently updated paint creating a fresh and inviting feel. Enjoy plenty of space for family and guests, with a thoughtfully designed layout that includes multiple decks for soaking in the sea breeze and easy access to the pristine beaches that Sea Isle City has to offer. Just off of the living room you will be greeted by an expansive 15 foot wide by 30 foot long deck. The perfect retreat for morning coffee, post-beach cocktails or dinner with family & friends as you listen to the sound of the waves. A true oasis right in your backyard! Whether you’re looking for a year-round residence, a vacation getaway, or an investment opportunity, this home is a must-see! Don’t miss your chance to own a piece of the Jersey Shore…schedule your showing today!

Home Details for 21 79th St

Interior Features on 21 79th Street, Sea Isle City, NJ. 08243
Beds & BathsNumber of Bedrooms: 4Number of Bathrooms: 2Number of Bathrooms (full): 2
Heating & CoolingHeating: Electric,Forced AirNo CoolingHas HeatingHeating Fuel: Electric
Fireplace & SpaNo FireplaceNo Spa
Levels, Entrance, & AccessibilityLevels: Three
ViewNo ViewView: Water
Exterior Features
Parking & GarageNo CarportHas a GarageHas an Attached GarageParking Spaces: 3Parking: Attached Garage
FrontageNot on Waterfront
Water & SewerSewer: Public Sewer
Days on Market
Days on Market: 6
Property Information
Property Type / StyleProperty Type: ResidentialProperty Subtype: Townhouse
BuildingBuilding Name: NONENot a New Construction
Property InformationParcel Number: 371
Price & Status
PriceList Price: $1,595,000
Active Status
MLS Status: Active
Location
Direction & AddressCity: Sea Isle CityCommunity: NONE

PLEASE NOTE: Some properties which appear for sale on this website may no longer be available because they are under contract, have sold or are no longer being offered for sale, they may also have updated pricing and conditions. Please Contact Me for more information about 21 79th Street, Sea Isle City, NJ. 08243. and other Homes for sale in Delaware County PA and the Wilmington Delaware Areas
Anthony DiDonato
ABR, AHWD, RECS, SRES
, SFR
CENTURY 21 All-Elite Inc.

Home for Sale in Delaware County PA Specialist
3900 Edgmont Ave, Brookhaven, PA 19015
Office Number: (610) 872-1600 Ext. 124
Cell Number: (610) 659-3999 {Smart Phones Click to Call}
Direct Number: (610) 353-5366 {Smart Phones Click to Call}
Fax: (610) 771-4480
Email: anthony@anthonydidonato.com
Call me for info on 21 79th Street, Sea Isle City, NJ. 08243

3817 Central Ave # 1, Sea Isle City, NJ. 08243 – Jersey Shore Vacation Home.

3817 Central Ave # 1, Sea Isle City, NJ. 08243

$874,900

Est. Mortgage $5,123/mo*
3 Beds
2 Baths

Listing courtesy of Jeffrey Quintin – eXp REALTY

Description about 3817 Central Ave # 1, Sea Isle City, NJ. 08243

Finally, a 1st floor condo without all the steps of a townhome. A rarity in this wonderful seashore retreat we call Sea Isle. Adorable and affordable describes this spacious (3 bedroom 1.5 bathroom) 1st floor condo that works for all generations and ages. This beautifully updated first-floor corner condo is just a few short blocks from the beach and offers the perfect blend of comfort and convenience. Featuring a bright and open layout, this nicely furnished condo boasts a stunning wraparound porch, gorgeous kitchen with Corian countertops and stainless steel appliances. There are upgrade finishes including Oak hardwood, quality engineered vinyl, tile flooring throughout, and a gas fireplace. Outside, enjoy multiple off-street parking spots, a private storage unit, an outdoor shower, and a huge lot with plenty of yard space—a true rarity in this location! All this, just a short stroll to the beach, shops, and dining. Don’t miss this incredible opportunity—schedule your showing today!

Home Details for 3817 Central Ave #1

Interior Features on 3817 Central Ave # 1, Sea Isle City, NJ. 08243
Interior DetailsNumber of Rooms: 8
Beds & BathsNumber of Bedrooms: 3Number of Bathrooms: 2Number of Bathrooms (full): 2
Appliances & UtilitiesAppliances: Gas Water HeaterLaundry: Common Area
Heating & CoolingHeating: Natural Gas,Fireplace(s)Has CoolingAir Conditioning: Central AirHas HeatingHeating Fuel: Natural Gas
Fireplace & SpaHas a Fireplace
Windows, Doors, Floors & WallsFlooring: Hardwood, Tile
Levels, Entrance, & AccessibilityLevels: TwoFloors: Hardwood, Tile
Exterior Features
Parking & GarageParking Spaces: 2Parking: 2 Car
Water & SewerSewer: Public Sewer
Days on Market
Days on Market: 6
Property Information
Year BuiltYear Built: 1975
Property Type / StyleProperty Type: ResidentialProperty Subtype: Condominium
BuildingNot a New Construction
Price & Status
PriceList Price: $874,900
Active Status
MLS Status: ACTIVE
Location
Direction & AddressCity: Sea Isle City

PLEASE NOTE: Some properties which appear for sale on this website may no longer be available because they are under contract, have sold or are no longer being offered for sale, they may also have updated pricing and conditions. Please Contact Me for more information about 3817 Central Ave # 1, Sea Isle City, NJ. 08243. and other Homes for sale in Delaware County PA and the Wilmington Delaware Areas
Anthony DiDonato
ABR, AHWD, RECS, SRES
, SFR
CENTURY 21 All-Elite Inc.

Home for Sale in Delaware County PA Specialist
3900 Edgmont Ave, Brookhaven, PA 19015
Office Number: (610) 872-1600 Ext. 124
Cell Number: (610) 659-3999 {Smart Phones Click to Call}
Direct Number: (610) 353-5366 {Smart Phones Click to Call}
Fax: (610) 771-4480
Email: anthony@anthonydidonato.com
Call me for info on 3817 Central Ave # 1, Sea Isle City, NJ. 08243

Spotlight the Outdoors in Your Listings

Since the start of the pandemic, homeowners have put more weight on their outdoor spaces. As such, real estate listings may want to highlight what a home has to offer in the backyard, front yard, balcony, deck, or lawn space.

Sixty-two percent of consumers said they’ve spent more time outdoors since the pandemic, according to a new survey from Gardens Alive, a garden and lawn supply company. Gardens Alive surveyed more than 900 people nationwide to find out how the pandemic has changed their perceptions over outdoor spaces.

The pandemic may have prompted more homebodies. Seventy-two percent of respondents say they would rather invest in their home than go on a vacation this summer. They’re putting more focus on their yards too as they stay at home. Forty-four percent say they plan to spend between $101 to $1,000 to spruce up their outdoor living spaces. Another quarter of respondents will spend between $1,001 to $5,000 to enhance their outdoor space.

The following chart shows the primary purpose respondents desire for their outdoor concept or design:

Consumers also mostly favored a “modern” design style for their outdoor space. The top three outdoor elements they want: Flowers, plants, or greenery (21%); BBQ/food preparation area (17%); and lounge/chaise seating (14%).

Greenery appears to be an important focal point in any yard, too. Thirty-two percent of respondents said they wanted a green backdrop and nearly 30% said they wanted pops of color with plants. A quarter of respondents also sought to use plants to add more privacy to their yards.

The Gardens Alive survey also found homeowners in certain states may be even more likely to improve and focus on their outdoor space, particularly in Maine, Mississippi, Alaska, Nevada, Arkansas, California, Wisconsin, and Louisiana.

National Association of REALTORS®
Reprinted with permission

Fix These Problems Before Taking Listing Photos

A strong online photo presentation of a home may have never been more important than it is now. The share of home buyers who used the internet to search for a home increased to an all-time high of 97%, according to the 2020 Profile of Home Buyers and Sellers report conducted by the National Association of REALTORS®.

Real estate pros will want to make sure their seller clients prepare their house so it’s captured in its best light. Home stagers often will give recommendations of items to remove and how to position furnishings or accessories. Apartment Therapy recently highlighted several items to remove before a real estate photography shoot, including:

1. Tall vases: Large floral arrangements can be distracting in a two-dimensional photograph, and they can also hide the depth of a space, Robert Moreno, a real estate photographer in Boston, told Apartment Therapy. He says a low-profile arrangement would be better in a photograph to help maximize the viewpoint and layout.

2. Small rugs: Floor mats and runners can make a space appear smaller. “You want to be able to see the original flooring, and if you move tiny rugs and floor mats, it makes the space look bigger,” Zoe Wetherall, a freelance photographer in New York City, told Apartment Therapy.

3. Mismatched lightbulbs: Using both warm and cool lightbulbs in the same space can cause bad lighting in the photograph. Make sure to use the same type of lightbulb in the room. Most home stagers recommend warm or soft white bulbs with lower Kelvin ratings.

Read more tips on what to remove prior to a listing photo shoot at Apartment Therapy or check out these resources:

Staging Tips: Styling for the Photo Shoot

Top 10 Tips for Staging a Home for Photos

8 Camera Tips to Capture a Room’s Size

No Cost: A Photogenic Listing

Amateur vs. Pro Photos: See the Difference

National Association of REALTORS®
Reprinted with permission