Media / Delco PA Home – 2 Lakewood Dr Media, PA 19063

Media / Delco PA Home – 2 Lakewood Dr Media, PA 19063

$770,000
Est. Mortgage $3,893/mo*
4 Beds
3 Bath
3969 Sq. Ft.


Description about this home for sale at 2 Lakewood Dr Media, PA 19063
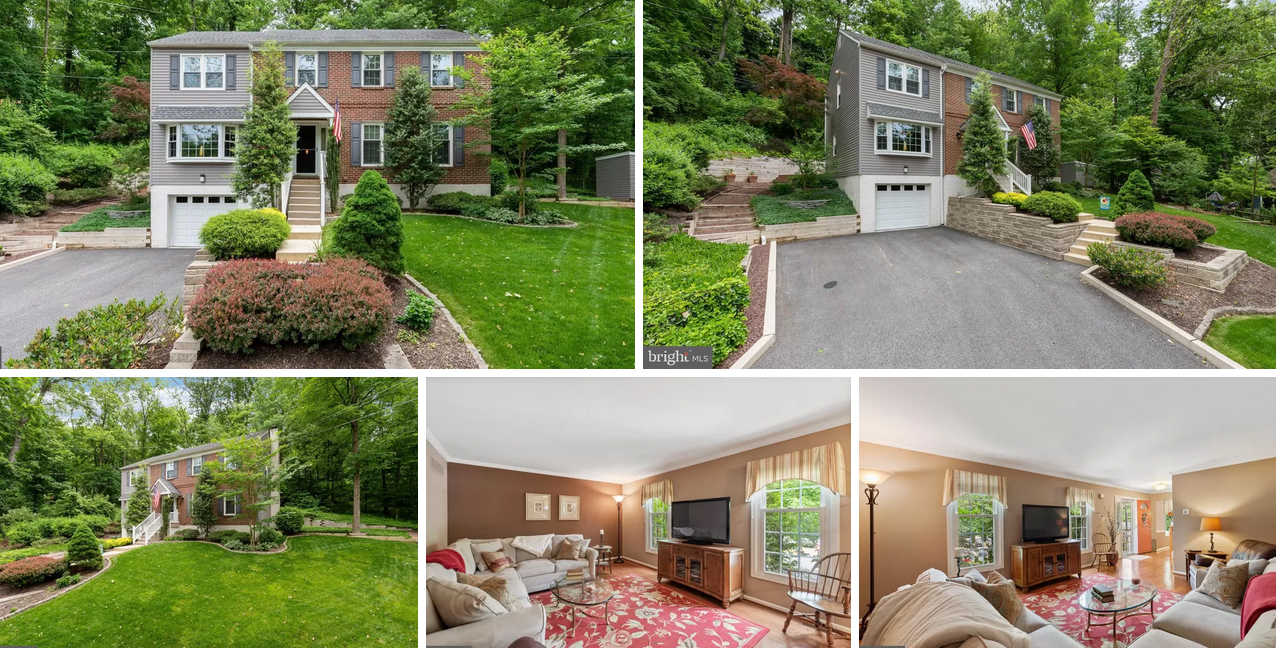
Appointments begin, Monday, June 14th. Follow the brick walk, right to the front door. Embrace the traditional and open concepts present in this much loved home. The wide center hall welcomes you. To the left, a large formal living room with wood burning fireplace, crown molding, built-in’s, and french doors to the sun room. Cross back, to the formal dining room with crown molding, chair rail and built-in’s. Notice the beautiful hardwood floors? The custom kitchen sparkles, from the cherry cabinetry, to the granite island with elevated breakfast bar, artisan lighting and stainless steel appliances. No walls divide the kitchen and spacious yet cozy family room. There is plenty of room for table and chairs, shelves for books and games, and much more. Escape – start the gas fireplace, and settle down to read, listen to music or watch a movie. Quality is apparent in the natural beamed ceiling, and oversize fireplace. Between the kitchen and four season sun room are the pantry/first floor laundry and half bath. The heated sun room with vaulted ceiling exits to the deck, yard or attached garage. Ascend the stairs to the main bedroom with en suite bath and walk-in closet with built-in’s. Three generous bedrooms and full bath share the second floor. The hardwood floors continue here. An attic over the family room is accessible from the second bedroom, with more over the main house. There is a full basement below the main dwelling. The recreation room, professionally finished with virtually maintenance free insulated wall panels adds over 600 sq ft of living space. Cedar lined closets, workshop, storage, utility and hookup’s for laundry complete the basement. It only takes the removal of one wall panel to access the crawl space under the family room. Let’s visit the grounds; you’ll be surrounded by the beauty of nature in the mature, trees, shrubs, and plantings. Bask in the dappled sunlight, while enjoying the deck, patio, and soothing waterfall, or pollinator and rain gardens. Within the highly desirable Rose Tree – Media School District, this property is convenient to downtown Media, plus major arteries to King of Prussia, Philadelphia and Wilmington. ‘Holly Hill’, a hidden gem. Could the next owner be you?


Home Details for this home for sale at 2 Lakewood Dr Media, PA 19063

Interior Features
Interior Details
Basement: Combination,Partially Finished,Workshop,Other,Improved,Interior Entry,Crawl Space
Beds & Baths
Number of Bedrooms: 4Number of Bathrooms: 3Number of Bathrooms (full): 2Number of Bathrooms (half): 1Number of Bathrooms (main level): 1
Dimensions and Layout
Living Area: 3969 Square Feet
Appliances & Utilities
Utilities: Underground Utilities, Fiber OpticAppliances: Built-In Range, Dishwasher, Microwave, Self Cleaning Oven, Oven/Range – Gas, Refrigerator, Stainless Steel Appliance(s), Gas Water HeaterDishwasherLaundry: Main Level,In BasementMicrowaveRefrigerator
Heating & Cooling
Heating: Forced Air,Natural GasHas CoolingAir Conditioning: Central A/C,ElectricHas Heating
Fireplace & Spa
Number of Fireplaces: 2Fireplace: Glass Doors, Mantel(s), Wood Burning, Gas/Propane, ScreenHas a Fireplace
Gas & Electric
Electric: 200+ Amp Service, Circuit Breakers, Underground
Windows, Doors, Floors & Walls
Window: Double Hung, Screens, Window TreatmentsFlooring: Hardwood, Carpet, Ceramic Tile, Vinyl, Wood Floors
Levels, Entrance, & Accessibility
Stories: 2Levels: TwoAccessibility: NoneFloors: Hardwood, Carpet, Ceramic Tile, Vinyl, Wood Floors
View
View: Garden, Trees/Woods, Street

Exterior Features
Exterior Home Features
Roof: Pitched ShinglePatio / Porch: Deck, PatioFencing: Partial, Split Rail, Chain LinkVegetation: Trees/WoodedOther Structures: Above Grade, Below GradeExterior: Lighting, Water Falls, Flood Lights, SidewalksFoundation: Block, Basement
Parking & Garage
Number of Garage Spaces: 2Number of Covered Spaces: 2Uncovered Parking Spaces: 4No CarportHas a GarageHas an Attached GarageHas Uncovered ParkingParking Spaces: 6Parking: Built In,Garage Faces Side,Garage Door Opener,Inside Entrance,Asphalt Driveway,Paved Driveway,Shared Driveway,Off Street,Attached Garage,Driveway,On Street
Pool
Pool: None
Frontage
Responsible for Road Maintenance: Boro/TownshipRoad Surface Type: Black Top, PavedNot on Waterfront
Water & Sewer
Sewer: Public Sewer
Farm & Range
Not Allowed to Raise Horses
Finished Area
Finished Area (above surface): 3302 Square FeetFinished Area (below surface): 667 Square Feet

Days on Market
Days on Market: 4 Days on Trulia

Property Information
Year Built
Year Built: 1968
Property Type / Style
Property Type: ResidentialProperty Subtype: Single Family ResidenceStructure Type: DetachedArchitecture: Colonial,Federal,Traditional
Building
Construction Materials: Brick, Aluminum Siding, AsbestosNot a New ConstructionNo Additional Parcels
Property Information
Condition: Good, Very Good, ExcellentNot Included in Sale: Washer, Dryer, Personal Property. Tagged Plants.Included in Sale: Refrigerator, Television And Microwave, In ‘as Is’ Condition, And Of No Monetary Value.Parcel Number: 35000086013

Price & Status
Price
Price Per Sqft: $194
Status Change & Dates
Possession Timing: 61-90 Days CD, Negotiable

Active Status
MLS Status: ACTIVE

Location
Direction & Address
Community: None Available
School Information
Elementary School: Rose TreeElementary School District: Rose Tree MediaJr High / Middle School: Springton LakeJr High / Middle School District: Rose Tree MediaHigh School: Penncrest

PLEASE NOTE: Some properties which appear for sale on this website may no longer be available because they are under contract, have sold or are no longer being offered for sale, they may also have updated pricing and conditions. Please Contact Me for more information about this home for sale at 2 Lakewood Dr Media, PA 19063 and other Homes for sale in Delaware County PA and the Wilmington Delaware Areas

Anthony DiDonato
ABR, AHWD, RECS, SRES
, SFR
CENTURY 21 All-Elite Inc.

Home for Sale in Delaware County PA Specialist
3900 Edgmont Ave, Brookhaven, PA 19015
Office Number
: (610) 872-1600 Ext. 124
Cell Number: (610) 659-3999 {Smart Phones Click to Call}

Direct Number: (610) 353-5366 {Smart Phones Click to Call}

Fax: (610) 771-4480

Email:
anthony@anthonydidonato.com
Call me for info on this home for sale at 2 Lakewood Dr Media, PA 19063

City Exodus May Be Nearing an End

City Exodus May Be Nearing an End

The big city is starting to look attractive again. More than a year into the pandemic, moves from dense urban cities, like New York, San Francisco, and Boston, have started to slow. These cities lost record numbers of residents in 2020 due to density concerns, closure of entertainment and lifestyle amenities, and high costs of living, according to a new study from Updater, a technology company for the relocation industry. Updater’s report reflects an analysis of 300,000 moves over the past year.

“It’s been fascinating to watch migration patterns shift away from cities and to warmer weather climates during the pandemic,” says David Greenberg, founder and CEO of Updater. “With vaccinations underway, restrictions lifting in some of our hardest-hit cities, and companies rolling out permanent hybrid working solutions, we’re anticipating a summer moving season unlike any other with a series of new atypical patterns.”

In 2020 and into the first quarter of this year, the vast majority of movers had fled densely populated, high-priced areas for more expansive, warmer, and more affordable southern and western states, the Updater study notes.


List of metro areas with the greatest percentage of inbound migration.

List of inbound vs. outbound moves by state in the first quarter of 2021.

Source:
©National Association of REALTORS®
Reprinted with permission

Easy Ways to Give the Backyard Instant Cachet

Easy Ways to Give the Backyard Instant Cachet

Homeowners have focused heavily on making the backyard more functional since the pandemic, but it’s important not to forget about style and aesthetics. Interior stylists Shelby Greene and Kate Leyendecker of furniture retailer Living Spaces offer inexpensive touches that can give the backyard a luxury look.


Carving out a seating area creates a focal point for the backyard.


1. Pay attention to details. Curate a corner of the backyard with matching seats, coffee tables, side tables, cushions, and throw pillows. This will create a focal point for the outdoor space and a lounge area where guests can relax and soak up the nice weather. You can also add a little bit of luxe with stylish vases, planters, and trays. These little details don’t cost much and bring a look together to create a functional and relaxing outdoor oasis.

2. Get creative with lighting. One of the easiest ways to elevate the backyard is to incorporate fun and practical lighting. It doesn’t take many lights to transform an outdoor space into a beautiful and vibrant area, especially at night.


Try using “plant furniture” like these plant holders made of cane.


3. Set up outdoor “rooms.” Create easily defined areas within the backyard for activities like cooking, eating, and relaxing. The separation of a dining, lounging, grilling, and kids’ play areas will create organization and a natural flow. Creating different “rooms” within the backyard will make it feel like as much of a sanctuary as your actual house.

4. Use exotic “plant furniture.” As Japandi style gains popularity, cane—a plant sourced from parts of Asia—is taking on a larger role in landscape design. Play with an international vibe by pairing cane with other “plant furniture,” such as rattan, to help the backyard feel more like an escape. Remember: Whether you’re working with outdoor chairs, benches, or sofas made of cane, it’s a good idea to layer on seat cushions to contrast textures and colors.

©National Association of REALTORS®
Reprinted with permission

Apartments Get Larger, After Years of Shrinking

Apartments Get Larger, After Years of Shrinking


Apartments have shrunk in size over the past decade. But that is changing. Renters during the pandemic craved more space, and the multifamily sector is responding by expanding the square footage by making units about “one small home office larger,” according to a new study.

Thirty-six percent of 92 cities tracked are currently building larger apartments than over the last five years, according to Yardi Matrix data. Most of these multifamily projects are upsizing two-bedroom apartments and adding in a home office, particularly as remote work increases.

New apartments are increasing by nearly 50 square feet, on average. Three-bedroom apartments are getting, on average, about 105 square feet larger.


Apartment sizes


“The pandemic and work-from-home have made people more conscious of the space in which they live and work,” says Doug Ressler, manager of business intelligence at Yardi Matrix. “The pandemic has significantly accelerated issues on designers’ minds well before 2020. These issues involve the rise of the home as a workspace and a deeper emphasis on health and well-being.”

Developers also are targeting “digital nomads,” those with high incomes who are renting with mobility and lifestyle considerations in mind. “The number of people who earn over $100,000 a year is significantly higher than it was two or three years ago,” Daryl Spradley, senior vice president of Charles Wayne Consulting Inc., told the RENTCafe blog. “Those are renters, but obviously renters by choice because they can go out and buy a house.”


The cities where the largest apartments are being built are Everett, Wash.; Scottsdale, Ariz.; and Athens, Ga., a college town 70 miles from Atlanta. Many smaller cities are building some of the largest apartments. It’s a “residential recalibration” from urban areas to more suburban locales, where residents often can find larger accommodations and have more access to community amenities and outdoor spaces, Craig Jones, president of MBX Rental Living, told RENTCafe.


Cities with larger apartments


Source:
©National Association of REALTORS®
Reprinted with permission

Awaiting Lumber Price Relief, Some Builders Delay Projects

Awaiting Lumber Price Relief, Some Builders Delay Projects

Lumber prices may soon start to recede from their recent record highs, and some home builders say they may stop taking new orders or delay projects with that expectation in mind.

Prices for lumber have surged more than 200% over the past 12 months. That has added an estimated $36,000 to the price of an average new single-family home, according to the National Association of Home Builders.

But the sky-high prices may soon back off: Lumber futures have posted slightly weaker numbers over the past month. For example, lumber futures for July delivery dropped more than 5% to $1,158 per thousand board feet. That is down more than 30% from a record of $1,711 that was set on May 10, CNBC reported this week.

So even as prices edge down even slightly, they will still be well above historic averages, Kyle Little, a lumber industry veteran, told CNBC.

“We’re in month number 12 of what we believe to be a 24-to-30-month … cyclical bull wave,” Little told CNBC. “We really believe the new three-year mean will be much, much higher—almost two times than what we’ve seen the previous 20 years.” But a pullback—at least somewhat—in lumber is inevitable as higher prices tame demand, he added.

Some builders are instructing their customers, “If it doesn’t need to be done today, it might be better time to take a breather and start this project later in the fourth quarter, possibly in Q1 of 2022,” Little told CNBC.

Source:
©National Association of REALTORS®
Reprinted with permission

Jersey Shore / Sea Isle City Vacation Home – 11 43rd St Sea Isle City, NJ 08243

Jersey Shore / Sea Isle City Vacation Home – 11 43rd St Sea Isle City, NJ 08243

$1,575,000

Original price: $1,650,000
Est. Mortgage $6,878/mo*

4 Beds
3 Baths
2150 Sq. Ft.

Description about this home for sale at 11 43rd St Sea Isle City, NJ 08243
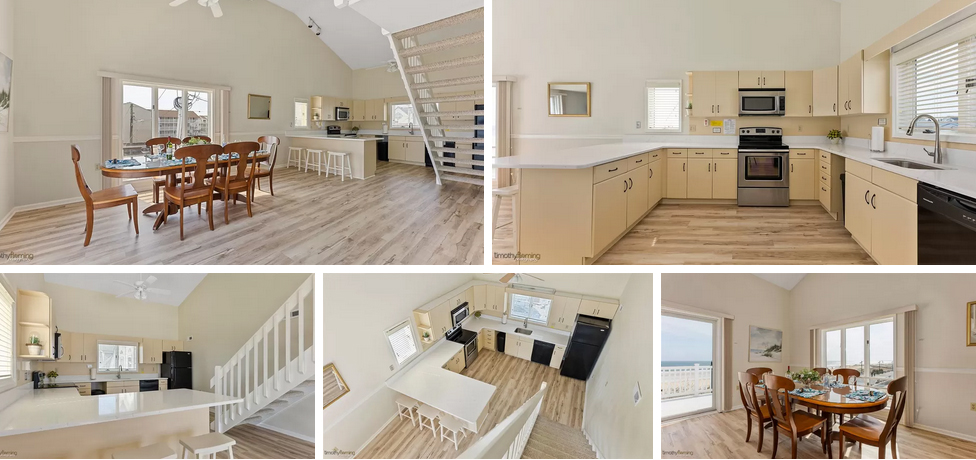
Beautiful, spacious 4 bedroom 3 bath beachfront townhouse . 2 Master bedrooms. New wood look vinyl flooring. Some new furniture. New quartz counters. Spacious deck off living area with private deck off top floor master with views to the Atlantic City Casinos north and Avalon looking south. Bright and cheery open floor plan. 3 spacious bedrooms, 1 master and 2 that share a common bath on the first level. The top floor has a master bedroom with private bathroom and deck. Good rental income with potential for more. Views, Views and more Views


Home Details for this home for sale at 11 43rd St Sea Isle City, NJ 08243

Interior Features
Beds & Baths
Number of Bedrooms: 4Number of Bathrooms: 3Number of Bathrooms (full): 3
Dimensions and Layout
Living Area: 2150 Square Feet
Appliances & Utilities
Appliances: Dishwasher, Dryer, Microwave, Oven, Range, Refrigerator, Washer, Gas Water HeaterDishwasherDryerLaundry: Laundry RoomMicrowaveRefrigeratorWasher
Heating & Cooling
Heating: Forced Air,Natural GasHas CoolingAir Conditioning: Central AirHas Heating
Windows, Doors, Floors & Walls
Window: ShadesFlooring: CarpetCommon Walls: End Unit, No One Above
Levels, Entrance, & Accessibility
Levels: TwoEntry Location: Top FloorFloors: Carpet
View
Has a ViewView: Water
Security
Security: Smoke Detector(s)

Exterior Features
Parking & Garage
Has a CarportHas Uncovered ParkingParking Spaces: 2Parking: 2 Car,Assigned,Carport,Concrete
Frontage
WaterfrontWaterfront: Beach Front, WaterfrontOn Waterfront
Water & Sewer
Sewer: City

Days on Market
Days on Market: 88

Property Information
Year Built
Year Built: 1989
Property Type / Style
Property Type: CondominiumProperty Subtype: Townhouse
Building
Not a New ConstructionAttached To Another Structure
Property Information
Included in Sale: Furniture, Shades

Price & Status
Price
Price Per Sqft: $733
Status Change & Dates
Possession Timing: Settlement

Active Status
MLS Status: ACTIVE

Agent Information
Listing Agent
MLS/Source ID: 210902

Community
Community Features: Cable TV, Deck/Porch, Outside Shower

Offer
Listing Terms: Conventional

Tax Information
Annual Tax Amount: $7,252Tax Block: 42.01Tax Lot: 7

Compensation
Buyer Agent Commission: 2.5Buyer Agent Commission Type: %

Rental
Furnished

Miscellaneous
Water ViewWater View: Water View, WaterZillow Home Type: Townhouse


PLEASE NOTE: Some properties which appear for sale on this website may no longer be available because they are under contract, have sold or are no longer being offered for sale, they may also have updated pricing and conditions. Please Contact Me for more information about this home for sale at 11 43rd St Sea Isle City, NJ 08243 and other Homes for sale in Delaware County PA and the Wilmington Delaware Areas

Anthony DiDonato
ABR, AHWD, RECS, SRES
, SFR
CENTURY 21 All-Elite Inc.

Home for Sale in Delaware County PA Specialist
3900 Edgmont Ave, Brookhaven, PA 19015
Office Number
: (610) 872-1600 Ext. 124
Cell Number: (610) 659-3999 {Smart Phones Click to Call}

Direct Number: (610) 353-5366 {Smart Phones Click to Call}

Fax: (610) 771-4480

Email:
anthony@anthonydidonato.com
Call me for info on this home for sale at 11 43rd St Sea Isle City, NJ 08243

Buyers May Benefit From an Auction Mindset

Buyers May Benefit From an Auction Mindset

Buyers who head into the housing market believing they should get a home for less than the listing price may be very disappointed. Instead, they may consider that asking prices have become more like the start of an auction and be ready to start bidding.

For every listing, there is an average of 5.1 offers, according to the National Association of REALTORS®. What’s more, half of homes are being sold above list price.

Additionally, “Due to the low supply of houses for sale, many homes are now being offered in an auction-like atmosphere in which the highest bidder wins the home,” an article at Keeping Current Matters notes.

In actual auctions, many sellers often set a reserve price, which is the minimum amount a seller will accept. In today’s market frenzy, the list price for a house for sale may be more like that reserve price,, the article says. The asking price has become the starting point of the negotiation in many home sales today.

About 40% of potential buyers who were searching for a home this spring say they haven’t bought yet because they keep getting outbid, according to a survey from the National Association of Home Builders.

Knowing they have the upper hand, sellers have come to expect a bidding war for their home. Twenty-four percent of homeowners recently surveyed say they expect to get more than their asking price, and 29% of sellers plan to ask for more than what they think their home is worth, according to a survey of 657 homeowners conducted by realtor.com®.

Some buyers are going to extremes to win a home they want. Real estate pros report individual listings fetching as many as 20 offers—one even got 97 bids—as the homebuying frenzy continues. To win a bidding war, buyers may be willing to waive contingencies and stretch their budgets to the absolute max. Some buyers have even offered $100,000 above asking price, Debbie Barrera, a broker at Realty Austin in Austin, Texas, told The Wall Street Journal. She even had a buyer offer $500,000 above asking price for a home with a pool.

Source:
©National Association of REALTORS®
Reprinted with permission
©National Association of REALTORS®
Reprinted with permission

Media / Delco PA Home – 456 S Orange St Media, PA 19063

Media / Delco PA Home – 456 S Orange St Media, PA 19063

$360,000
Est. Mortgage $1,854/mo*
3 Bed
1 Bath
1222 Sq. Ft.


Description about this home for sale at 456 S Orange St Media, PA 19063
Welcome to twin home 2 blocks away from the heart of Media’s ever growing borough. Location is key for this sweet home! Sitting not only minutes from shops, restaurants & parks but also just up the hill from the train station. This home offers 3 bedrooms, 1 bathroom, a wonderful covered front porch as well as a quiet back deck. Enter the home into the large family room with a beautiful fireplace and open to the dining room. The eat-in kitchen sits off this space giving access to the back deck/yard. This could all be opened up or one could have a powder room added! This main level gets great natural light through all the new windows, and has hardwood floors underneath the carpet that is begging to be exposed! Upstairs you will find 3 bedrooms. The master bedroom has a full wall of closets and sits off the front of the home. The other 2 bedrooms are ample sizes for bedrooms or even home office. Upstairs is also the full bathroom and access to the attic (great for storage). The full basement is also perfectly dry and offers space for laundry and storage. Scoop this home up and make it your own!! Location, location, location! The roof, windows and heater have all been recently updated so spend your money on the fun cosmetic upgrades!! You will never regret buying here! Schedule your visit today! Welcome Home!


Saturday, June 12, 2021 at this home for sale at 456 S Orange St Media, PA 19063
1:00 PM to 3:00 PM
Home Details for this home for sale at 456 S Orange St Media, PA 19063

Interior Features
Interior Details
Basement: Full
Beds & Baths
Number of Bedrooms: 3Number of Bathrooms: 1Number of Bathrooms (full): 1
Dimensions and Layout
Living Area: 1222 Square Feet
Appliances & Utilities
Appliances: Gas Water Heater
Heating & Cooling
Heating: Hot Water,Natural GasNo CoolingAir Conditioning: Window Unit(s)Has Heating
Fireplace & Spa
Number of Fireplaces: 1Has a Fireplace
Levels, Entrance, & Accessibility
Stories: 2Levels: TwoAccessibility: Stair Lift

Exterior Features
Exterior Home Features
Other Structures: Above Grade, Below Grade
Parking & Garage
Uncovered Parking Spaces: 1No CarportNo GarageNo Attached GarageHas Uncovered ParkingParking Spaces: 1Parking: Driveway
Pool
Pool: None
Frontage
Not on Waterfront
Water & Sewer
Sewer: Public Sewer
Finished Area
Finished Area (above surface): 1222 Square Feet

Days on Market
Days on Market: 1

Property Information
Year Built
Year Built: 1925
Property Type / Style
Property Type: ResidentialProperty Subtype: Single Family ResidenceStructure Type: Twin/Semi-DetachedArchitecture: Colonial
Building
Construction Materials: Vinyl Siding, Aluminum SidingNot a New ConstructionAttached To Another Structure
Property Information
Included in Sale: Refrigerator, Washer, DryerParcel Number: 35000122600

Price & Status
Price
Price Per Sqft: $295
Status Change & Dates
Possession Timing: Immediate, 31-60 Days CD

Active Status
MLS Status: ACTIVE

Location
Direction & Address
Community: None Available
School Information
Elementary School District: Rose Tree MediaJr High / Middle School District: Rose Tree MediaHigh School District: Rose Tree Media


PLEASE NOTE: Some properties which appear for sale on this website may no longer be available because they are under contract, have sold or are no longer being offered for sale, they may also have updated pricing and conditions. Please Contact Me for more information about this home for sale at 456 S Orange St Media, PA 19063 and other Homes for sale in Delaware County PA and the Wilmington Delaware Areas

Anthony DiDonato
ABR, AHWD, RECS, SRES
, SFR
CENTURY 21 All-Elite Inc.

Home for Sale in Delaware County PA Specialist
3900 Edgmont Ave, Brookhaven, PA 19015
Office Number
: (610) 872-1600 Ext. 124
Cell Number: (610) 659-3999 {Smart Phones Click to Call}

Direct Number: (610) 353-5366 {Smart Phones Click to Call}

Fax: (610) 771-4480

Email:
anthony@anthonydidonato.com
Call me for info on this home for sale at 456 S Orange St Media, PA 19063


Newer Homes Are Coming to Market the Fastest

Newer Homes Are Coming to Market the Fastest

Builders are building more, even though overall housing inventories still feel tight. Builders in April constructed about 24% more homes than they did in April over the last couple of decades, the National Association of REALTORS® reports. Housing starts are likely to reach 1.6 million for all of 2021 and jump to 1.7 million in 2022, NAR projects.

Building permits are viewed as a gauge of future housing inventory. They provide an estimate of the number of new housing units that the local government has approved to be constructed soon. A single-family home typically takes about 10 to 12 months to build.

In April, 46% of metro areas issued more single-family building permits than the historical average.

NAR researchers analyzed 262 metro areas’ single-family building permit data. The following areas have issued the most and least single-family building permits over the 12 months from May 2020 to April 2021, according to NAR’s Economists’ Outlook blog.

Source:
Tracking Housing Construction at the Local Level: April 2021,” National Association of REALTORS® (June 7, 2021)
©National Association of REALTORS®
Reprinted with permission

Inquiries on a House

Inquiries on a House

Small-town homeowners say they’re fielding a growing number of inquiries about selling their homes, even though they aren’t for sale. Real estate speculators are approaching them asking if they’d be willing to sell.

Chuck Vukotich told The Wall Street Journal that multiple times a week, he receives queries about his small yellow-brick home in a working-class neighborhood in Penn Hills, Pa., 15 miles from downtown Pittsburgh. His home isn’t for sale and he doesn’t intend to sell. But he estimates he has received more than 100 inquiries on his home, mostly through mailbox fliers that offer all-cash deals and quick closings.

“I don’t mind somebody trying to make a buck, but it’s kind of a pain in the butt,” he told The Wall Street Journal.

Small-town homeowners thought such aggressiveness for listings was reserved for the larger cities. But they’re seeing their home prices bid up in the likes of big cities. The median sales price in Penn Hills, Pa., for example, is up by 19% in April compared to a year earlier.

Real estate investors are reportedly on the hunt in small towns for properties amid short supply and high buyer demand. They’re looking for inexpensive houses that they could possibly flip or rent out, The Wall Street Journal reports.

Nick Schindehette told the Journal that he mails out between 5,000 and 20,000 pink note cards a month to homeowners in 20 ZIP codes. His cards usually read, “Could we possibly discuss making you a cash offer? Either way, please let me know.”

He says a successful response rate for his note cards would be 1%. Most homeowners who accept his offer need to sell their homes quickly. He has done about 50 real estate transactions in areas he targets, which he considers “C+ neighborhoods” where homes are cheaper but could still be leased quickly.

Some investors are being accused of getting homeowners to accept lowball offers for their unlisted homes. Vukotich says he hasn’t entertained any of the offers. His neighbors say they’ve been offered about $50,000 for their homes. An investor model suggests a fixed-up house in his area might go between $115,000 and $120,000.

Source:
Wild Housing Market Made His Modest Home a Hot Property,” The Wall Street Journal (June 5, 2021) [Login required.]
©National Association of REALTORS®
Reprinted with permission

Delaware County / Media PA Home – 101 Park Ave Media, PA 19063

Delaware County / Media PA Home – 101 Park Ave Media, PA 19063

$629,000
Est. Mortgage $3,188/mo*
4 Bed
3 Baths
2380 Sq. Ft.
Description about this home for sale at 101 Park Ave Media, PA 19063
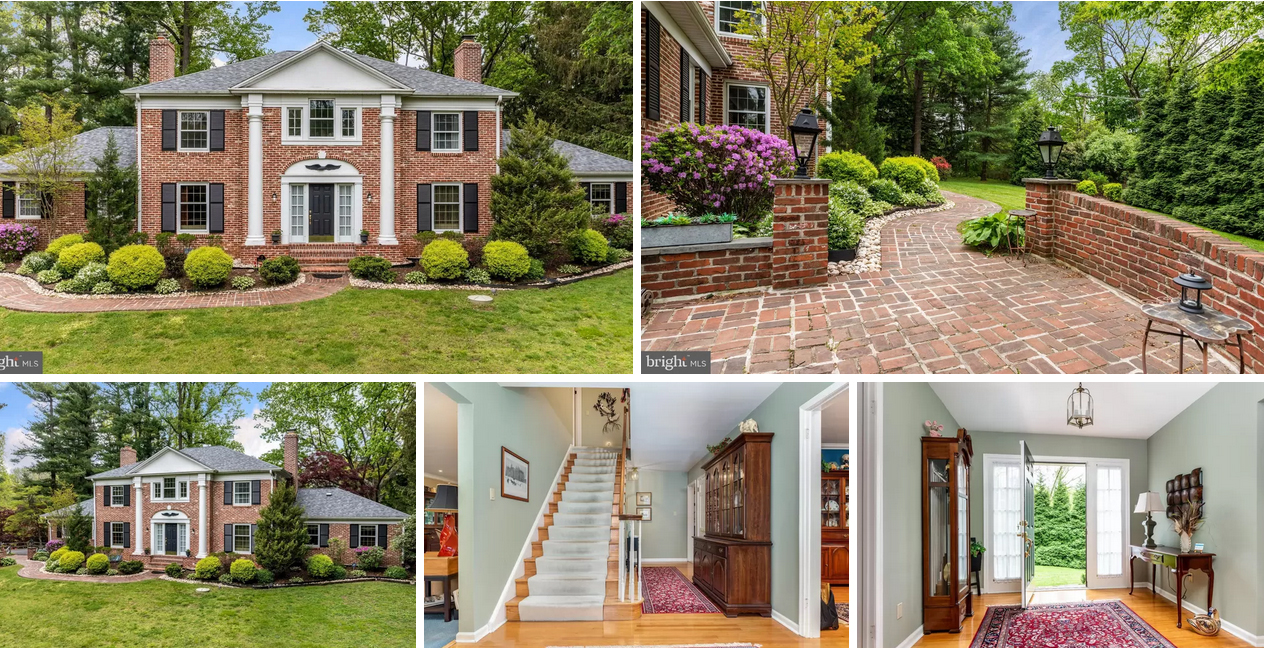
Don’t miss this beautiful, custom built 4 bed, 2.5 bath home in a park-like setting. This home has been meticulously maintained and upgraded. Enter the foyer with hardwood flooring and upgraded wrought iron spindles on the staircase. To your right is a formal living room with crown molding and to the left of the foyer is the dining room, with bay window, chair rail and crown molding. The updated kitchen boasts a large island, stainless steel appliances, quartz countertops, pendant lights and Shaker-style cabinets. The cozy family room with wood-burning fireplace is off the kitchen, creating an open floor plan, perfect for entertaining. Just outside the kitchen is a huge, new deck for summer BBQs and stargazing. A half bathroom and laundry room complete this floor. The second level includes four bedrooms and two full bathrooms. The primary suite has a large bedroom, ample closets, a dressing area with make-up vanity and an updated bathroom with a large walk-in shower with bench and rain shower head. There are three additional nice-sized bedrooms, all with gorgeous hardwood flooring. The remodeled hall bathroom is beautiful and includes a pedal stool sink, large subway tile around the bath/shower combo and wainscoting on the walls. The lower level is currently unfinished but has high ceilings offers many possibilities. There is a one car attached garage and ample driveway parking. Included with the sale is a Generac generator and a large shed. HVAC was installed fall 2019. Located near Houtman Park and the popular town of Media with it’s festivals and “Dining Under the Stars.” Award winning Rose Tree/Media School District and a short ride to Phila. Airport and Center City and blocks to the Media train station. Sellers need a rent back until 10/31/21.


Home Details for this home for sale at 101 Park Ave Media, PA 19063

Interior Features
Interior Details
Basement: Full
Beds & Baths
Number of Bedrooms: 4Number of Bathrooms: 3Number of Bathrooms (full): 2Number of Bathrooms (half): 1Number of Bathrooms (main level): 1
Dimensions and Layout
Living Area: 2380 Square Feet
Appliances & Utilities
Appliances: Gas Water Heater
Heating & Cooling
Heating: Forced Air,Natural GasHas CoolingAir Conditioning: Central A/C,ElectricHas Heating
Fireplace & Spa
Number of Fireplaces: 1Fireplace: Wood Burning StoveHas a Fireplace
Windows, Doors, Floors & Walls
Flooring: Hardwood, Wood Floors
Levels, Entrance, & Accessibility
Stories: 2Levels: TwoAccessibility: NoneFloors: Hardwood, Wood Floors

Exterior Features
Exterior Home Features
Roof: Architectural ShinglePatio / Porch: DeckOther Structures: Above Grade, Below GradeExterior: Lighting
Parking & Garage
Number of Garage Spaces: 1Number of Covered Spaces: 1No CarportHas a GarageHas an Attached GarageHas Uncovered ParkingParking Spaces: 1Parking: Inside Entrance,Driveway,Attached Garage,Off Street
Pool
Pool: None
Frontage
Not on Waterfront
Water & Sewer
Sewer: Public Sewer
Finished Area
Finished Area (above surface): 2380 Square Feet

Days on Market
Days on Market: 6

Property Information
Year Built
Year Built: 1989
Property Type / Style
Property Type: ResidentialProperty Subtype: Single Family ResidenceStructure Type: DetachedArchitecture: Colonial
Building
Construction Materials: Vinyl Siding, Aluminum SidingNot a New Construction
Property Information
Condition: ExcellentIncluded in Sale: Washer, Dryer, Refrigerator, GeneratorParcel Number: 35000134702

Price & Status
Price
Price Per Sqft: $264
Status Change & Dates
Possession Timing: 90-120 Days CD, Seller Rent Back

Active Status
MLS Status: ACTIVE

Location
Direction & Address
Community: None Available
School Information
Elementary School: MediaElementary School District: Rose Tree MediaJr High / Middle School: Springton LakeJr High / Middle School District: Rose Tree MediaHigh School: PenncrestHigh School District: Rose Tree Media


PLEASE NOTE: Some properties which appear for sale on this website may no longer be available because they are under contract, have sold or are no longer being offered for sale, they may also have updated pricing and conditions. Please Contact Me for more information about this home for sale at 101 Park Ave Media, PA 19063 and other Homes for sale in Delaware County PA and the Wilmington Delaware Areas

Anthony DiDonato
ABR, AHWD, RECS, SRES
, SFR
CENTURY 21 All-Elite Inc.

Home for Sale in Delaware County PA Specialist
3900 Edgmont Ave, Brookhaven, PA 19015
Office Number
: (610) 872-1600 Ext. 124
Cell Number: (610) 659-3999 {Smart Phones Click to Call}

Direct Number: (610) 353-5366 {Smart Phones Click to Call}

Fax: (610) 771-4480

Email:
anthony@anthonydidonato.com
Call me for info on this home for sale at 101 Park Ave Media, PA 19063

Media / Delco PA Home – 760 Switchman Rd #267 Media, PA 19063

Media / Delco PA Home – 760 Switchman Rd #267 Media, PA 19063

$912,995
Est. Mortgage $4,858/mo*
4 Beds
4 Baths
3327 Sq Ft
Description about this home for sale at 760 Switchman Rd #267 Media, PA 19063
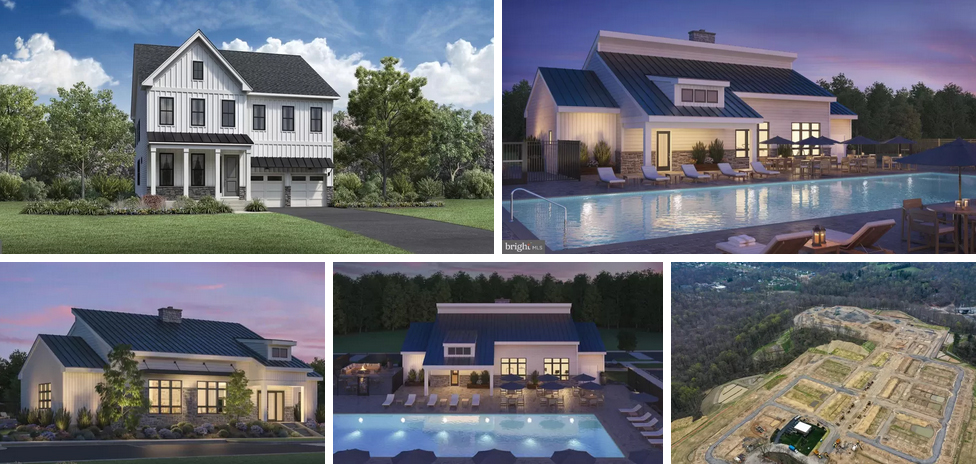
TO-BE-BUILT Raylen Modern Farmhouse SINGLE-FAMILY HOME design in the Franklin Station Estates Collection on this gorgeous PRIVATE home site with wooded views on side and rear – located in back section of the community. The Raylen’s welcoming covered entry and inviting foyer hallway with tray ceiling flow past a bright flex room, revealing views to the lovely dining room and spacious great room with rear yard access. The well-equipped gourmet kitchen overlooks a bright casual dining area, and is enhanced by a large center island with breakfast bar, plenty of counter and cabinet space, and huge walk-in pantry. The majestic primary bedroom suite is highlighted by dual walk-in closets and spa-like primary bath with dual-sink vanity, enormous luxe shower with seat, and private water closet. Secondary bedrooms feature walk-in closets, one with private full bath, two with shared full hall bath with separate dual-sink vanity area. Additional highlights include a generous loft, convenient powder room and everyday entry, centrally located laundry, and additional storage. Community amenities include a clubhouse with fitness center, outdoor swimming pool, fire pit, and sidewalks. Taxes to be determined. Approximate 12-14 months build time. Price reflects entry price and home site premium. Rendering and dimensions of Raylen floor plan. Additional structural and interior options may increase price, if applicable. Change of floor plan available. FOR GPS DIRECTIONS TO SALES CENTER, USE: 1426 W. BALTIMORE PIKE, MEDIA 19063.


Home Details for this home for sale at 760 Switchman Rd #267 Media, PA 19063

Interior Features
Interior Details
Basement: Sump Pump,Unfinished,Passive Radon Mitigation
Beds & Baths
Number of Bedrooms: 4Number of Bathrooms: 4Number of Bathrooms (full): 3Number of Bathrooms (half): 1Number of Bathrooms (main level): 1
Dimensions and Layout
Living Area: 3327 Square Feet
Appliances & Utilities
Utilities: Cable Connected, Natural Gas Available, Electricity Available, Phone Available, Underground Utilities, Sewer Available, Water AvailableAppliances: Built-In Microwave, Dishwasher, Disposal, Water Heater, Cooktop, Oven – Wall, Stainless Steel Appliance(s), Gas Water HeaterDishwasherLaundry: Hookup,Upper LevelMicrowave
Heating & Cooling
Heating: 90% Forced Air,Forced Air,Programmable Thermostat,Zoned,Natural GasHas CoolingAir Conditioning: Zoned,Programmable Thermostat,Central A/C,Natural GasHas Heating
Fireplace & Spa
No Fireplace
Gas & Electric
Electric: 200+ Amp Service, Underground
Windows, Doors, Floors & Walls
Window: Energy Efficient, Low Emissivity Windows, ScreensDoor: Sliding GlassFlooring: Carpet, Hardwood, Wood Floors
Levels, Entrance, & Accessibility
Stories: 2Levels: TwoAccessibility: Accessible Doors, Doors – Lever Handle(s)Floors: Carpet, Hardwood, Wood Floors
View
View: Trees/Woods
Security
Security: Carbon Monoxide Detector(s), Security System, Smoke Detector(s), Sprinkler System – Indoor

Exterior Features
Exterior Home Features
Roof: Architectural ShingleOther Structures: Above GradeExterior: Sidewalks, Street Lights, BalconyFoundation: Concrete Perimeter
Parking & Garage
Number of Garage Spaces: 2Number of Covered Spaces: 2No CarportHas a GarageHas an Attached GarageHas Uncovered ParkingParking Spaces: 2Parking: Garage Door Opener,Inside Entrance,Paved Driveway,Attached Garage,Driveway,On Street
Pool
Pool: Community
Frontage
Responsible for Road Maintenance: Private Maintained RoadRoad Surface Type: PavedNot on Waterfront
Water & Sewer
Sewer: Public Sewer
Farm & Range
Not Allowed to Raise Horses
Finished Area
Finished Area (above surface): 3327 Square Feet

Days on Market
Days on Market: 6

Property Information
Year Built
Year Built: 2021
Property Type / Style
Property Type: ResidentialProperty Subtype: Single Family ResidenceStructure Type: DetachedArchitecture: Other
Building
Construction Materials: Frame, Vinyl Siding, StoneIs a New Construction
Property Information
Parcel Number: NO TAX RECORD

Price & Status
Price
Price Per Sqft: $274
Status Change & Dates
Possession Timing: 1+Year

Active Status
MLS Status: ACTIVE

Location
Direction & Address
Community: Franklin Station
School Information
Elementary School: GlenwoodElementary School District: Rose Tree MediaJr High / Middle School: Springton LakeJr High / Middle School District: Rose Tree MediaHigh School: PenncrestHigh School District: Rose Tree Media

PLEASE NOTE: Some properties which appear for sale on this website may no longer be available because they are under contract, have sold or are no longer being offered for sale, they may also have updated pricing and conditions. Please Contact Me for more information about this home for sale at 760 Switchman Rd #267 Media, PA 19063 and other Homes for sale in Delaware County PA and the Wilmington Delaware Areas

Anthony DiDonato
ABR, AHWD, RECS, SRES
, SFR
CENTURY 21 All-Elite Inc.

Home for Sale in Delaware County PA Specialist
3900 Edgmont Ave, Brookhaven, PA 19015
Office Number
: (610) 872-1600 Ext. 124
Cell Number: (610) 659-3999 {Smart Phones Click to Call}

Direct Number: (610) 353-5366 {Smart Phones Click to Call}

Fax: (610) 771-4480

Email:
anthony@anthonydidonato.com
Call me for info on this home for sale at 760 Switchman Rd #267 Media, PA 19063