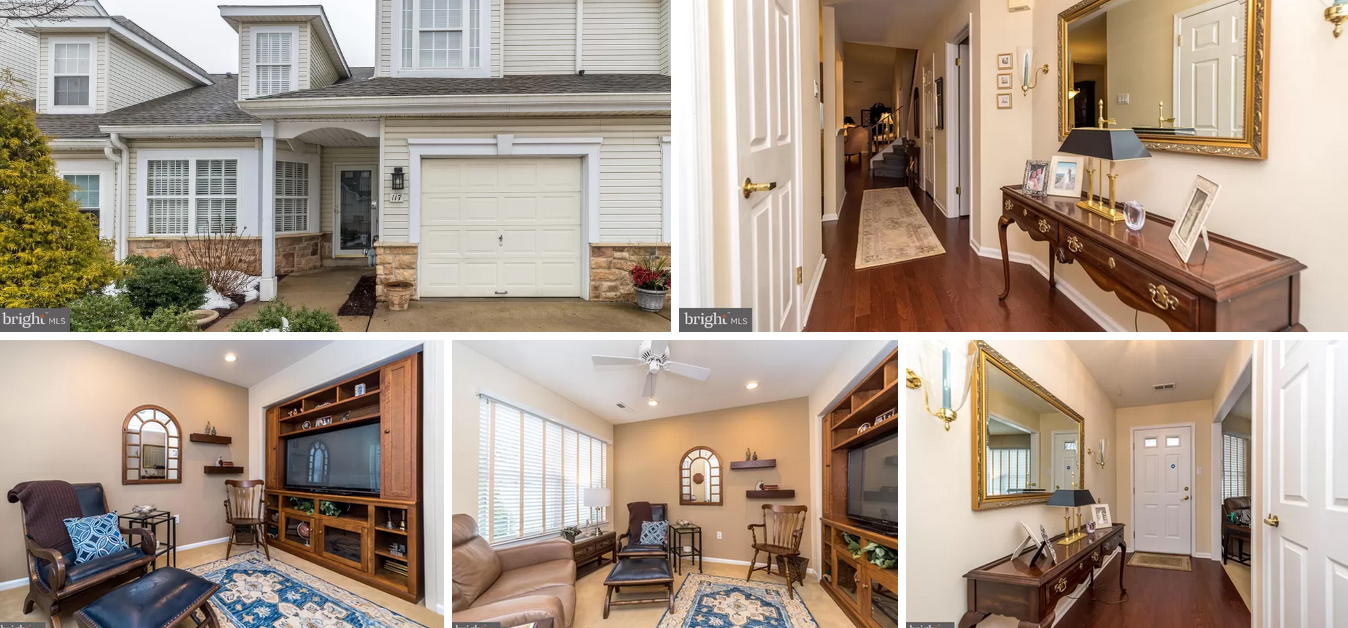
Bucks County PA, Home – 117 Progress Dr. Doylestown PA. 18901

117 Progress Dr. Doylestown PA. 18901

$479,000

Est. Mortgage $2,647/mo*
2 Beds
3 Baths
2347 Sq. Ft.

Description about this home for sale at 117 Progress Dr. Doylestown PA. 18901

Located in the desirable Villages of Doylestown, and walking distance to the YMCA and all Doylestown Borough has to offer, this 2-3 bedroom, 2.5 bath home is situated in an ideal location. The open kitchen has granite counter tops and a newer backsplash. The open living space features vaulted ceiling and new flooring. This property features an enclosed sunroom for additional living space. The front sitting room can be used as a den or 3rd bedroom. The first-floor master suite is spacious. Completing the first floor is a powder room and laundry room. On the second floor you will find an additional bedroom, full bathroom, loft space for a home office or additional living space. A utility closet completes the second floor. A one car garage and additional parking is available for the neighborhood. Schedule you’re showing today, this home is move in ready!!

Interior Features on this home for sale at 117 Progress Dr. Doylestown PA. 18901
Interior DetailsNumber of Rooms: 1
Beds & BathsNumber of Bedrooms: 2Main Level Bedrooms: 1Number of Bathrooms: 3Number of Bathrooms (full): 2Number of Bathrooms (half): 1Number of Bathrooms (main level): 2
Dimensions and LayoutLiving Area: 2347 Square Feet
Appliances & UtilitiesAppliances: Refrigerator, Dishwasher, Dryer, Washer, Oven, Electric Water HeaterDishwasherDryerRefrigeratorWasher
Heating & CoolingHeating: Heat Pump,ElectricHas CoolingAir Conditioning: Central A/C,ElectricHas Heating
Fireplace & SpaNo Fireplace
Levels, Entrance, & AccessibilityStories: 2Levels: TwoAccessibility: None
Exterior Features
Exterior Home FeaturesOther Structures: Above Grade, Below GradeFoundation: Block
Parking & GarageNumber of Garage Spaces: 2Number of Covered Spaces: 2No CarportHas a GarageHas an Attached GarageHas Open ParkingParking Spaces: 2Parking: Garage Faces Front,Garage Door Opener,Attached Garage,Driveway
PoolPool: None
FrontageNot on Waterfront
Water & SewerSewer: Public Sewer
Finished AreaFinished Area (above surface): 2347 Square Feet
Days on Market
Days on Market: 6
Property Information
Year BuiltYear Built: 1995
Property Type / StyleProperty Type: ResidentialProperty Subtype: TownhouseStructure Type: Interior Row/TownhouseArchitecture: Traditional
BuildingConstruction Materials: FrameNot a New Construction
Property InformationParcel Number: 09055055
Price & Status
PricePrice Per Sqft: $204
Status Change & DatesPossession Timing: 31-60 Days CD
Active Status
MLS Status: ACTIVE
Location
Direction & AddressCommunity: Villages Of Doyles
School InformationElementary School District: Central BucksJr High / Middle School District: Central BucksHigh School District: Central Bucks

PLEASE NOTE: Some properties which appear for sale on this website may no longer be available because they are under contract, have sold or are no longer being offered for sale, they may also have updated pricing and conditions. Please Contact Me for more information about  this home for sale at 117 Progress Dr. Doylestown PA. 18901 and other Homes for sale in Delaware County PA and the Wilmington Delaware Areas

Anthony DiDonato
ABR, AHWD, RECS, SRES
, SFR
CENTURY 21 All-Elite Inc.

Home for Sale in Delaware County PA Specialist
3900 Edgmont Ave, Brookhaven, PA 19015
Office Number: (610) 872-1600 Ext. 124
Cell Number: (610) 659-3999 {Smart Phones Click to Call}
Direct Number: (610) 353-5366 {Smart Phones Click to Call}
Fax: (610) 771-4480
Email: anthony@anthonydidonato.com
Call me for info on this home for sale at 117 Progress Dr. Doylestown PA. 18901
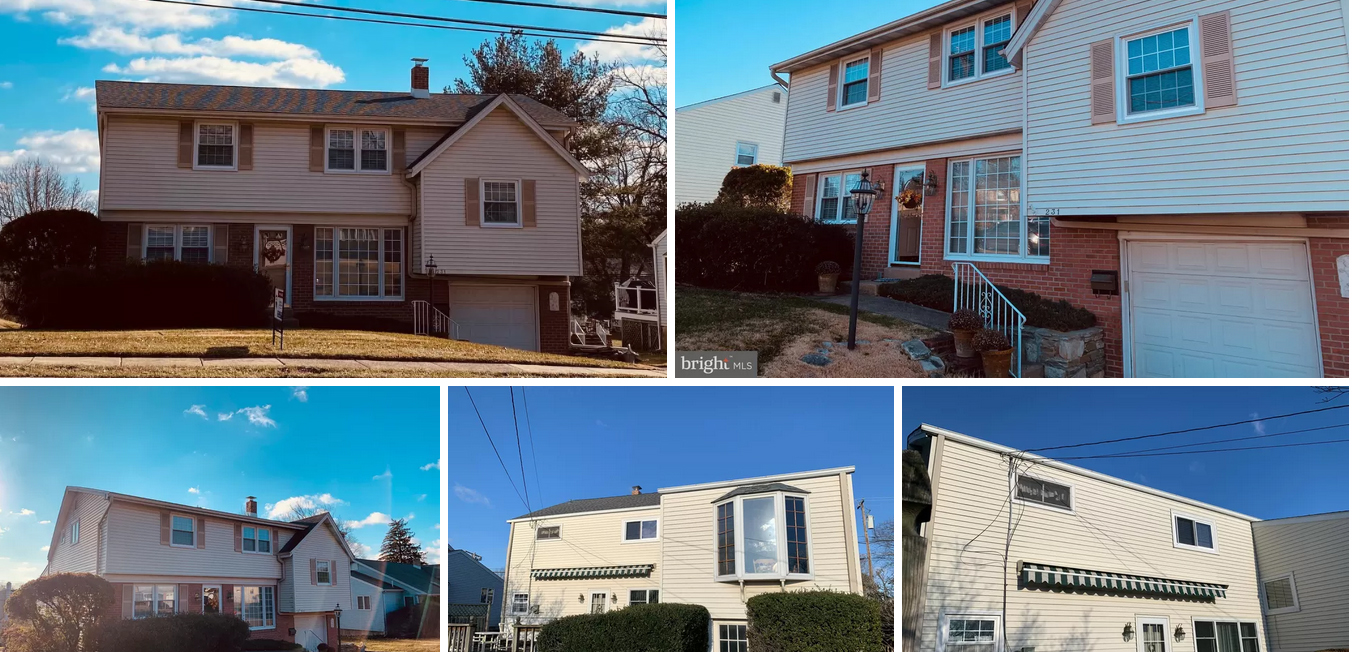
Bucks County PA Home – 231 Delmont Ave. Warminster PA. 18974

Bucks County PA Home – 231 Delmont Ave. Warminster PA. 18974

$395,000

Est. Mortgage $2,013/mo*
5 Beds
3 Baths
2098 Sq. Ft.

Description about this home for sale at 231 Delmont Ave. Warminster PA. 18974

Welcome to 231 Delmont Avenue, meticulously maintained by one owner. This 5 bedroom, 2.5 bath home is very spacious and welcoming. An addition and bay window were added to the kitchen, providing extra space for a kitchen table and bringing in abundant natural light (and dishwasher is brand new). A sunny living room and formal dining room complete the first floor. The second level features three bedrooms with large closets and a full bathroom. On the third level is the 4th bedroom and the primary bedroom with full bath. There is plenty of storage on this level with 4 closets and access to additional storage area. On the lower level of the home is a family room, laundry room and half bath. Family room has access to the garage and door to the deck and backyard. Flooring is hardwood and carpet and some of the windows have been replaced. Close to schools, parks, shopping and dining. This lovely home is waiting for your personalized touches and won’t last long. Make your appointment to see it today!

Interior Features on this home for sale at 231 Delmont Ave. Warminster PA. 18974
Interior DetailsNumber of Rooms: 1
Beds & BathsNumber of Bedrooms: 5Number of Bathrooms: 3Number of Bathrooms (full): 2Number of Bathrooms (half): 1
Dimensions and LayoutLiving Area: 2098 Square Feet
Appliances & UtilitiesAppliances: Dishwasher, Dryer – Electric, Refrigerator, Stove, Washer, Electric Water HeaterDishwasherDryerLaundry: Laundry RoomRefrigeratorWasher
Heating & CoolingHeating: Baseboard – Hot Water,Natural GasHas CoolingAir Conditioning: Window Unit(s),ElectricHas Heating
Fireplace & SpaNo Fireplace
Windows, Doors, Floors & WallsFlooring: Hardwood, Carpet, Wood Floors
Levels, Entrance, & AccessibilityStories: 2Levels: Split Level, TwoAccessibility: NoneFloors: Hardwood, Carpet, Wood Floors
Exterior Features
Exterior Home FeaturesPatio / Porch: DeckOther Structures: Above Grade, Below GradeExterior: Awning(s)Foundation: Block
Parking & GarageNumber of Garage Spaces: 1Number of Covered Spaces: 1Open Parking Spaces: 2No CarportHas a GarageHas an Attached GarageHas Open ParkingParking Spaces: 3Parking: Garage Faces Front,Garage Door Opener,Attached Garage,Driveway
PoolPool: None
FrontageNot on Waterfront
Water & SewerSewer: Public Sewer
Farm & RangeNot Allowed to Raise Horses
Finished AreaFinished Area (above surface): 2098 Square Feet
Days on Market
Days on Market: 4
Property Information
Year BuiltYear Built: 1959
Property Type / StyleProperty Type: ResidentialProperty Subtype: Single Family ResidenceStructure Type: DetachedArchitecture: Detached
BuildingConstruction Materials: FrameNot a New Construction
Property InformationIncluded in Sale: Washer, Dryer, RefrigeratorParcel Number: 49004118
Price & Status
PricePrice Per Sqft: $188
Status Change & DatesPossession Timing: Immediate
Active Status
MLS Status: ACTIVE
Location
Direction & AddressCommunity: Woods Edge
School InformationElementary School: Willow DaleElementary School District: CentennialJr High / Middle School: Log CollegeJr High / Middle School District: CentennialHigh School: William TennentHigh School District: Centennial

PLEASE NOTE: Some properties which appear for sale on this website may no longer be available because they are under contract, have sold or are no longer being offered for sale, they may also have updated pricing and conditions. Please Contact Me for more information about  this home for sale at 231 Delmont Ave. Warminster PA. 18974 and other Homes for sale in Delaware County PA and the Wilmington Delaware Areas

Anthony DiDonato
ABR, AHWD, RECS, SRES
, SFR
CENTURY 21 All-Elite Inc.

Home for Sale in Delaware County PA Specialist
3900 Edgmont Ave, Brookhaven, PA 19015
Office Number: (610) 872-1600 Ext. 124
Cell Number: (610) 659-3999 {Smart Phones Click to Call}
Direct Number: (610) 353-5366 {Smart Phones Click to Call}
Fax: (610) 771-4480
Email: anthony@anthonydidonato.com
Call me for info on this home for sale at 231 Delmont Ave. Warminster PA. 18974

Buyers May See ‘Whirlwind Year’

Buyers May See ‘Whirlwind Year’

Home buyers hoping for a less competitive market before they make their move may be disappointed. The housing market remains unseasonably hot over the typically slow winter period. In the January just concluded, the typical U.S. home sold faster than in any other January on record, according to realtor.com®’s monthly housing report, released Tuesday.

“We’re forecasting a whirlwind year ahead for buyers and, if January housing trends are any indication, 2022 competition is already heating up,” says Danielle Hale, realtor.com®’s chief economist. “Homes sold at a record-fast January pace, suggesting that buyers are more active than usual for this time of year.”

Housing choices for buyers remain low. The number of new listings continued to decline in January. “Factors like omicron uncertainties could be causing sellers to hesitate even when they know housing conditions are favorable,” Hale says. “Another key barrier is the inventory ‘chicken and egg’ dilemma that may vex sellers who are also buying: Do you list now when home shoppers are hungry for more options, or do you wait for more inventory to hit the market in the spring?”

Preparation is proving key for sellers who have to buy.

The typical U.S. home spent 61 days on the market before being sold in January, which is 10 fewer days than a year ago and 29 fewer days compared with the prepandemic era of 2017–2019, realtor.com® reports. Metros in the South posted the largest yearly declines in time on the market, led by Miami (down 29 days), Orlando, Fla. (down 24 days), and Raleigh, N.C. (down 17 days).

A table showing the change in competition for homes from January 2021 and January 2020.

Source: realtor.com®

©National Association of REALTORS®
Reprinted with permission

IRS Backtracks on Selfie Requirement

IRS Backtracks on Selfie Requirement

The Internal Revenue Service says it will no longer require facial recognition software to be used to verify the identities of taxpayers online.

In January, the IRS announced that it was transitioning away from having accounts use just a username and password at IRS.gov for managing personal tax accounts online. Instead, the IRS said that it planned to use the private identity verification company ID.me, requiring users to upload a picture of themselves, to log into their accounts.

But the move sparked widespread criticism, including from some lawmakers, over giving a third party access to sensitive information in a biometric database. Critics also said that it could prompt bias among those with limited internet access.

“The IRS takes taxpayer privacy and security seriously and we understand the concerns that have been raised,” Chuck Rettig, IRS commissioner, said in a statement. “Everyone should feel comfortable with how their personal information is secured, and we are quickly pursuing short-term options that do not involve facial recognition.”

The IRS has said it will use another online authentication system but says it will not require facial recognition. Taxpayers should file their returns or pay the taxes owed as they normally would this year, it said.

The agency has been seeking technology solutions to try to address a growing number of scammers who have been impersonating taxpayers to claim refunds or impersonating the IRS to dupe people out of information or money. Source: IRS.gov; “IRS Will End Use of Facial Recognition After Widespread Privacy Concerns,” The Verge (Feb. 7, 2022); and “IRS Says It Will Stop Using Facial Recognition After Controversy Over ID.me Verification,” Fast Company (Feb. 7, 2022)

©National Association of REALTORS®
Reprinted with permission

Havertown PA / Delaware County Home – 137 Campbell Ave Havertown PA 19083

137 Campbell Ave Havertown PA 19083

$395,000

Est. Mortgage $2,206/mo*
4 Beds
3 Baths
1543 Sq. Ft.

Description about this home for sale at 137 Campbell Ave Havertown PA 19083

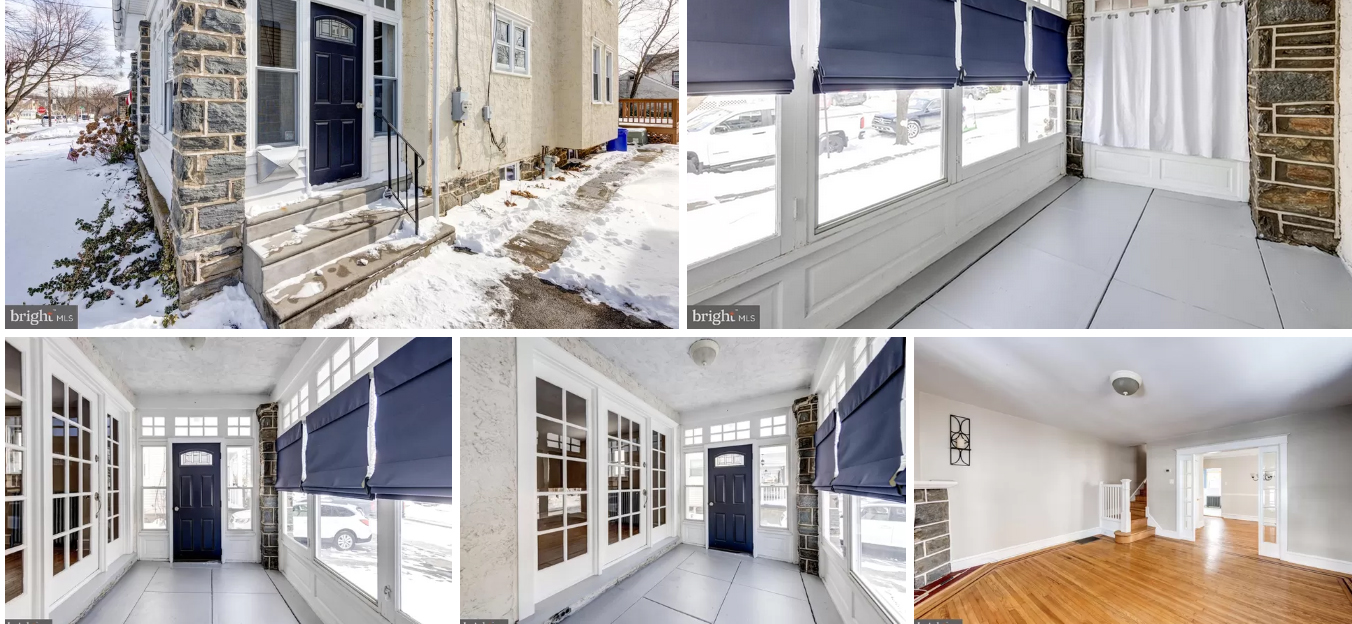
Charming Home in desirable and convenient location! Welcome to this lovely twin home offering a warm and inviting floor plan ready to enjoy. The first floor provides a welcoming enclosed front porch, a traditional Living Room with original Stone Fireplace, Dining Room with hidden Powder Room and Double Window for abundance of light, Kitchen with room for dine-in and Mud Room off the kitchen leads to a lovely back deck overlooking a fenced yard with Shed for outdoor storage. The Second Floor is accessed with a beautiful Living Room Staircase to the second level featuring a Primary Bedroom on the Front Corner of the house, Two Additional Bedrooms and a Full Hall Bath. The Third Floor accessed from the Second Floor Hallway offers a Full Bath, an Office Nook, and a Full Bedroom- perfect “work from home” space and delightfully quiet. This property provides one off-street parking space with additional street space and a welcoming backyard for summer entertaining. This home is just steps to Oakmont Dining and Shopping along with wonderful convenience to Elementary School and Public Transit. Visit today. Please note: Per Seller, the square footage in the public records MAY be inaccurate and not up-to-date to include the third floor.

Interior Features on this home for sale at 137 Campbell Ave Havertown PA 19083
Interior DetailsBasement: Walkout StairsNumber of Rooms: 1
Beds & BathsNumber of Bedrooms: 4Number of Bathrooms: 3Number of Bathrooms (full): 2Number of Bathrooms (half): 1Number of Bathrooms (main level): 1
Dimensions and LayoutLiving Area: 1543 Square Feet
Appliances & UtilitiesAppliances: Built-In Microwave, Dishwasher, Disposal, Dryer – Gas, Oven/Range – Gas, Refrigerator, Stainless Steel Appliance(s), Washer, Water Heater, Gas Water HeaterDishwasherDryerLaundry: In BasementMicrowaveRefrigeratorWasher
Heating & CoolingHeating: Hot Water,Natural GasHas CoolingAir Conditioning: Central A/C,Natural GasHas Heating
Fireplace & SpaNumber of Fireplaces: 1Has a Fireplace
Gas & ElectricElectric: 200+ Amp Service
Windows, Doors, Floors & WallsFlooring: Hardwood
Levels, Entrance, & AccessibilityStories: 3Levels: ThreeAccessibility: NoneFloors: Hardwood
Exterior Features
Exterior Home FeaturesRoof: AsphaltPatio / Porch: Deck, PorchFencing: Full, Back Yard, WoodOther Structures: Above Grade, Below GradeExterior: Street LightsFoundation: Stone
Parking & GarageOpen Parking Spaces: 1No CarportNo GarageNo Attached GarageHas Open ParkingParking Spaces: 1Parking: Paved Driveway,Driveway,On Street
PoolPool: None
FrontageNot on Waterfront
Water & SewerSewer: Public Sewer
Farm & RangeNot Allowed to Raise Horses
Finished AreaFinished Area (above surface): 1543 Square Feet
Days on Market
Days on Market: 3
Property Information
Year BuiltYear Built: 1936
Property Type / StyleProperty Type: ResidentialProperty Subtype: Single Family ResidenceStructure Type: Twin/Semi-DetachedArchitecture: Colonial
BuildingConstruction Materials: Stucco, StoneNot a New ConstructionAttached To Another StructureNo Additional Parcels
Property InformationCondition: Very GoodIncluded in Sale: Washer / Dryer & RefrigeratorParcel Number: 22030029200
Price & Status
PricePrice Per Sqft: $256
Status Change & DatesPossession Timing: 0-30 Days CD
Active Status
MLS Status: ACTIVE
Location
Direction & AddressCommunity: Oakmont
School InformationElementary School: ChestnutwoldElementary School District: Haverford TownshipJr High / Middle School: HaverfordJr High / Middle School District: Haverford TownshipHigh School: HaverfordHigh School District: Haverford Township

PLEASE NOTE: Some properties which appear for sale on this website may no longer be available because they are under contract, have sold or are no longer being offered for sale, they may also have updated pricing and conditions. Please Contact Me for more information about this home for sale at 137 Campbell Ave Havertown PA 19083 and other Homes for sale in Delaware County PA and the Wilmington Delaware Areas

Anthony DiDonato
ABR, AHWD, RECS, SRES
, SFR
CENTURY 21 All-Elite Inc.

Home for Sale in Delaware County PA Specialist
3900 Edgmont Ave, Brookhaven, PA 19015
Office Number: (610) 872-1600 Ext. 124
Cell Number: (610) 659-3999 {Smart Phones Click to Call}
Direct Number: (610) 353-5366 {Smart Phones Click to Call}
Fax: (610) 771-4480
Email: anthony@anthonydidonato.com
Call me for info on this home for sale at 137 Campbell Ave Havertown PA 19083

Competition Remains Strong

Homes are selling even faster than they were at this time last year as buyers continue to compete in the housing market. Housing inventories are lower as well, down 28% from a year ago. In December 2021, the National Association of REALTORS® reported that existing homes for sale fell to an all-time low.

With fewer listings of homes last week, buyer interest again outpaced homes available, writes Danielle Hale, realtor.com®’s chief economist, in a weekly analysis posted at the site.

“With fewer homes for sale now than this time last year, homes are selling faster and successful buyers have to move quickly,” Hale writes.

Seventy-nine percent of homes sold in December 2021 were on the market for less than a month, according to the National Association of REALTORS®. Properties typically remained on the market for just 19 days in December.

As rents rise at a double-digit pace, renters are looking to homeownership for the safety net of a steady mortgage and hopes of long-term appreciation. Mortgage rates that remain under 4% are also an incentive.

However, the fear of rising rates has driven a “rush on new-home sales as buyers try to sign contracts to lock-in rates and beat further cost increases,” Hale says.

Hale says housing indicators point to additional sellers entering the market this spring, which buyers would welcome as they look for a bigger selection in the housing market. Surveys show that more homeowners are planning to sell over the next 12 months. With single-family home construction at a 1 million–plus pace, inventory is expected to improve in the coming months.

“Additional housing supply is what’s needed to help first-time home buyers and add momentum to the homeownership rate,” Hale says. Source: realtor.com®

©National Association of REALTORS®
Reprinted with permission

Mortgage Rates Hold at 3.55%

Mortgage Rates Hold at 3.55%

Borrowing costs held mostly steady this week, but how long will the reprieve last?

Mortgage rates continue to follow the trend of the 10-year Treasury yield and have stayed flat over the last three weeks.

As the economic recovery continues through the spring and summer, mortgage rates are expected to resume their upward trajectory, says Sam Khater, Freddie Mac’s chief economist.

But for now, “since mortgage rates are still near historic lows, many people are rushing to benefit from these rates,” Nadia Evangelou, National Association of REALTORS®’ senior economist and director of forecasting, writes on the association’s blog.

Freddie Mac reports the following national averages with mortgage rates for the week ending Feb. 3:

  • 30-year fixed-rate mortgages: averaged 3.55%, with an average 0.8 point, unchanged from last week. Last year at this time, 30-year rates averaged 2.73%.
  • 15-year fixed-rate mortgages: averaged 2.77%, with an average 0.7 point, dropping from last week’s 2.80% average. A year ago, 15-year rates averaged 2.21%.
  • 5-year hybrid adjustable-rate mortgages: averaged 2.71%, with an average 0.3 point, rising slightly from last week’s 2.70% average. A year ago, 5-year ARMs averaged 2.78%.

Freddie Mac reports commitment rates along with average points to better reflect the total upfront costs of the mortgage. Source: Freddie Mac and “Instant Reaction: Mortgage Rates: February 3, 2022,” National Association of REALTORS® Economists’ Outlook blog

©National Association of REALTORS®
Reprinted with permission

Broomall PA / Delco Home – 314 Lewis Road Broomall PA 19008

Broomall PA / Delco Home – 314 Lewis Road Broomall PA 19008

$499,900

Est. Mortgage $2,732/mo*
4 Beds
2 Baths
2175 Sq. Ft.

Description about this home for sale at 314 Lewis Road Broomall PA 19008

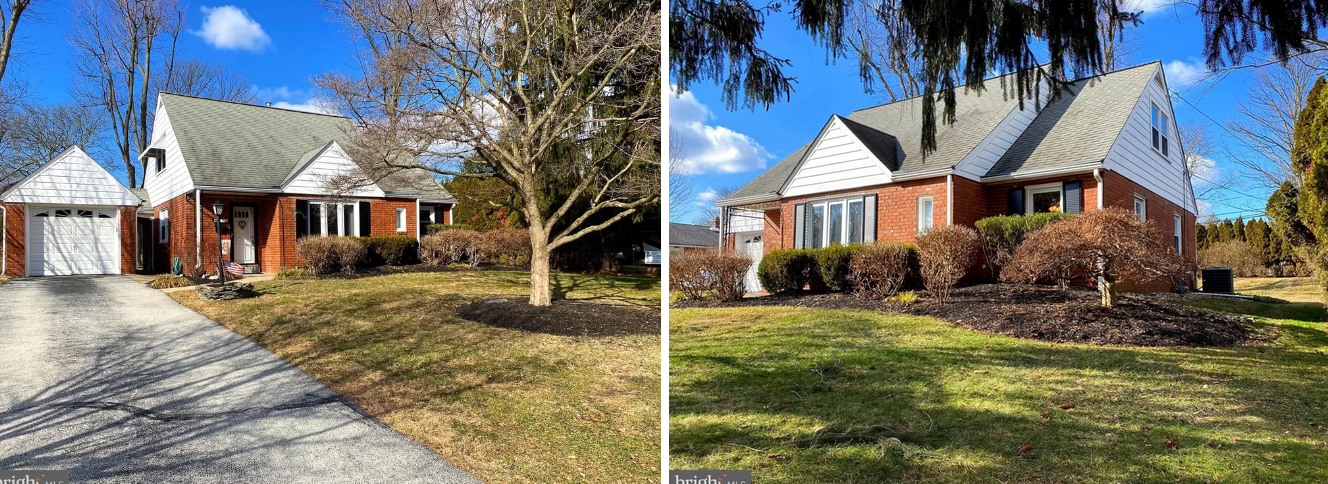
Welcome to 314 Lewis Road, a single-family home situated on a 13,504 square foot lot! This home is located in desirable Marple Township, offering excellent schools, a family-friendly environment, and is near major roadways, shopping, and restaurants. 314 Lewis Road features a detached garage with an automatic door opener and off-street parking for three cars. Enter the living room with original hardwood floors and a large window beaming with sunlight. To your left is the dining room, which flows right into the kitchen. The kitchen is updated with ample cabinet space and looks out to the large rear yard. A large master bedroom with a walk-in closet, a first-floor bathroom, and the first of three bedrooms are to the right. The updated bathroom features a walk-in shower and contemporary fixtures. Upstairs there are two large bedrooms, and each has additional eave storage and a shared full bath. The downstairs features a large second living space that can function as a great family room, workout room, home office, kids hang-out space, or man cave. Off the second living space is a huge laundry room. The backyard consists of a cement patio with retractable awning and is excellent for hosting your family BBQ. There is also plenty of space for your kid’s play equipment. Check this beautiful home out today before it is too late!

Interior Features on this home for sale at 314 Lewis Road Broomall PA 19008
Interior DetailsBasement: Windows,Interior Entry,Improved,Heated,Finished,Drainage System,Connecting StairwayNumber of Rooms: 11
Beds & BathsNumber of Bedrooms: 4Main Level Bedrooms: 2Number of Bathrooms: 2Number of Bathrooms (full): 2Number of Bathrooms (main level): 1
Dimensions and LayoutLiving Area: 2175 Square Feet
Appliances & UtilitiesUtilities: Cable Connected, Electricity Available, Natural Gas Available, Phone Connected, Water Available, CableAppliances: Dryer – Gas, Oven/Range – Electric, Range Hood, Refrigerator, Washer, Water Heater, Gas Water HeaterDryerLaundry: In BasementRefrigeratorWasher
Heating & CoolingHeating: Central,Natural GasHas CoolingAir Conditioning: Central A/C,Natural GasHas Heating
Fireplace & SpaNo Fireplace
Gas & ElectricElectric: 100 Amp Service
Windows, Doors, Floors & WallsWindow: Insulated WindowsFlooring: Hardwood, Partially Carpeted, Luxury Vinyl Tile, Ceramic Tile, Wood Floors
Levels, Entrance, & AccessibilityStories: 3Number of Stories: 2Levels: ThreeAccessibility: Accessible Hallway(s)Floors: Hardwood, Partially Carpeted, Luxury Vinyl Tile, Ceramic Tile, Wood Floors
Exterior Features
Exterior Home FeaturesRoof: ShinglePatio / Porch: Patio, BreezewayOther Structures: Above Grade, Below GradeExterior: Playground, Sidewalks, Street LightsFoundation: Concrete Perimeter, Basement
Parking & GarageNumber of Garage Spaces: 1Number of Covered Spaces: 1Open Parking Spaces: 3No CarportHas a GarageNo Attached GarageHas Open ParkingParking Spaces: 4Parking: Garage Door Opener,Private,Paved Driveway,Asphalt Driveway,Detached Garage,Driveway
PoolPool: None
FrontageResponsible for Road Maintenance: State, Boro/TownshipRoad Surface Type: PavedNot on Waterfront
Water & SewerSewer: Public Sewer
Farm & RangeNot Allowed to Raise Horses
Finished AreaFinished Area (above surface): 1375 Square FeetFinished Area (below surface): 800 Square Feet
Days on Market
Days on Market: 2
Property Information
Year BuiltYear Built: 1955
Property Type / StyleProperty Type: ResidentialProperty Subtype: Single Family ResidenceStructure Type: DetachedArchitecture: Cape Cod
BuildingConstruction Materials: BrickNot a New ConstructionNo Additional Parcels
Property InformationCondition: Very GoodNot Included in Sale: Owners Personal ItemsIncluded in Sale: Refrigerator, Washer And Dryer. Basement Furniture If Buyer Would Like It, All Have Zero Value.Parcel Number: 25000259800
Price & Status
PricePrice Per Sqft: $230
Status Change & DatesPossession Timing: Immediate
Active Status
MLS Status: ACTIVE
Location
Direction & AddressCommunity: Marple
School InformationElementary School: RussellElementary School District: Marple NewtownJr High / Middle School: Paxon HollowJr High / Middle School District: Marple NewtownHigh School: Marple NewtownHigh School District: Marple Newtown

PLEASE NOTE: Some properties which appear for sale on this website may no longer be available because they are under contract, have sold or are no longer being offered for sale, they may also have updated pricing and conditions. Please Contact Me for more information about this home for sale at 314 Lewis Road Broomall PA 19008 and other Homes for sale in Delaware County PA and the Wilmington Delaware Areas

Anthony DiDonato
ABR, AHWD, RECS, SRES
, SFR
CENTURY 21 All-Elite Inc.

Home for Sale in Delaware County PA Specialist
3900 Edgmont Ave, Brookhaven, PA 19015
Office Number: (610) 872-1600 Ext. 124
Cell Number: (610) 659-3999 {Smart Phones Click to Call}
Direct Number: (610) 353-5366 {Smart Phones Click to Call}
Fax: (610) 771-4480
Email: anthony@anthonydidonato.com
Call me for info on this home for sale at 314 Lewis Road Broomall PA 19008

Consumers Believe We’re in a Housing Bubble

A new survey shows that real estate agents are more confident about the state of the market than many consumers. Seventy-seven percent of home buyers and sellers say they believe there’s a housing price bubble where they live, according to a Redfin consumer survey of 1,500 respondents who plan to buy or sell in the next year. 

On the other hand, less than half—44%—of real estate agents say they believe there’s a housing bubble in their market, with the rest feeling far more confident about the state of the market.

Over the last year, many leading housing economists have said that while housing prices are indeed rising quickly, this isn’t a housing bubble, bearing little resemblance to the booming market conditions that led to a financial crisis in the mid-2000s.

Housing bubbles occur when home prices reach unsustainable growth. They eventually burst when demand can no longer justify the rapidly rising home prices. Sharp price declines can result.

NAR Chief Economist: ‘This Isn’t a Bubble’

But this isn’t 2006. Housing inventories are low, credit remains tight, and lenders aren’t issuing risky loans as they did then.

“Home buyers and sellers are rightfully concerned about how fast prices are rising, especially those who remember the housing market crash during the Great Recession,” says Daryl Fairweather, Redfin’s chief economist. “What we’re going through right now is closer to a ripple in the water than a bubble. Mortgage rates are already going up, which will likely stabilize demand and reduce the risk of a bubble that could burst.”

Home prices are expected to slow in 2022. The National Association of REALTORS® predicts price growth to moderate to 3% to 5% in 2022, much lower than the nearly 16% annual growth existing-home sale prices posted in December 2021. Source: “Are We in a Housing Bubble? Homebuyers Say Yes, Redfin Experts Say No,” Redfin (Jan. 21, 2022)

©National Association of REALTORS®
Reprinted with permission

Paint Colors for Selling in 2022

Greens may dominate paint firms’ lists of the hottest color of the year, but neutral colors still reign for the largest buyer pool. Eighty-one percent of interior design experts recently surveyed say whites and creams are the best colors to use when selling a house in 2022, according to the Paint & Color Trends 2022 Report conducted by Fixr, a home improvement resource.

“Whites and creams make a neutral, clean, fresh backdrop for many rooms,” according to the report. “You can still include color in your textiles if you want to add personality to the space, but it can make it easier for prospective buyers to see their own furnishings in a space when looking at a white or light-colored wall.”

On the exterior of homes for sale, white is the most frequently recommended color for the second consecutive year, according to Fixr. White received 58% of the vote from designers this year. Off-white also has increased in popularity, nabbing 41% in this year’s survey.

“White and off-white can both make a home look fresh, clean, and new regardless of age,” the study says. “These colors have nearly universal appeal, helping improve the curb appeal of a home and making it more likely to sell in a timely way.”

Source: “Paint & Color Trends 2022,” Fixr.com (2022)

©National Association of REALTORS®
Reprinted with permission

Havertown, PA / Delaware County Home – 15 Castle Rock Dr. Havertown PA 19083

15 Castle Rock Dr. Havertown PA 19083

$625,000

Est. Mortgage $3,355/mo*
4 Beds
3 Baths
2641 Sq. Ft.

Description about this home for sale at 15 Castle Rock Dr. Havertown PA 19083

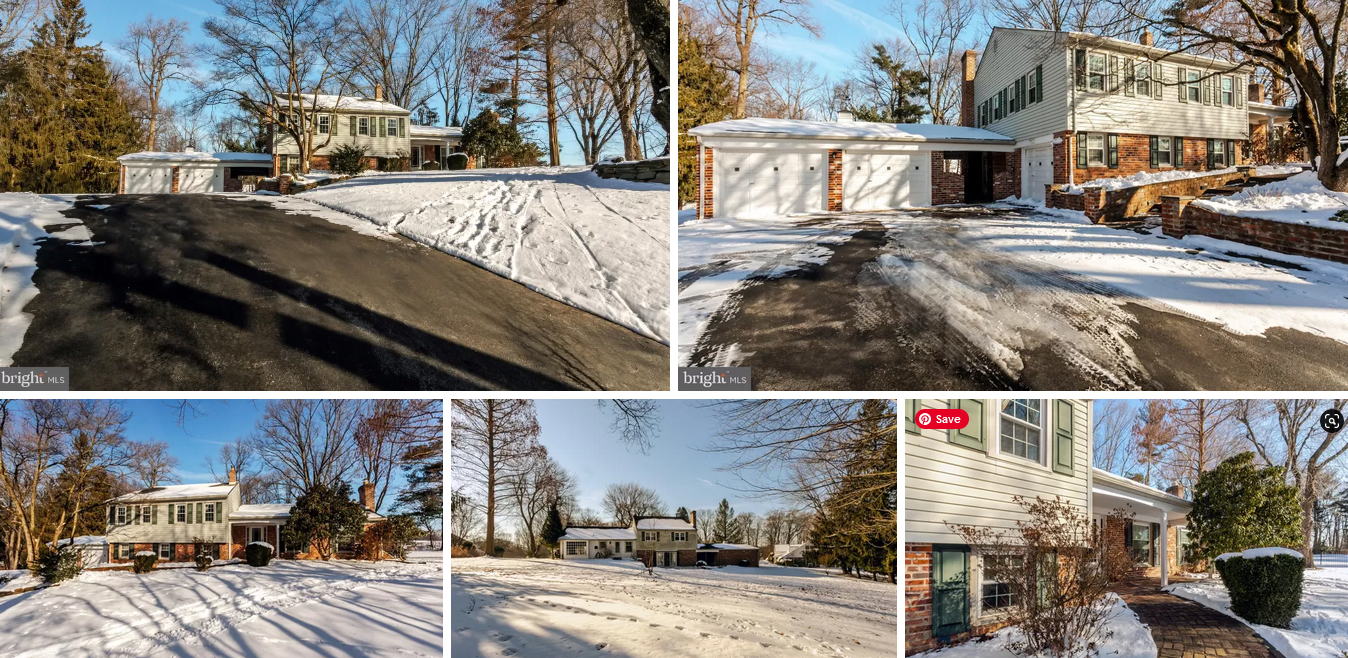
Set on over 1.35 acres on a gorgeous cul de sac, sits this sprawling 4 bedroom 2.5 bath split level home with over 2600 square feet of above grade living space! This property is one of a kind in Haverford Township! Fall in love with the beautiful setting, privacy of the green space behind the home and the picturesque street. Pull into the incredibly large private driveway and immediately notice the 3 attached garage bays! Enter at the covered front porch and into the large foyer with a double coat closet. The first floor has a great circular flow to include a very large and naturally sunlit living room with fireplace, dining room with large bay window, overlooking the huge property and an eat-in kitchen with access to the back patio. The lower level has a huge family room space with a beautiful stone surround fireplace and large hearth. Access the garages, driveway, yard and portico from the lower level. There is a perfectly tucked half bath and laundry room in the lower level as well as plenty of storage and closet space! The basement offers another huge living space that the current owner used as a lounge for entertaining over the years. The bedroom level has a nice wide hallway, a large primary suite with full bath, 3 additional bedrooms and a hall bath. We presume that there is oak hardwood flooring underneath the carpeting in the home. This home has exceptional versatility throughout and it’s the perfect opportunity to customize your home. The owner has loved this home for decades and it shows. This home offers close proximity to Merion Golf Course (in your backyard!), the Pennsy Trail and the CREC recreation center. You can’t get a better lot and location in 19083! Picture the property in the Spring with beautiful green views out of each window.

Interior Features on this home for sale at 15 Castle Rock Dr. Havertown PA 19083
Interior DetailsBasement: Finished,Exterior Entry,Walkout LevelNumber of Rooms: 1
Beds & BathsNumber of Bedrooms: 4Number of Bathrooms: 3Number of Bathrooms (full): 2Number of Bathrooms (half): 1
Dimensions and LayoutLiving Area: 2641 Square Feet
Appliances & UtilitiesAppliances: Built-In Microwave, Oven/Range – Electric, Dishwasher, Refrigerator, Dryer, Washer, Oil Water HeaterDishwasherDryerMicrowaveRefrigeratorWasher
Heating & CoolingHeating: Hot Water,Baseboard – Hot Water,OilHas CoolingAir Conditioning: Central A/C,ElectricHas Heating
Fireplace & SpaNumber of Fireplaces: 2Has a Fireplace
Levels, Entrance, & AccessibilityStories: 3Levels: Split Level, ThreeAccessibility: None
Exterior Features
Exterior Home FeaturesPatio / Porch: Breezeway, Patio, PorchOther Structures: Above Grade, Below GradeExterior: PlaygroundFoundation: Stone
Parking & GarageNumber of Garage Spaces: 3Number of Covered Spaces: 3No CarportHas a GarageHas an Attached GarageHas Open ParkingParking Spaces: 3Parking: Garage Faces Front,Garage Faces Side,Driveway,Attached Garage
PoolPool: None
FrontageNot on Waterfront
Water & SewerSewer: Public Sewer
Finished AreaFinished Area (above surface): 2641 Square Feet
Days on Market
Days on Market: 1
Property Information
Year BuiltYear Built: 1960
Property Type / StyleProperty Type: ResidentialProperty Subtype: Single Family ResidenceStructure Type: DetachedArchitecture: Detached
BuildingConstruction Materials: Vinyl Siding, Aluminum SidingNot a New Construction
Property InformationParcel Number: 22040005610
Price & Status
PricePrice Per Sqft: $237
Status Change & DatesPossession Timing: Negotiable
Active Status
MLS Status: ACTIVE
Location
Direction & AddressCommunity: Marilyn Park
School InformationElementary School District: Haverford TownshipJr High / Middle School District: Haverford TownshipHigh School District: Haverford Township

PLEASE NOTE: Some properties which appear for sale on this website may no longer be available because they are under contract, have sold or are no longer being offered for sale, they may also have updated pricing and conditions. Please Contact Me for more information about this home for sale at 15 Castle Rock Dr. Havertown PA 19083 and other Homes for sale in Delaware County PA and the Wilmington Delaware Areas

Anthony DiDonato
ABR, AHWD, RECS, SRES
, SFR
CENTURY 21 All-Elite Inc.

Home for Sale in Delaware County PA Specialist
3900 Edgmont Ave, Brookhaven, PA 19015
Office Number: (610) 872-1600 Ext. 124
Cell Number: (610) 659-3999 {Smart Phones Click to Call}
Direct Number: (610) 353-5366 {Smart Phones Click to Call}
Fax: (610) 771-4480
Email: anthony@anthonydidonato.com
Call me for info on this home for sale at 15 Castle Rock Dr. Havertown PA 19083

Media PA / Delco Home – 501 N Providence Rd #217 Media PA 19063

$279,000

Est. Mortgage $1,970/mo*
3 Beds
2 Baths
1454 Sq. Ft.

Description about this home for sale at 501 N Providence Rd #217 Media PA 19063

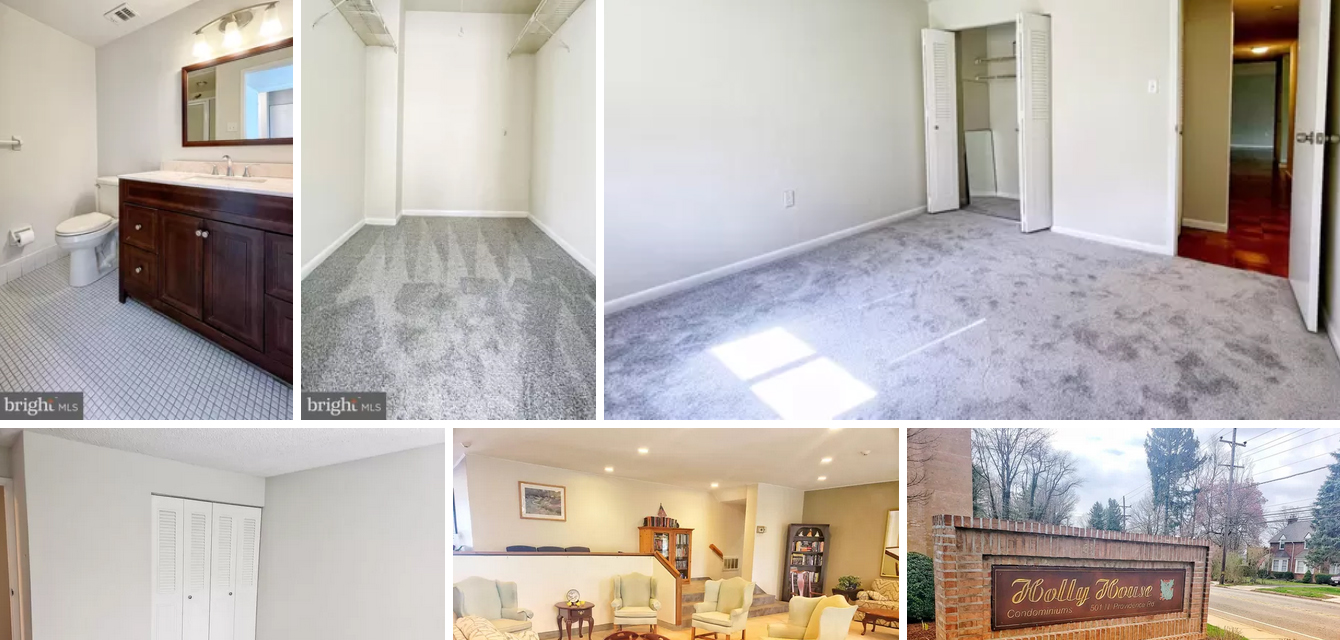
This very rare SUNNY 3 bedroom 2 full bath, private-end condo has the largest floor plan (1454 sq. ft.) in the desirable HOLLY HOUSE CONDOMINIUM! Features include: new neutral paint throughout; new neutral color carpets in all bedrooms; newly refinished parquet floors in open concept LR & DR area with sliders to oversized balcony (18′ x 6′ overlooking tranquil Farnum Rd) and 2 large foyer closets. updated EAT IN kitchen features neutral cabinets, marble tile floor, granite countertops, pantry and stainless steel appliances (including NEW refrigerator and NEW microwave). Large master bedroom includes en-suite full bath and walk-in closet. There are 2 additional nice size bedrooms – each with ample closet space, hall linen closet and hall updated full bath. Amenities include storage unit and laundry facilities on the same floor, beautifully landscaped and private association POOL, premium designated parking spot, guest parking and secured inviting lobby. Walk to shopping, dining, entertainment and public transportation. Convenient access to major roads, including Routes 252, 1 & I476. Now is the PERFECT time to enjoy maintenance – free living!

Interior Features on this home for sale at 501 N Providence Rd #217 Media PA 19063
Interior DetailsNumber of Rooms: 1
Beds & BathsNumber of Bedrooms: 3Main Level Bedrooms: 3Number of Bathrooms: 2Number of Bathrooms (full): 2Number of Bathrooms (main level): 2
Dimensions and LayoutLiving Area: 1454 Square Feet
Appliances & UtilitiesAppliances: Dishwasher, Microwave, Oven/Range – Electric, Refrigerator, Stainless Steel Appliance(s), Water Heater, Electric Water HeaterDishwasherLaundry: Common AreaMicrowaveRefrigerator
Heating & CoolingHeating: Forced Air,ElectricHas CoolingAir Conditioning: Central A/C,ElectricHas Heating
Fireplace & SpaNo Fireplace
Windows, Doors, Floors & WallsFlooring: Carpet, Wood Floors
Levels, Entrance, & AccessibilityStories: 1Levels: OneAccessibility: NoneElevatorFloors: Carpet, Wood Floors
SecuritySecurity: Main Entrance Lock
Exterior Features
Exterior Home FeaturesOther Structures: Above Grade, Below GradeExterior: Balcony
Parking & GarageOther Parking: Assigned ParkingNo CarportNo GarageNo Attached GarageParking: Assigned,Parking Lot,Other
PoolPool: Community
FrontageNot on Waterfront
Water & SewerSewer: Public Sewer
Finished AreaFinished Area (above surface): 1454 Square Feet
Days on Market
Days on Market: 117
Property Information
Year BuiltYear Built: 1973
Property Type / StyleProperty Type: ResidentialProperty Subtype: CondominiumStructure Type: Unit/Flat, Unit/Flat/Apartment, Mid-Rise 5 – 8 FloorsArchitecture: Unit/Flat,Unit/Flat/Apartment,Mid-Rise 5 – 8 Floors
BuildingConstruction Materials: MixedNot a New ConstructionAttached To Another Structure
Property InformationIncluded in Sale: Chandelier, Refrigerator And Microwave In As-is Condition.Parcel Number: 26000128039
Price & Status
PricePrice Per Sqft: $192
Status Change & DatesPossession Timing: Immediate
Active Status
MLS Status: ACTIVE
Location
Direction & AddressCommunity: Holly House
School InformationElementary School: MediaElementary School District: Rose Tree MediaJr High / Middle School: Springton LakeJr High / Middle School District: Rose Tree MediaHigh School: PenncrestHigh School District: Rose Tree Media

PLEASE NOTE: Some properties which appear for sale on this website may no longer be available because they are under contract, have sold or are no longer being offered for sale, they may also have updated pricing and conditions. Please Contact Me for more information about this home for sale at 501 N Providence Rd #217 Media PA 19063 and other Homes for sale in Delaware County PA and the Wilmington Delaware Areas

Anthony DiDonato
ABR, AHWD, RECS, SRES
, SFR
CENTURY 21 All-Elite Inc.

Home for Sale in Delaware County PA Specialist
3900 Edgmont Ave, Brookhaven, PA 19015
Office Number: (610) 872-1600 Ext. 124
Cell Number: (610) 659-3999 {Smart Phones Click to Call}
Direct Number: (610) 353-5366 {Smart Phones Click to Call}
Fax: (610) 771-4480
Email: anthony@anthonydidonato.com
Call me for info on this home for sale at 501 N Providence Rd #217 Media PA 19063