Commercial Real Estate Sales Surge to New Heights

The COVID-19 pandemic has hit many sectors of commercial real estate hard. But the sector is bouncing back. Investors purchased a record amount of commercial real estate in the third quarter, The Wall Street Journal reports.

But office buildings and shopping malls aren’t behind the boom, as they typically are. Instead, some of the biggest drivers in the commercial sector have been apartment buildings, life-science labs, and industrial properties that service e-commerce distribution centers.

Commercial sales have soared to more than $193 billion in the third quarter, up by 19% compared to 2019 numbers. That also marks the largest quarter for commercial property sales on record, Real Capital Analytics reports.

“Coming out of COVID, we’re actually seeing an acceleration of fundamentals across a handful of sectors and that’s really driving investor attention,” Nadeem Meghji, the head of real estate Americas for Blackstone Inc., told The Wall Street Journal. Blackstone has been the largest buyer of U.S. commercial property this year.

Declines during the initial days of the pandemic, particularly of sales of office buildings and shopping centers, have been offset by the first nine months of this year by the large number of sales in other commercial sectors like life science labs, industrial properties, and apartment buildings, according to Real Capital Analytics. Foreign investors are making more purchases, too.

Many of the commercial sales over the past year were single properties and not by large investors snapping up multiple properties, as has typically been the case in years past, Real Capital Analytics says.

An index for Green Street, a real estate data and analytics firm, tracks real estate investment trusts. Its index has jumped nearly 22% from its pandemic low reached during the summer of 2020. The index is also 8% higher than it was prior to the pandemic.

©National Association of REALTORS®
Reprinted with permission

Labor Shortage Hampers Home Building

A shortage of skilled construction workers is a major culprit behind weakened housing supply and housing affordability in the new-home market, according to a new report by the Home Builders Institute.

“The construction worker shortage has reached crisis level. The construction industry needs more than 61,000 new hires each month if we are to keep up with both industry growth and the loss of workers either through retirement or simply leaving the sector for good,” says Ed Brady, HBI president and CEO. “From 2022 through 2024, this total represents a need for an additional 2.2 million new hires for construction. That’s a staggering number.”

Home sales are outpacing home construction. That has resulted in a backlog of new homes to build as well as supply chain bottlenecks, the report notes.

Since the beginning of 2012, about 10 million new homes for ownership and rent have been built. However, more than 12 million new households have been formed since that time, according to the report.

“The U.S. is experiencing a historically low supply of homes for sale, especially at the lower price points that newly formed households tend to need,” Brady says. “For residential construction to expand and housing affordability to increase, more skilled building trade workers must be recruited and trained for the home building sector.”

The report calls for greater attention to construction job opportunities and an increase to workers’ pay while balancing the need to keep homeownership affordable. Half of payroll workers in construction earn more than $50,460 annually. The top 25% earn at least $71,000. The report also called for an increase in trade skills education for veterans and transitioning military.

Image by annca from Pixabay

©National Association of REALTORS®
Reprinted with permission

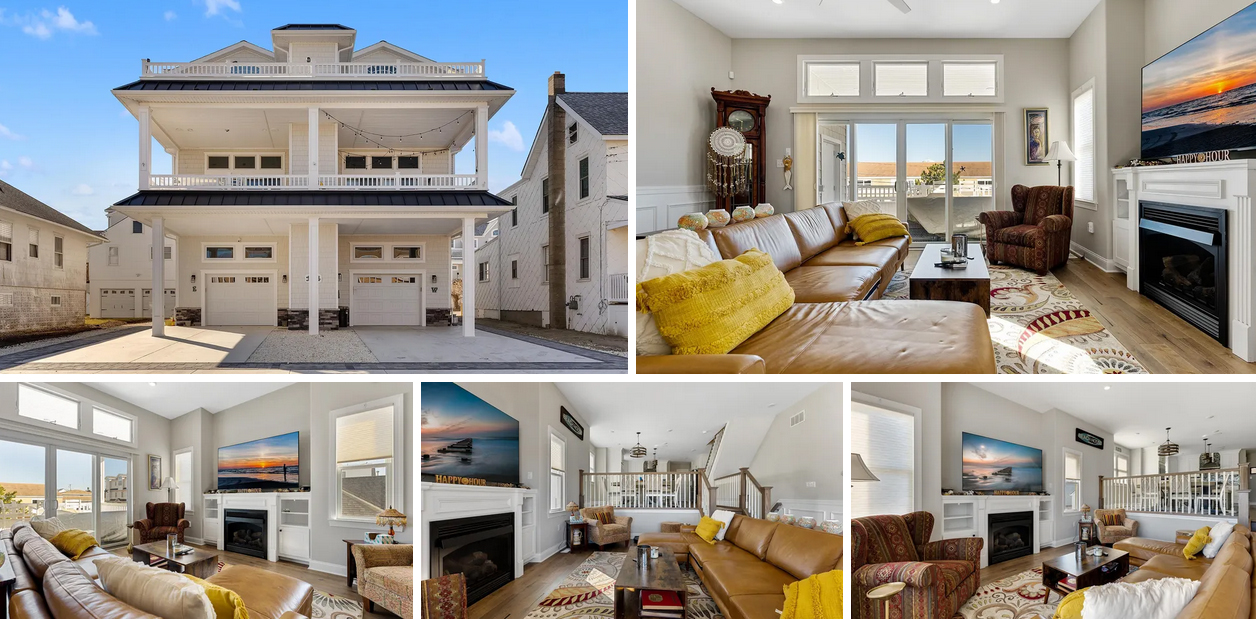
Jersey Shore Vacation home – 941 Palen Ave, Ocean City, NJ. 08226

941 Palen Ave, Ocean City, NJ. 08226

Listing courtesy of Emily Wilkins – GOLDCOAST SOTHEBY’S INTERNATIONAL REALTY

$1,195,000

Est. Mortgage $6,953/mo*
4 beds
3 Baths

Description about this home for sale at 941 Palen Ave, Ocean City, NJ. 08226

Welcome to your dream home! This 2002 Coste built single family home offers the best of bay living with panoramic bay and sunset views. The 4 bedroom, 3 full bathroom home has it all including a covered front porch overlooking the bay, welcoming open living & dining area, kitchen, first floor bedroom and full bathroom. The second floor features a primary suite with awning covered deck overlooking the bay & marina, two closets including one walk-in and an en-suite bathroom. The top floor also has 2 additional large bedrooms, one with expansive rear deck, full hall bathroom, laundry & attic access. The house has an attached garage with lofted storage, shed, enclosed outside shower and off-street parking for 3 cars. Great location to walk and bike the 9th St bridge and enjoy all the Asbury and downtown has to offer. Marina and paddle boarding just across the street

Interior Features on this home for sale at 941 Palen Ave, Ocean City, NJ. 08226
Interior DetailsBasement: Crawl SpaceNumber of Rooms: 7Types of Rooms: Dining Room, Kitchen, Living Room
Beds & BathsNumber of Bedrooms: 4Main Level Bedrooms: 1Number of Bathrooms: 3Number of Bathrooms (full): 3Number of Bathrooms (main level): 1
Appliances & UtilitiesAppliances: Disposal, Dishwasher, Dryer, Electric Stove, Microwave, Refrigerator, Self Cleaning Oven, WasherDishwasherDisposalDryerMicrowaveRefrigeratorWasher
Heating & CoolingHeating: Forced Air,Natural Gas,Multi-ZonedHas CoolingAir Conditioning: Ceiling Fan(s),Central Air,Gas,Multi-ZonedHas HeatingHeating Fuel: Forced Air
Fireplace & SpaFireplace: Built-In, Gas Log, Living RoomHas a FireplaceNo Spa
Windows, Doors, Floors & WallsWindow: Blinds, Curtains, Drapes, Insulated Windows, ScreensFlooring: Laminate, W/W Carpet
Levels, Entrance, & AccessibilityStories: 2Levels: TwoFloors: Laminate, W W Carpet
ViewHas a ViewView: Water
Exterior Features
Exterior Home FeaturesPatio / Porch: Deck, PorchOther Structures: Storage, ShedExterior: Deck, Outdoor Shower, Porch, Shed
Parking & GarageNumber of Garage Spaces: 1Number of Covered Spaces: 1No CarportHas a GarageHas an Attached GarageParking Spaces: 3Parking: Garage,Attached Garage,Auto Door Opener
FrontageWaterfrontWaterfront: MarinaRoad Surface Type: PavedOn Waterfront
Water & SewerSewer: Public Sewer
Farm & RangeNot Allowed to Raise Horses
Days on Market
Days on Market: 1
Property Information
Year BuiltYear Built: 2002
Property Type / StyleProperty Type: ResidentialProperty Subtype: Single Family Residence
BuildingConstruction Materials: VinylNot a New Construction
Property InformationIncluded in Sale: Blinds, Curtains, Drapes, Partially Furnished
Price & Status
PriceList Price: $1,195,000
Active Status
MLS Status: Active
Location
Direction & AddressCity: Ocean City

PLEASE NOTE: Some properties which appear for sale on this website may no longer be available because they are under contract, have sold or are no longer being offered for sale, they may also have updated pricing and conditions. Please Contact Me for more information about this home for sale at 941 Palen Ave, Ocean City, NJ. 08226 and other Homes for sale in Delaware County PA and the Wilmington Delaware Areas
Anthony DiDonato
ABR, AHWD, RECS, SRES
, SFR
CENTURY 21 All-Elite Inc.

Home for Sale in Delaware County PA Specialist
3900 Edgmont Ave, Brookhaven, PA 19015
Office Number: (610) 872-1600 Ext. 124
Cell Number: (610) 659-3999 {Smart Phones Click to Call}
Direct Number: (610) 353-5366 {Smart Phones Click to Call}
Fax: (610) 771-4480
Email: anthony@anthonydidonato.com
Call me for info on this home for sale at 941 Palen Ave, Ocean City, NJ. 08226

Listing courtesy of Emily Wilkins – GOLDCOAST SOTHEBY’S INTERNATIONAL REALTY

Ocean City, NJ / Jersey Shore Home – 143 Pinnacle Rd. Ocean City NJ. 08226

143 Pinnacle Rd. Ocean City NJ. 08226

Listing courtesy of Joseph Jauss, Iii – Keller Williams Realty Jersey Shore-Ocean City

$3,179,000

Est. Mortgage $17,858/mo*
5 Beds
5 Baths

Description about this home for sale at 143 Pinnacle Rd. Ocean City NJ. 08226

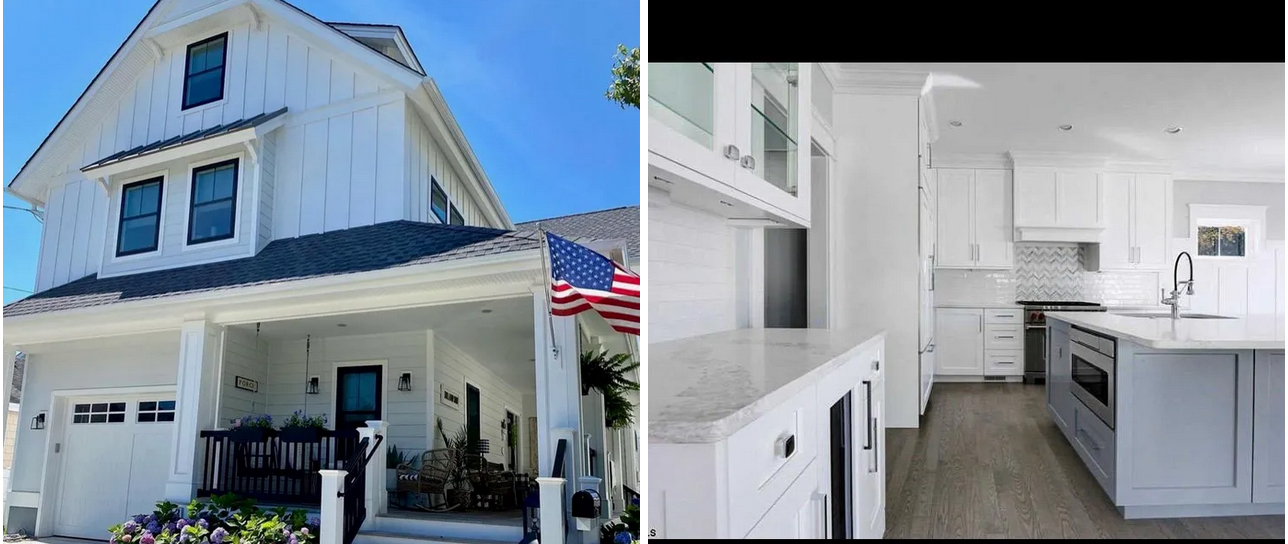
A Beautiful Farmhouse Style Home in the Gardens of Ocean City ! Beautifully Built in 2018 by Gavrinich and Sons. Consisting of 3,280 Sq feet and a 3rd level spacious Bonus area/5th bedroom! This is that home away from home! Walkable to the beach and just a short bike ride to the boardwalk on this side of the Gardens. Property features include: A fully FURNISHED interior, an inground pool with a waterfall and connected Hot Tub, a rear porch, a laundry room, a large center island kitchen with Wolf appliances, a junior master suite, an attractive Hardie-board style exterior with a wrap around porch and a rear upper deck. (If you want to add an elevator this house is designed with an elevator shaft to do so).

Interior Features on this home for sale at 143 Pinnacle Rd. Ocean City NJ. 08226
Beds & BathsNumber of Bedrooms: 5Number of Bathrooms: 5Number of Bathrooms (full): 4Number of Bathrooms (half): 1
Appliances & UtilitiesAppliances: Disposal, Dishwasher, Dryer, Gas Stove, Refrigerator, Self Cleaning Oven, WasherDishwasherDisposalDryerRefrigeratorWasher
Heating & CoolingHeating: Forced Air,Natural GasHas CoolingAir Conditioning: Central AirHas HeatingHeating Fuel: Forced Air
Fireplace & SpaFireplace: Gas Log, Living RoomHas a FireplaceNo Spa
Windows, Doors, Floors & WallsWindow: Blinds, CurtainsFlooring: Hardwood, W/W Carpet
Levels, Entrance, & AccessibilityStories: 3Levels: 3 StoryFloors: Hardwood, W W Carpet
ViewNo View
Exterior Features
Exterior Home FeaturesPatio / Porch: Patio, PorchFencing: FencedExterior: Fenced Yard, Patio, Pool-In Ground, Porch
Parking & GarageNumber of Garage Spaces: 1Number of Covered Spaces: 1No CarportHas a GarageNo Attached GarageParking Spaces: 2Parking: Garage
PoolPool: In GroundPool
FrontageNot on Waterfront
Water & SewerSewer: Public Sewer
Farm & RangeNot Allowed to Raise Horses
Days on Market
Days on Market: 1
Property Information
Year BuiltYear Built: 2018
Property Type / StyleProperty Type: ResidentialProperty Subtype: Single Family Residence
BuildingConstruction Materials: See RemarksNot a New Construction
Property InformationIncluded in Sale: Blinds, Curtains, Furnished, Rugs
Price & Status
PriceList Price: $3,179,000
Active Status
MLS Status: Active
Location
Direction & AddressCity: Ocean City

PLEASE NOTE: Some properties which appear for sale on this website may no longer be available because they are under contract, have sold or are no longer being offered for sale, they may also have updated pricing and conditions. Please Contact Me for more information about this home for sale at 143 Pinnacle Rd. Ocean City NJ. 08226 and other Homes for sale in Delaware County PA and the Wilmington Delaware Areas
Anthony DiDonato
ABR, AHWD, RECS, SRES
, SFR
CENTURY 21 All-Elite Inc.

Home for Sale in Delaware County PA Specialist
3900 Edgmont Ave, Brookhaven, PA 19015
Office Number: (610) 872-1600 Ext. 124
Cell Number: (610) 659-3999 {Smart Phones Click to Call}
Direct Number: (610) 353-5366 {Smart Phones Click to Call}
Fax: (610) 771-4480
Email: anthony@anthonydidonato.com
Call me for info on this home for sale at 143 Pinnacle Rd. Ocean City NJ. 08226

Listing courtesy of Joseph Jauss, Iii – Keller Williams Realty Jersey Shore-Ocean City

More Offices Lease ‘Trophy Spaces’

More businesses are hoping upscale workspaces will lure workers back to the office, hunting for new spaces or looking to upgrade existing ones with amenities and perks such as custom-built lounges, game rooms with ping-pong tables and foosball, outdoor space that includes dining areas with fire pits, upgraded ventilation and sanitation systems, and apps that allow workers to contact building security or order food instantly.

“It’s all about how do we as landlords create an environment that gives their tenants and their employees no excuses not to show up,” Jeff Eckert, the head of JLL’s U.S. office landlord representation business, told The Wall Street Journal.

Amenity-rich headquarters and office spaces are driving a rebound in the sector. Leasings had plummeted early during the pandemic as remote work took root. The office vacancy rate is still at 16.8%, the highest since 2010, according to CBRE.

Now, as companies set up for a return, they are realizing they may need to entice employees to come back to the office.

“The top of the top has just gone crazy,” adds Mary Ann Tighe, chief executive for the New York region of the CBRE Group Inc., a real estate firm.

At 730 Third Ave. in New York, the owners, Nuveen Real Estate, are upgrading the space to woo workers back. The building includes outdoor terraces, a food hall, and a fitness center—and two beehives on a seventh-floor terrace for bees to produce honey for workers to take home for free. A lounge area also offers two full-swing simulators to hit a real golf ball to play virtual golf. They’re also hosting karaoke nights and wine tastings and offering electric scooters.

“It’s about making tenants comfortable,” Brian Wallick, director of New York investments, office and life science for Nuveen, told the Commercial Observer. “Certainly with what’s gone on in the last one to two years, you need to have amenities in your building that excite people who are coming back to the office.”

The law firm Venable LLP recently signed a New York City lease for five floors to upgrade its space to win back its employees. Its new space in New York will include a private balcony with a view of the Empire State Building and a cafeteria with a menu overseen by star chef Charlie Palmer.

Image by StartupStockPhotos from Pixabay

©National Association of REALTORS®
Reprinted with permission

Buyers Also Face Competition From Investors

Real estate investors are buying up homes, and first-time buyers increasingly are finding themselves up against them in bidding wars.

Investors are drawn to real estate to flip single-family homes, townhomes, and condos for a profit and to build their portfolio of properties to convert them to rental units.

The share of investors is at the highest level since 2015, according to realtor.com®’s data. They’re most notably targeting the Midwest and Sun Belt, where rental prices are climbing but home prices still remain relatively affordable compared with some other regions of the U.S., realtor.com® says.

“Investors are particularly attracted to affordably priced homes, the very homes that would normally be appealing to first-time buyers,” says George Ratiu, realtor.com®’s manager of economic research. “Investors who generally come with cash have a significant advantage over first-timers who typically rely on a mortgage. In a market with few homes for sale already, this prices out many buyers.”

Realtor.com®’s research team identified where investors are purchasing the highest share of homes by evaluating thousands of deed records in the nation’s 50 largest metro areas. They looked at single-family homes, condos, and townhomes that were purchased by investor entities. Individual investors—mom and pops purchasing a unit to rent—were not included in the analysis. For geographic diversity, the team also limited its list to one metro per state.

The following areas are where investors are purchasing the highest share of homes, according to realtor.com®.

Memphis, Tenn.

  • Share of investor buyers in July: 17%
  • Median list price in September: $249,000
  • Median rent in September: $1,217

Birmingham, Ala.

  • Share of investor buyers: 16%
  • Median list price: $271,000
  • Median rent: $1,115

St. Louis

  • Share of investor buyers: 14%
  • Median list price: $250,000
  • Median rent: $1,150

Charlotte, N.C.

  • Share of investor buyers: 13%
  • Median list price: $390,000
  • Median rent: $1,543

Jacksonville, Fla.

  • Share of investor buyers: 13%
  • Median list price: $370,000
  • Median rent: $1,446

Image by Shahid Abdullah from Pixabay

©National Association of REALTORS®
Reprinted with permission

Jersey Shore Vacation home – 347 W. 46th PL. Sea Isle City, NJ 08243

347 W. 46th PL. Sea Isle City, NJ 08243

Listing courtesy of Joseph Butler Jr. – A LEWIS PURDY REAL ESTATE INC

$2,550,000

Original price: $2,600,000
Est. Mortgage $14,506/mo*
5 Beds
5 Baths
2260 Sq. Ft.

Description about this home for sale at 347 W. 46th PL. Sea Isle City, NJ 08243

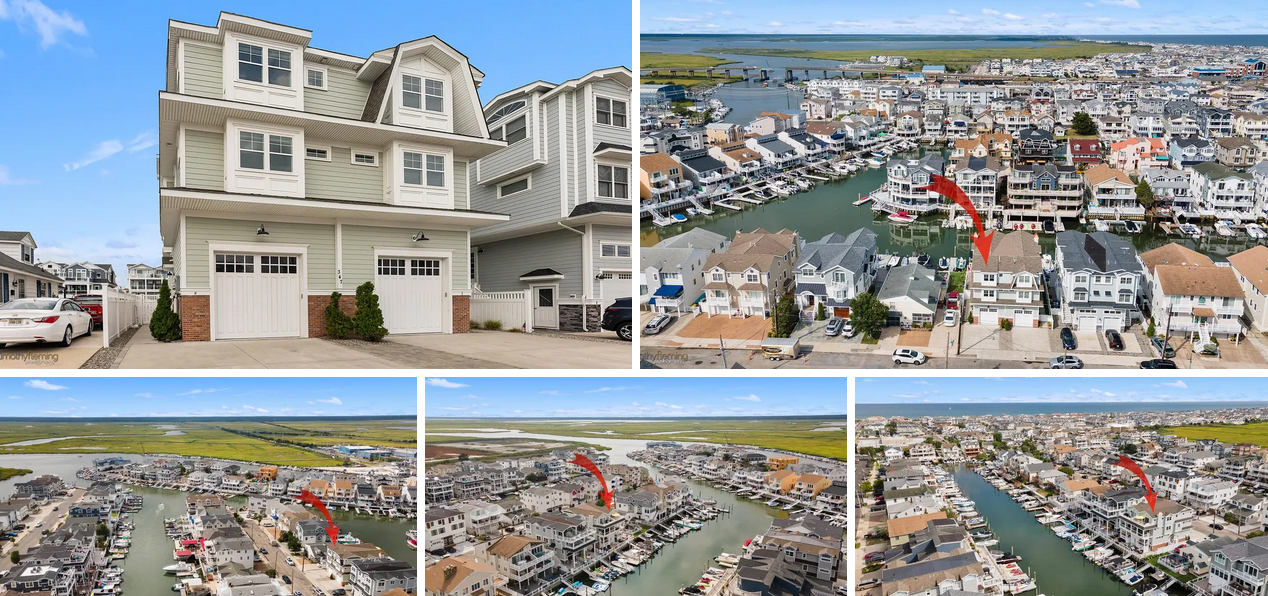
Gorgeous Tom Welsh Built Bayfront Townhome located in Sea Isle City! The exterior of this amazing home is finished with James Hardie Fiber cement siding, composite and fiberglass decking, and Azek trim making it as maintenance free as possible. A red brick veneer at the foundation adds perfect contrast to the front elevation of the home. The large attached garage and huge crawlspace, with poured concrete floor, provide ample space for storage of all the toys that go hand in hand with living on the water. The rear yard has an elevated deck built right up to the bulkhead cresting an amazing outdoor space. More storage under the first floor deck stairs and a conveniently located outdoor shower help complete the rear of the home. Entering the home and to the left is the first full bathroom with marble counter tops, tumbled marble subway tile shower, and glass door. Back towards the bay is the first floor bonus room currently used as a family room. Equipped with a wet bar and beverage fridge this room is ideal for entertaining. The sliding glass door opens to a first floor fiberglass deck with glass railings providing great views of the water and a spiral staircase that leads either up to the second floor deck or down to the ground level deck. Upstairs to the second floor and to the right is a Bayfront bedroom also with a large fiberglass deck and glass railing. This suites attached private bathroom is finished with a ceramic tile floor and shower with glass door. Down the hall and off to the right are two more bedrooms and third full bathroom. At the very end of the hall is the fourth bedroom. The third floor was designed with a gorgeous kitchen complete with upgraded stainless Jenair Appliance package, a massive 6 person center island. A beverage fridge and microwave are also included with the island ideal for family dinners or entertaining guests. Towards the bay is a natural gas fireplace and huge fiberglass deck overlooking the water. Glass railings to ensure no view is lost, a gas line for endless grilling on the BBQ. This amazing deck will capture the sunrise to the east and sunset to the west! Finally the third floor master bedroom comes with a vaulted ceiling, large King bed, gorgeous attached bath with marble vanity top, tumbled marble Subway tile shower with mosaic inlay and glass shower door. Located towards the end of 46th place makes this homes location very desirable! Don’t miss your chance to own a piece of the greatest shore town there is!

Interior Features on this home for sale at 347 W. 46th PL. Sea Isle City, NJ 08243
Interior DetailsNumber of Rooms: 10
Beds & BathsNumber of Bedrooms: 5Number of Bathrooms: 5Number of Bathrooms (full): 4Number of Bathrooms (partial): 1
Dimensions and LayoutLiving Area: 2260 Square Feet
Appliances & UtilitiesAppliances: Range, Oven, Self Cleaning Oven, Microwave, Refrigerator, Washer, Dryer, Dishwasher, Disposal, Gas Water HeaterDishwasherDisposalDryerMicrowaveRefrigeratorWasher
Heating & CoolingHeating: Natural Gas,Forced Air,ZonedHas CoolingAir Conditioning: Central Air,Ceiling Fan(s),ZonedHas HeatingHeating Fuel: Natural Gas
Windows, Doors, Floors & WallsWindow: Curtains, BlindsFlooring: Hardwood, Carpet, Tile
Levels, Entrance, & AccessibilityLevels: ThreeFloors: Hardwood, Carpet, Tile
ViewHas a ViewView: Water
SecuritySecurity: Smoke Detector(s)
Exterior Features
Parking & GarageHas a GarageHas an Attached GarageHas Open ParkingParking Spaces: 1Parking: Garage,1 Car,Attached,Concrete
FrontageWaterfrontWaterfront: Bay Front, WaterfrontOn Waterfront
Water & SewerSewer: City
Days on Market
Days on Market: <1 Day on Trulia
Property Information
Year BuiltYear Built: 2015
Property Type / StyleProperty Type: ResidentialProperty Subtype: Townhouse
BuildingNot a New Construction
Property InformationIncluded in Sale: Curtains, Blinds, Furniture
Price & Status
PriceList Price: $2,550,000Price Per Sqft: $1,128
Active Status
MLS Status: ACTIVE
Location
Direction & AddressCity: Sea Isle City

PLEASE NOTE: Some properties which appear for sale on this website may no longer be available because they are under contract, have sold or are no longer being offered for sale, they may also have updated pricing and conditions. Please Contact Me for more information about this home for sale at 347 W. 46th PL. Sea Isle City, NJ 08243 and other Homes for sale in Delaware County PA and the Wilmington Delaware Areas
Anthony DiDonato
ABR, AHWD, RECS, SRES
, SFR
CENTURY 21 All-Elite Inc.

Home for Sale in Delaware County PA Specialist
3900 Edgmont Ave, Brookhaven, PA 19015
Office Number: (610) 872-1600 Ext. 124
Cell Number: (610) 659-3999 {Smart Phones Click to Call}
Direct Number: (610) 353-5366 {Smart Phones Click to Call}
Fax: (610) 771-4480
Email: anthony@anthonydidonato.com
Call me for info on this home for sale at 347 W. 46th PL. Sea Isle City, NJ 08243

Listing courtesy of Joseph Butler Jr. – A LEWIS PURDY REAL ESTATE INC

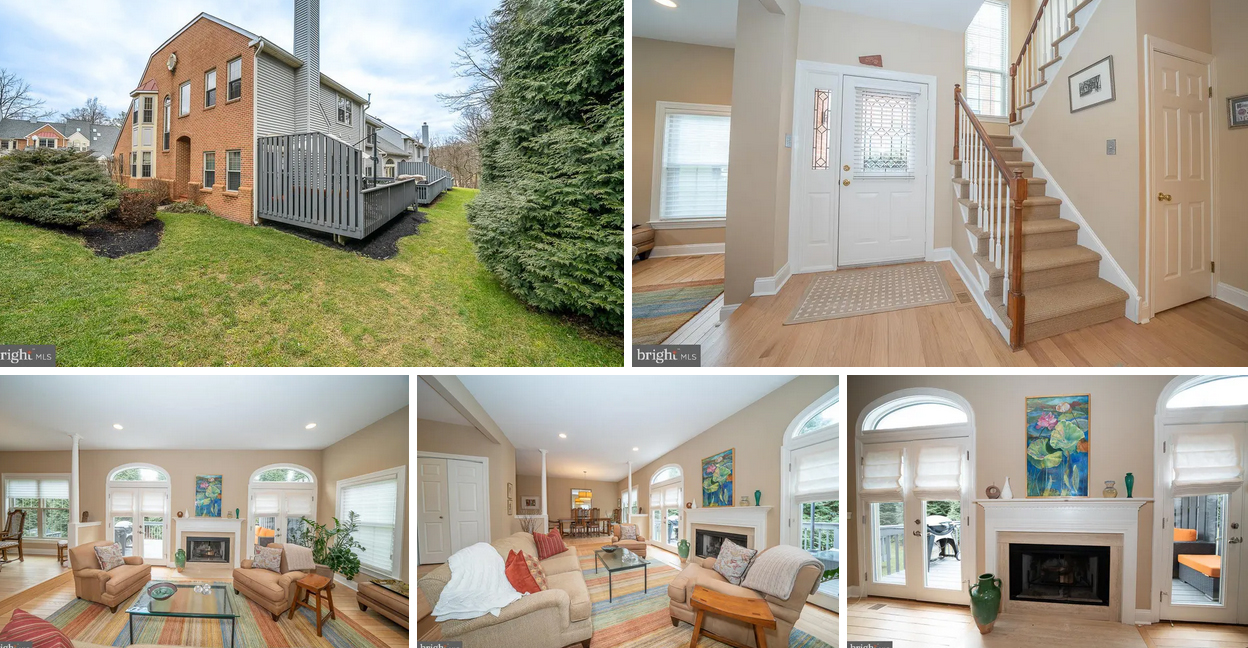
Delaware County / Delco Home – 291 Glen Riddle Rd. Glen Riddle. PA. (media) 19063

291 Glen Riddle Rd. Glen Riddle. PA. (media) 19063

Listing courtesy of Matt Bricketto – BHHS Fox & Roach-Chadds Ford

$405,000

Est. Mortgage $2,671/mo*
4 Beds
2 Baths
1974 Sq. Ft.

Description about this home for sale at 291 Glen Riddle Rd. Glen Riddle. PA. (media) 19063

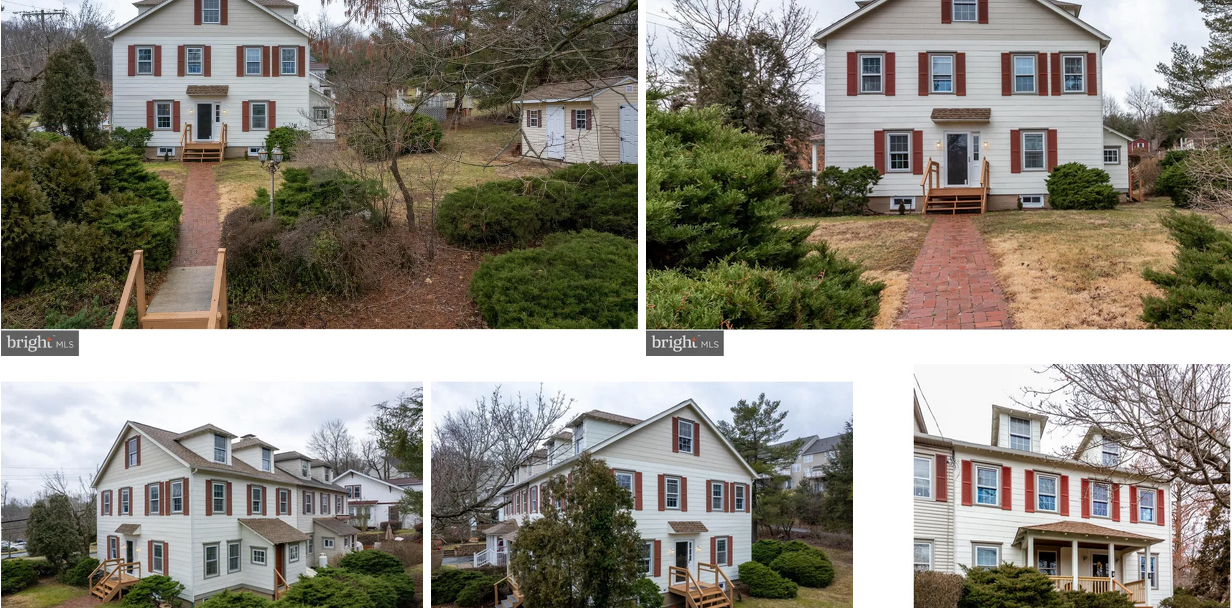
Welcome to 291 Glen Riddle Rd. This well maintained home built in 1914 is ready for its new owner. Located in the highly desirable Rose Tree Media School District, this home features 4 nice sized bedrooms, 1 full bathroom on the second floor and a powder room on the first. In the living room, and upstairs hallway, you will notice the original hardwood floors in amazing condition. There is also a huge unfinished walk up attic space that can be converted into another bedroom room, office, play room, or left as a storage area. The roof was just installed in 2022 and a new water heater in 2018.

Interior Features on this home for sale at 291 Glen Riddle Rd. Glen Riddle. PA. (media) 19063
Interior DetailsBasement: Unfinished,Exterior EntryNumber of Rooms: 1
Beds & BathsNumber of Bedrooms: 4Number of Bathrooms: 2Number of Bathrooms (full): 1Number of Bathrooms (half): 1
Dimensions and LayoutLiving Area: 1974 Square Feet
Appliances & UtilitiesUtilities: Electricity Available, Natural Gas Available, Sewer Available, Water AvailableAppliances: Cooktop, Dishwasher, Microwave, Gas Water HeaterDishwasherLaundry: In BasementMicrowave
Heating & CoolingHeating: Hot Water,Radiant,Natural GasNo CoolingAir Conditioning: NoneHas HeatingHeating Fuel: Hot Water
Fireplace & SpaNo Fireplace
Gas & ElectricElectric: 220 Volts
Windows, Doors, Floors & WallsWindow: Double Hung
Levels, Entrance, & AccessibilityStories: 2Levels: TwoAccessibility: None
Exterior Features
Exterior Home FeaturesRoof: AsphaltOther Structures: Above Grade, Below GradeFoundation: Block, BasementNo Private Pool
Parking & GarageOpen Parking Spaces: 2No CarportNo GarageNo Attached GarageHas Open ParkingParking Spaces: 2Parking: Driveway
PoolPool: None
FrontageNot on Waterfront
Water & SewerSewer: Public Sewer
Finished AreaFinished Area (above surface): 1974 Square Feet
Days on Market
Days on Market: <1 Day on Trulia
Property Information
Year BuiltYear Built: 1914
Property Type / StyleProperty Type: ResidentialProperty Subtype: Single Family ResidenceStructure Type: Side-by-Side, Twin/Semi-DetachedArchitecture: Side-by-Side,Twin/Semi-Detached
BuildingConstruction Materials: Shingle Siding, AsbestosNot a New ConstructionAttached To Another Structure
Property InformationCondition: GoodParcel Number: 27000079200
Price & Status
PriceList Price: $405,000Price Per Sqft: $205
Status Change & DatesPossession Timing: Negotiable, Immediate
Active Status
MLS Status: ACTIVE
Location
Direction & AddressCity: MediaCommunity: Overlook Reserve
School InformationElementary School District: Rose Tree MediaJr High / Middle School District: Rose Tree MediaHigh School District: Rose Tree Media

PLEASE NOTE: Some properties which appear for sale on this website may no longer be available because they are under contract, have sold or are no longer being offered for sale, they may also have updated pricing and conditions. Please Contact Me for more information about this home for sale at 291 Glen Riddle Rd. Glen Riddle. PA. (media) 19063 and other Homes for sale in Delaware County PA and the Wilmington Delaware Areas
Anthony DiDonato
ABR, AHWD, RECS, SRES
, SFR
CENTURY 21 All-Elite Inc.

Home for Sale in Delaware County PA Specialist
3900 Edgmont Ave, Brookhaven, PA 19015
Office Number: (610) 872-1600 Ext. 124
Cell Number: (610) 659-3999 {Smart Phones Click to Call}
Direct Number: (610) 353-5366 {Smart Phones Click to Call}
Fax: (610) 771-4480
Email: anthony@anthonydidonato.com
Call me for info on this home for sale at 291 Glen Riddle Rd. Glen Riddle. PA. (media) 19063

Listing courtesy of Matt Bricketto – BHHS Fox & Roach-Chadds Ford

Builders Say Labor Shortages at Record Highs

A record number of home builders are reporting a shortage of workers such as carpenters, painters, and electricians, the National Association of Home Builders reports. The shortages come at a time when demand is increasing for new homes. Builders are struggling to meet demand and faced with both surging prices for materials and shortages of lots.

The share of builders reporting a shortage of labor reached a record high of 76% in October, well above the previous peak of 67% that was set at the end of the 1990s, the NAHB reports. The latest percentage is also much higher than the 45% reached during the housing boom in the mid-2000s when the industry needed to find enough labor to build 2 million homes a year to meet demand, the NAHB reports.

More than 55% of single-family builders reported a shortage for each of 16 trades crucial in building a home. More than 80% of builders reported a shortage of labor for carpenters (rough, finished, and framing crews), the survey shows.

At a time when home improvement demand is surging, remodelers also are reporting extreme labor shortages. More than 55% of remodelers reported a shortage in all the same 16 trades.

A bar chart showing the percentage of various professions of builders and remodelers reporting labor shortages.
Image by GraphicMama-team from Pixabay

©National Association of REALTORS®
Reprinted with permission

Construction Permits Up, But Home Starts Stall

Single-family housing starts dropped in October as supply chain woes over construction materials and labor shortages continued to hamper the building industry. Single-family housing starts fell nearly 4% last month to a seasonally adjusted annual rate of 1.04 million, the U.S. Department of Housing and Urban Development and the U.S. Census Bureau reported Wednesday.

Still, single-family housing starts are faring better in the long run, up 16.7% year-to-date.

“The rising count of homes permitted but that have not yet started construction is a stark reminder to policymakers to fix the supply chain so that builders can access a steady source of lumber and other building materials to keep projects moving forward,” says Chuck Fowke, chairman of the National Association of Home Builders.

Builders blame supply chain effects as the reason 152,000 single-family homes that have been authorized but have not yet started, up 43.4% from a year ago.A record number of home builders are reporting a shortage of workers, including carpenters, painters, electricians, and other trades.

“Single-family permit data has been roughly flat on a seasonally adjusted basis since June due to higher development and construction costs,” says Robert Dietz, the NAHB’s chief economist. “Demand remains solid but housing affordability is likely to decline in 2022 with rising interest rates.”

Overall housing starts, which include both single-family homes and multifamily construction, decreased 0.7% in October to a seasonally adjusted annual rate of 1.52 million units. The multifamily sector, which includes apartment buildings and condos, rose 7.1% in October, reaching an annualized pace of 481,000 units.

Image by Gerd Altmann from Pixabay

©National Association of REALTORS®
Reprinted with permission

Delaware County / Delco Home – 120 Springton Mews Circle, Media, PA. 19063

120 Springton Mews Circle, Media, PA. 19063

Listing courtesy of Betsy Hamilton – BHHS Fox & Roach-Haverford

$550,000

Est. Mortgage $3,632/mo*
3 Beds
4 baths
2560 Sq. Ft.

Description about this home for sale at 120 Springton Mews Circle, Media, PA. 19063

Welcome to this quiet location and pristine sun filled end unit carriage home in Springton Mews. The open first floor design features hardwood floors throughout; kitchen with white cabinets and designer hardware, under cabinet lighting, glass subway backsplash, newer appliances, and granite countertops; breakfast room with separate outside access; living room with wood burning fireplace and two atrium doors leading to the newer deck; spacious dining room; den with custom built-in bookshelves and bay window seating and a powder room. The second level features a large primary bedroom. The ensuite bath has a soaking tub, tile shower and double vanities. A built-in dressing table, walk-in closet, two additional closets and linen closet complete the suite. Two generously sized bedrooms, a separate bath and laundry room with cabinets for storage complete this level. The lower level is finished, newly carpeted, includes a powder room and plenty of storage. Enjoy the convenience of entering through the two- car attached garage directly into the kitchen. This home has many upgrades including newer roof (2016), conversion to natural gas, newer kitchen appliances, 42” white kitchen cabinets with designer hardware, glass subway backsplash and undercabinet lighting (2021), newer deck (2021), Replacement of windows and atrium doors to the deck, Replacement of all brick pavers (driveway and walkway).

Interior Features on this home for sale at 120 Springton Mews Circle, Media, PA. 19063
Interior DetailsBasement: Finished,Heated,FullNumber of Rooms: 7
Beds & BathsNumber of Bedrooms: 3Number of Bathrooms: 4Number of Bathrooms (full): 2Number of Bathrooms (half): 2Number of Bathrooms (main level): 1
Dimensions and LayoutLiving Area: 2560 Square Feet
Appliances & UtilitiesAppliances: Built-In Microwave, Built-In Range, Dishwasher, Disposal, Dryer – Electric, Oven/Range – Electric, Refrigerator, Stainless Steel Appliance(s), Washer – Front Loading, Water Heater, Gas Water HeaterDishwasherDisposalLaundry: Upper Level,Laundry RoomRefrigerator
Heating & CoolingHeating: Forced Air,Natural GasHas CoolingAir Conditioning: Central A/C,ElectricHas HeatingHeating Fuel: Forced Air
Fireplace & SpaNumber of Fireplaces: 1Fireplace: Wood BurningHas a Fireplace
Windows, Doors, Floors & WallsWindow: Double Pane WindowsDoor: AtriumFlooring: Carpet, Wood Floors
Levels, Entrance, & AccessibilityStories: 2Levels: TwoAccessibility: NoneFloors: Carpet, Wood Floors
Exterior Features
Exterior Home FeaturesRoof: Asbestos ShingleOther Structures: Above Grade, Below GradeFoundation: BlockNo Private Pool
Parking & GarageNumber of Garage Spaces: 2Number of Covered Spaces: 2No CarportHas a GarageHas an Attached GarageHas Open ParkingParking Spaces: 2Parking: Garage Faces Front,Inside Entrance,Brick Driveway,Attached Garage
PoolPool: None
FrontageNot on Waterfront
Water & SewerSewer: Public Sewer
Finished AreaFinished Area (above surface): 2560 Square Feet
Days on Market
Days on Market: 5
Property Information
Year BuiltYear Built: 1987
Property Type / StyleProperty Type: ResidentialProperty Subtype: TownhouseStructure Type: End of Row/TownhouseArchitecture: Traditional
BuildingConstruction Materials: Frame, Masonry, BrickNot a New Construction
Property InformationNot Included in Sale: Kitchen CurtainsIncluded in Sale: Washer, Dryer, Refrigerator, Window Treatments (except Kitchen Curtains)Parcel Number: 25000431335
Price & Status
PriceList Price: $550,000Price Per Sqft: $215
Status Change & DatesPossession Timing: Negotiable
Active Status
MLS Status: COMING SOON
Location
Direction & AddressCity: MediaCommunity: Springton Mews
School InformationElementary School District: Marple NewtownJr High / Middle School: Paxon HollowJr High / Middle School District: Marple NewtownHigh School: Marple NewtownHigh School District: Marple Newtown

PLEASE NOTE: Some properties which appear for sale on this website may no longer be available because they are under contract, have sold or are no longer being offered for sale, they may also have updated pricing and conditions. Please Contact Me for more information about this home for sale at 120 Springton Mews Circle, Media, PA. 19063 and other Homes for sale in Delaware County PA and the Wilmington Delaware Areas
Anthony DiDonato
ABR, AHWD, RECS, SRES
, SFR
CENTURY 21 All-Elite Inc.

Home for Sale in Delaware County PA Specialist
3900 Edgmont Ave, Brookhaven, PA 19015
Office Number: (610) 872-1600 Ext. 124
Cell Number: (610) 659-3999 {Smart Phones Click to Call}
Direct Number: (610) 353-5366 {Smart Phones Click to Call}
Fax: (610) 771-4480
Email: anthony@anthonydidonato.com
Call me for info on this home for sale at 120 Springton Mews Circle, Media, PA. 19063

Listing courtesy of Betsy Hamilton – BHHS Fox & Roach-Haverford

Jersey Shore Home – 134 45th St. Sea Isle City, NJ. 08243

134 45th St. Sea Isle City, NJ. 08243

Listing courtesy of Dustin Laricks – COMPASS RE – Sic

$1,899,000

Est. Mortgage $10,956/mo*
4 Beds
5 Baths

Description about this home for sale at 134 45th St. Sea Isle City, NJ. 08243

This custom-built townhouse features unique characteristics not often found on the island. The lower level hosts a full bathroom and a spacious family room with a convenient wet bar, a large storage closet, and sliding glass doors leading out onto the yard and in-ground gunite pool. Up the stairs sits a sunken living room anchored by a cozy gas fireplace surrounded by built-in shelving for additional storage. A set of sliding glass doors leads out onto the large covered front deck for seamless indoor/outdoor entertaining. The hardwood floors continue up the stairs and into the combination kitchen and dining space. With upgraded appliances, a beautiful tile backsplash, sleek cabinetry, and a large center island, this space has everything you need to host your next dinner party. The primary suite features a private porch with ocean views, vaulted ceilings, an expansive spa-inspired bathroom, and a custom outfitted walk-in closet. The third level hosts two additional bedrooms featuring ample closet space and vaulted ceilings, and share the use of a fully upgraded hall bathroom. This home is complete with a full-stop elevator and an oversized laundry closet. Spend your afternoons lounging next to the sun soaked in-ground gunite pool or enjoying a meal under the shade of the covered porch. 134 45th Street sits just one block from the boardwalk and within walking distance of an abundance of shops and restaurants that Sea Isle has to offer.

Interior Features on this home for sale at 134 45th St. Sea Isle City, NJ. 08243
Interior DetailsNumber of Rooms: 12
Beds & BathsNumber of Bedrooms: 4Number of Bathrooms: 5Number of Bathrooms (full): 4Number of Bathrooms (partial): 1
Appliances & UtilitiesAppliances: Range, Oven, Refrigerator, Washer, Dryer, Dishwasher, Gas Water HeaterDishwasherDryerRefrigeratorWasher
Heating & CoolingHeating: Natural Gas,Zoned,Fireplace(s)Has CoolingAir Conditioning: Central Air,ZonedHas HeatingHeating Fuel: Natural Gas
Fireplace & SpaHas a Fireplace
Windows, Doors, Floors & WallsWindow: BlindsFlooring: Hardwood
Levels, Entrance, & AccessibilityLevels: ThreeElevatorFloors: Hardwood
ViewHas a View
Exterior Features
Parking & GarageHas a GarageHas Open ParkingParking: Garage,Concrete
PoolPool: Community
Water & SewerSewer: City
Days on Market
Days on Market: 2
Property Information
Year BuiltYear Built: 2022
Property Type / StyleProperty Type: ResidentialProperty Subtype: Townhouse
BuildingNot a New Construction
Property InformationIncluded in Sale: Blinds, Furniture
Price & Status
PriceList Price: $1,899,000

PLEASE NOTE: Some properties which appear for sale on this website may no longer be available because they are under contract, have sold or are no longer being offered for sale, they may also have updated pricing and conditions. Please Contact Me for more information about this home for sale at 134 45th St. Sea Isle City, NJ. 08243 and other Homes for sale in Delaware County PA and the Wilmington Delaware Areas
Anthony DiDonato
ABR, AHWD, RECS, SRES
, SFR
CENTURY 21 All-Elite Inc.

Home for Sale in Delaware County PA Specialist
3900 Edgmont Ave, Brookhaven, PA 19015
Office Number: (610) 872-1600 Ext. 124
Cell Number: (610) 659-3999 {Smart Phones Click to Call}
Direct Number: (610) 353-5366 {Smart Phones Click to Call}
Fax: (610) 771-4480
Email: anthony@anthonydidonato.com
Call me for info on this home for sale at 134 45th St. Sea Isle City, NJ. 08243

Listing courtesy of Dustin Laricks – COMPASS RE – Sic