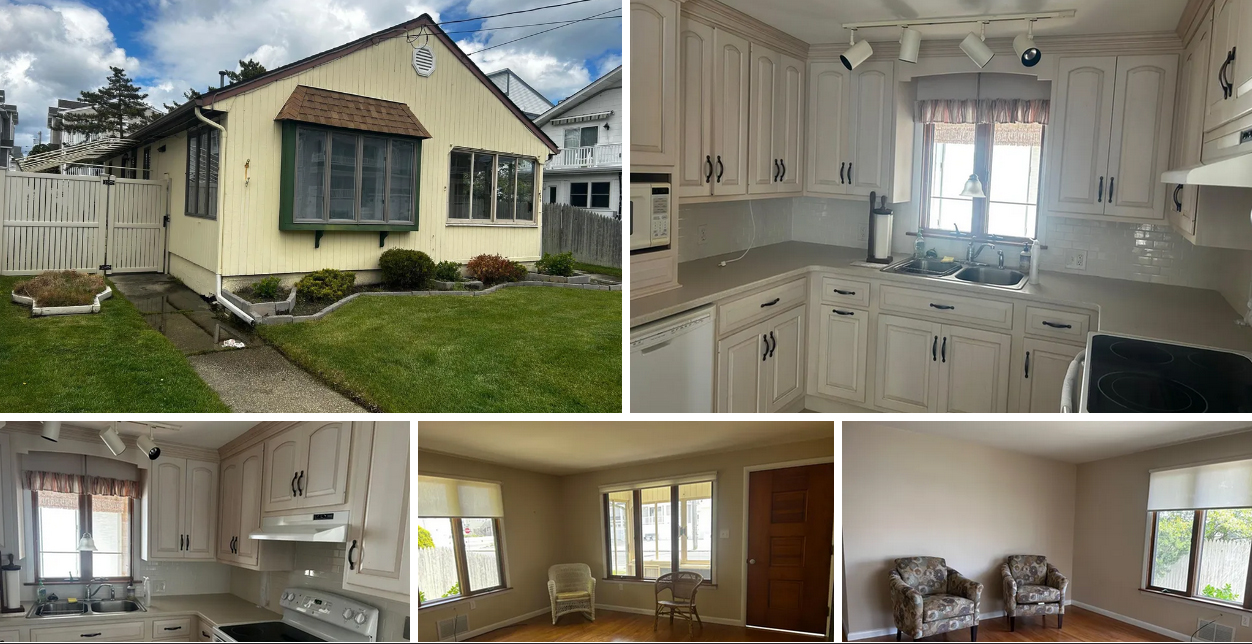
Sea Isle City / Jersey Shore Vacation home – 109 57th St. Sea Isle City, NJ. 08243

109 57th St. Sea Isle City, NJ. 08243

Listing courtesy of Joseph Rauh – CENTURY 21 RAUH and JOHNS

$1,999,999

Est. Mortgage $12,285/mo*
3 Beds
1 bath

Description about this home for sale at 109 57th St. Sea Isle City, NJ. 08243

Three bedroom, one full bath rancher with driveway. Gas heat, newer kitchen and bath. Hardwood flooring with ceramic tile in bathroom and kitchen.

Interior Features on this home for sale at 109 57th St. Sea Isle City, NJ. 08243
Beds & BathsNumber of Bedrooms: 3Number of Bathrooms: 1Number of Bathrooms (full): 1
Heating & CoolingHeating: Forced Air,Natural GasNo CoolingHas HeatingHeating Fuel: Forced Air
Fireplace & SpaNo FireplaceNo Spa
ViewNo View
Exterior Features
Parking & GarageNo CarportNo GarageNo Attached GarageParking: Parking Pad,None
FrontageNot on Waterfront
Water & SewerSewer: Public Sewer
Farm & RangeNot Allowed to Raise Horses
Days on Market
Days on Market: 28
Property Information
Year BuiltYear Built: 1961
Property Type / StyleProperty Type: ResidentialProperty Subtype: RanchArchitecture: Ranch
BuildingNot a New Construction
Price & Status
PriceList Price: $1,999,999
Active Status
MLS Status: Active
Location
Direction & AddressCity: Sea Isle City

PLEASE NOTE: Some properties which appear for sale on this website may no longer be available because they are under contract, have sold or are no longer being offered for sale, they may also have updated pricing and conditions. Please Contact Me for more information about this home for sale at 109 57th St. Sea Isle City, NJ. 08243 and other Homes for sale in Delaware County PA and the Wilmington Delaware Areas
Anthony DiDonato
ABR, AHWD, RECS, SRES
, SFR
CENTURY 21 All-Elite Inc.

Home for Sale in Delaware County PA Specialist
3900 Edgmont Ave, Brookhaven, PA 19015
Office Number: (610) 872-1600 Ext. 124
Cell Number: (610) 659-3999 {Smart Phones Click to Call}
Direct Number: (610) 353-5366 {Smart Phones Click to Call}
Fax: (610) 771-4480
Email: anthony@anthonydidonato.com
Call me for info on this home for sale at 109 57th St. Sea Isle City, NJ. 08243

Listing courtesy of Joseph Rauh – CENTURY 21 RAUH and JOHNS

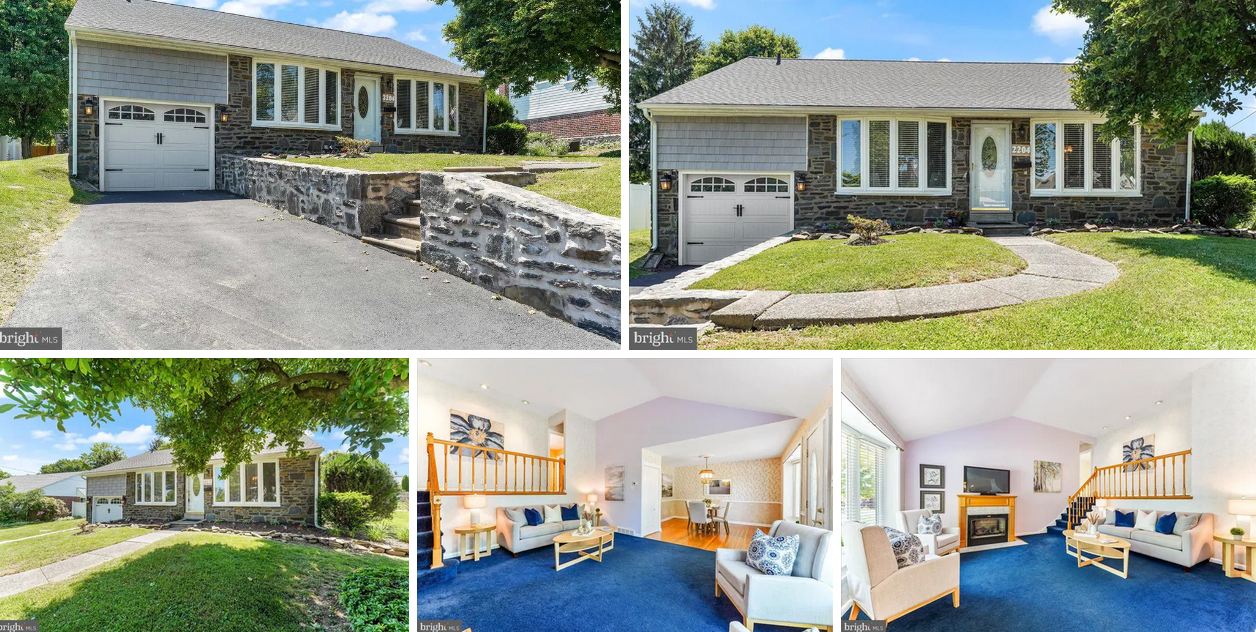
Broomall / Delco Home – 2204 Rutgers Dr. Broomall, PA. 19008

2204 Rutgers Dr. Broomall, PA. 19008

Listing courtesy of Nicole O’reilly – EXP Realty, LLC, (888) 397-7352

$545,000

Est. Mortgage $3,810/mo*
3 Beds
3 Baths
1876 sq. ft.

Description

Introducing the perfect home you’ve been waiting for in Broomall! This remarkable property offers an ideal combination of features that are sure to capture your heart. Located in a quiet and safe neighborhood within an Award-Winning School District, this home boasts exceptional curb appeal and a host of desirable amenities. As you approach the house, you’ll be captivated by its low maintenance and stunning stone facade, exuding timeless elegance. The beautiful stone wall and two bow windows add a touch of charm to the exterior, while the meticulously landscaped front yard showcases a magnificent magnolia tree. With a recently replaced roof (just five years old) and a freshly re-paved driveway, the exterior is both inviting and well-maintained. Step inside, and you’ll be greeted by gorgeous hardwood floors that flow throughout the home (same floors are under carpet), offering a warm and inviting atmosphere. The deep window sills in the dining and living rooms provide a classic touch and create a sense of character. Natural light floods the first floor, creating a bright and open feel that you’ll love. The kitchen is a true delight, featuring a cheerful ambiance and a huge bay window that bathes the space in sunlight. Custom tile detailing adds a unique and stylish element. This is the perfect spot to prepare meals while enjoying the lovely view outside. Venturing upstairs, you’ll discover three well-proportioned bedrooms that offer ample space for relaxation and rest. The two bathrooms include a completely renovated master en-suite, ensuring both comfort and convenience for the lucky owners. The finished lower level presents an excellent opportunity for customization, with a versatile family room that can be transformed into your ideal space. Whether you envision a man cave, a playroom for the kids, or a game room for entertaining, this area provides endless possibilities. A brand new powder room adds to the convenience and functionality of the lower level. Noteworthy updates include a two-year-old hot water heater and gas heater, ensuring efficiency and reliability. The presence of central air conditioning keeps the entire home cool and comfortable throughout the seasons. The expansive backyard is a true haven, offering a retreat from the hustle and bustle of daily life. A substantial shed with electric power provides ample storage space or can be utilized as a workshop, catering to your specific needs. Don’t miss out on this extraordinary opportunity to make this house your own. With its exceptional location, impeccable features, and undeniable value, it’s undoubtedly the best buy in town. Seize the chance to call this Broomall gem your forever home. Schedule a viewing today and turn your dreams into reality!

Interior Features
Interior DetailsBasement: Walkout StairsNumber of Rooms: 1
Beds & BathsNumber of Bedrooms: 3Number of Bathrooms: 3Number of Bathrooms (full): 2Number of Bathrooms (half): 1
Dimensions and LayoutLiving Area: 1876 Square Feet
Appliances & UtilitiesAppliances: Gas Water Heater
Heating & CoolingHeating: 90% Forced Air,Natural GasHas CoolingAir Conditioning: Central A/C,ElectricHas HeatingHeating Fuel: 90 Forced Air
Fireplace & SpaNo Fireplace
Levels, Entrance, & AccessibilityStories: 2.5Levels: Bi-level, Split Level, 2.5Accessibility: None
Exterior Features
Exterior Home FeaturesOther Structures: Above Grade, Below GradeFoundation: BlockNo Private Pool
Parking & GarageNumber of Garage Spaces: 1Number of Covered Spaces: 1No CarportHas a GarageHas an Attached GarageHas Open ParkingParking Spaces: 1Parking: Built In,Driveway,On Street,Attached Garage
PoolPool: None
FrontageNot on Waterfront
Water & SewerSewer: Public Sewer
Finished AreaFinished Area (above surface): 1876 Square Feet
Days on Market
Days on Market: 7
Property Information
Year BuiltYear Built: 1956
Property Type / StyleProperty Type: ResidentialProperty Subtype: Single Family ResidenceStructure Type: DetachedArchitecture: Detached
BuildingConstruction Materials: StoneNot a New Construction
Property InformationCondition: Very GoodIncluded in Sale: Refrigerator, Washer, Dryer, Stand Up Freezer In As Is ConditionParcel Number: 25000412300
Price & Status
PriceList Price: $545,000Price Per Sqft: $291
Status Change & DatesPossession Timing: Negotiable
Active Status
MLS Status: ACTIVE
Location
Direction & AddressCity: BroomallCommunity: Langford Hills
School InformationElementary School: RussellElementary School District: Marple NewtownJr High / Middle School: Paxon HollowJr High / Middle School District: Marple NewtownHigh School: Marple NewtownHigh School District: Marple Newtown

PLEASE NOTE: Some properties which appear for sale on this website may no longer be available because they are under contract, have sold or are no longer being offered for sale, they may also have updated pricing and conditions. Please Contact Me for more information about this home for sale at 146 56th St. Sea Isle City, NJ. 08243 and other Homes for sale in Delaware County PA and the Wilmington Delaware Areas
Anthony DiDonato
ABR, AHWD, RECS, SRES
, SFR
CENTURY 21 All-Elite Inc.

Home for Sale in Delaware County PA Specialist
3900 Edgmont Ave, Brookhaven, PA 19015
Office Number: (610) 872-1600 Ext. 124
Cell Number: (610) 659-3999 {Smart Phones Click to Call}
Direct Number: (610) 353-5366 {Smart Phones Click to Call}
Fax: (610) 771-4480
Email: anthony@anthonydidonato.com
Call me for info on this home for sale at 2204 Rutgers Dr. Broomall, PA. 19008

Listing courtesy of Nicole O’reilly – EXP Realty, LLC, (888) 397-7352

Contractors Hard to Find Amid Renovation Boom

Homeowners have been busy sprucing up their properties during the pandemic. Even as the year winds down, their desires aren’t fading. More than 70% of U.S. homeowners recently surveyed say they are planning or considering a home renovation project before the end of the year, according to a survey from Dewalt, a tool manufacturer and Stanley Black & Decker brand. They’re focused on bathrooms, kitchens, bedrooms, porches, patios, decks, and landscaping projects in that order, the survey shows.

But finding a contractor to help do the job has become a pressing challenge. Also, material shortages abound. Both issues are delaying many projects and making them more expensive.

Eighty-four percent of consumers surveyed say they plan to use a professional contractor for their project. But more than half of survey respondents—56%—who’ve reached out to a contractor say they were told they’d have to wait at least three months for work to start.

The contractors most in demand are electricians, flooring installers, plumbers, window contractors, and structural work contractors, the Dewalt survey finds.

Why Renovations Are Growing

Home renovations are being motivated for multiple reasons, from making homeowners happier with their current home to adding extra space to even make a home more sellable.

“In the short term, many homeowners who deferred projects—both large and small—in 2020 are expected to complete those renovations once the pandemic is over,” Kermit Baker, director of the remodeling futures program at the Joint Center for Housing Studies, said in a report this spring, Improving America Housing 2021. “Additionally, there has been an upturn in homeownership as younger households look to purchase homes, the number of multigenerational households has been growing, and remote work has given people more locational flexibility and the desire to modify their homes.”

Many recent renovations also are being driven by natural disasters, too, such as hurricanes and tornadoes. The U.S. had 22 disasters that caused a record high of $1 billion or more in damages last year.

©National Association of REALTORS®
Reprinted with permission

Kitchen Trends to Watch

Renovating a kitchen has become popular with many homeowners looking to spice up the look of their space. As they take on projects, they’re showing more interest in splurging on finishes and materials to get the high-end look they want, according to a new study from Houzz.

Countertops are one area where homeowners are willing to pay more. “It is clear that homeowners are willing to spend a little more to get exactly what they want in countertops that are both beautiful and practical, despite rising prices of labor, products, and materials,” says Marine Sargsyan, Houzz’s senior economist.

Houzz’s 2022 Kitchen Trends Study(link is external), a survey of about 2,400 homeowners who are in the midst of planning a kitchen renovation or who have recently completed one, offered insights into some of the following trends:

Quartz countertops dominate: One-third of renovating homeowners say they splurged on the countertops. They’re favoring style, durability, and ease of cleaning over the costs. Engineered quartz and granite are the most popular at 42% and 24%, respectively. Homeowners most often are choosing white for their countertops.

Supersized kitchen islands: Homeowners are expanding their kitchen islands. Many renovating owners say they’ve stretched the length of their islands to more than 7 feet. Homeowners also are turning the spotlight on these larger islands, with many renovators saying they’ve installed new light fixtures above their kitchen islands.

Vinyl flooring is a growing choice: Vinyl or resilient flooring continues to grow in popularity, nearly doubling in popularity since 2019 to 23%, according to the Houzz survey. Vinyl flooring now has overtaken ceramic and porcelain tile, now at 19%, a decline of five percentage points over the past year. Hardwood flooring, however, leads flooring materials in kitchens at 25%.

White and gray are the top color choices: White continues to lead as the top choice for kitchen cabinets, backsplashes, and walls. Gray is the most common alternative to white, with 27% of renovating homeowners painting the kitchen walls gray, 13% installing gray flooring, and 11% opting for a gray backsplash, according to Houzz’s survey. Other colors are also increasing in popularity, including blue, black, and green, bringing contrasts in areas such as kitchen island cabinets.

High-tech appliances: This is another area where homeowners said they were willing to splurge to get what they want. Rising in popularity are kitchen appliances that have features like wireless and smartphone controls. Also, nearly one in five homeowners are incorporating beverage refrigerators in their renovated kitchens and adding wine refrigerators.

©National Association of REALTORS®
Reprinted with permission

Popular Home Decor Styles by Room

As the homebuying and remodeling spree continues amid the pandemic, homeowners are showing they really care about what their home looks like. Google searches for “interior design styles” have increased 40% in the past week alone, according to a study from Uswitch, a mortgage comparison firm.

Researchers analyzed more than 4 million pins across Pinterest to find which decor styles are the most desired across each room of a home and to determine the most popular interior design trends overall on Pinterest.

The most popular pinned style is vintage, the study found. “It appears it’s ‘in with the old and out with the new’ as vintage comes in at number one,” researchers note.

A graphic of most popular room styles by pins

Broken down by room, other style favorites also emerged. For example, in the bathroom, contemporary designs that center on clean lines and neutral colors, along with dashes of black, have gained popularity. In the home office, the industrial look was a favorite, characterized by large open spaces, lots of textures, and bare brick walls.

In the family room, homeowners favored a rustic style that shows naturally aged, casual design and usually includes a color palette of greens, browns, and autumn colors.

In the kitchen, Pinterest users favored vintage looks, which offered a warm, nostalgic feel. Homeowners are choosing paint colors, furniture, and even some appliances to create a vintage feel in the kitchen.

©National Association of REALTORS®
Reprinted with permission

Sea Isle City / Jersey Shore Vacation home – 146 56th St. Sea Isle City, NJ. 08243

146 56th St. Sea Isle City, NJ. 08243

Listing courtesy of Dustin Laricks – COMPASS RE – Sic

$1,949,000

Est. Mortgage $12,343/mo*
5 Beds
5 Baths

Description about this home for sale at 146 56th St. Sea Isle City, NJ. 08243

Welcome to 146 56th Street Unit West in Sea Isle City, this newly built masterpiece showcases the epitome of luxury living, featuring exquisite details and high-quality finishes throughout. Attention to detail was a priority during the design phase of this townhouse. Sound-dampening interior insulation ensures peace and tranquility, allowing you to enjoy a quiet and serene living environment. The solid core doors further enhance privacy and add a touch of sophistication. The exterior showcases the finest craftsmanship, with James Hardie siding exuding durability and timeless elegance. As you step inside, you’ll be captivated by the gleaming hardwood floors that flow seamlessly, adding elegance and sophistication to every corner. The kitchen on the third floor is a chef’s dream, featuring GE Cafe appliances, quartz countertops, and an abundance of natural lighting. The large island offers plenty of seating for guests, while the ample cabinet space provides convenient storage options. Prepare to be inspired as you create delicious bites in this stunning culinary haven. The living room features a beautiful wet bar, fireplace and plenty of room to be comfortably furnished. Step outside onto the mahogany-covered porch, situated right off the living room, and embrace the coastal lifestyle while enjoying the fresh air. Located on the second floor, the primary bedroom is a retreat in itself, offering generous space and beauty, with 2 closets providing ample room for all your belongings. The primary en suite bath is a masterpiece, featuring a thoughtfully designed large walk-in shower with unique tiling and a small window that invites the gentle sea breeze, creating a serene atmosphere as you relax and rejuvenate. Two other junior suites with private bathrooms are also located on the second floor. On the first level, you’ll find a massive storage room, perfect for storing your gear during the off-season. Direct access to a two-car garage ensures convenience and ease of parking. This custom corner design is intelligently laid out, the two spacious bedrooms on the first floor have direct access to a full bathroom, making it effortlessly convenient for family and guests.

Interior Features on this home for sale at 146 56th St. Sea Isle City, NJ. 08243
Interior DetailsNumber of Rooms: 13
Beds & BathsNumber of Bedrooms: 5Number of Bathrooms: 5Number of Bathrooms (full): 4Number of Bathrooms (partial): 1
Appliances & UtilitiesAppliances: Range, Oven, Microwave, Refrigerator, Washer, Dryer, Dishwasher, Wine Cooler, Gas Water HeaterDishwasherDryerMicrowaveRefrigeratorWasher
Heating & CoolingHeating: Natural Gas,Forced Air,Zoned,Fireplace(s)Has CoolingAir Conditioning: Central Air,ZonedHas HeatingHeating Fuel: Natural Gas
Fireplace & SpaHas a Fireplace
Windows, Doors, Floors & WallsCommon Walls: End Unit
Levels, Entrance, & AccessibilityLevels: Four
Exterior Features on this home for sale at 146 56th St. Sea Isle City, NJ. 08243
Parking & GarageHas a GarageHas Open ParkingParking Spaces: 2Parking: Garage,2 Car,Concrete
Water & SewerSewer: City
Days on Market
Days on Market: 4
Property Information
Year BuiltYear Built: 2023
Property Type / StyleProperty Type: ResidentialProperty Subtype: Townhouse
BuildingIs a New ConstructionAttached To Another Structure
Price & Status
PriceList Price: $1,949,000
Status Change & DatesPossession Timing: Upon Completion
Active Status
MLS Status: ACTIVE
Location
Direction & AddressCity: Sea Isle City

PLEASE NOTE: Some properties which appear for sale on this website may no longer be available because they are under contract, have sold or are no longer being offered for sale, they may also have updated pricing and conditions. Please Contact Me for more information about this home for sale at 146 56th St. Sea Isle City, NJ. 08243 and other Homes for sale in Delaware County PA and the Wilmington Delaware Areas
Anthony DiDonato
ABR, AHWD, RECS, SRES
, SFR
CENTURY 21 All-Elite Inc.

Home for Sale in Delaware County PA Specialist
3900 Edgmont Ave, Brookhaven, PA 19015
Office Number: (610) 872-1600 Ext. 124
Cell Number: (610) 659-3999 {Smart Phones Click to Call}
Direct Number: (610) 353-5366 {Smart Phones Click to Call}
Fax: (610) 771-4480
Email: anthony@anthonydidonato.com
Call me for info on this home for sale at 146 56th St. Sea Isle City, NJ. 08243

Listing courtesy of Dustin Laricks – COMPASS RE – Sic

Kitchen Pantries a Sought-After Amenity

The kitchen pantry has become a craved amenity in more homes today. They may be worthy of your attention if staging the space in a home listing.

Larger, more functional pantries are a popular add-on in home remodels, according to the latest trends study released by the National Kitchen & Bath Association.

Sixty percent of designers and industry professionals said adding a “working pantry” has become one of the leading emerging kitchen ideas, the survey shows. The pantry has become a space not only for storing food but might also have working areas for small appliances, like coffee machines, as well as storage space for serving dishes, pots, and pans, Forbes.com reports on the trend. Microwaves are increasingly being placed in the pantry too.

Also, beyond just shelves in the pantry, homeowners are adding in roll-outs, specialty organizers, and deep drawers in upgrading their pantry spaces.

James Barry, CEO of seasonings brand Pluck and a private chef, told Forbes.com that he’d even suggest converting a kitchen utility closet to a food pantry. A walk-in food pantry would be even better, he says.

Barry also recommends having shallow shelves so you can see everything easily in the pantry. “I want everything to be visible,” he told Forbes.com. “The deeper the shelf, the harder it is to see everything. If the shelf is wide and deep, a rack that elevates or tiers the pantry items is great.”

Get staging and storage ideas for making over a kitchen pantry: Kitchen Pantries You’ll Envy

©National Association of REALTORS®
Reprinted with permission

Consumers’ Preferences for the ‘Perfect’ Kitchen

The kitchen is a prime attraction when buyers are shopping for homes, but it’s not just a place for cooking. It’s also an area for entertaining and even working.

Consumers ranked efficiency and functionality as the most important aspects of the perfect kitchen, according to a survey of more than 1,000 Americans from HomeAdvisor. The perfect kitchen, most respondents say, also has a gas stove with four burners and an overhead hood.

Chart of kitchen preferences

But Americans were more forthcoming on their pet peeves in the kitchen, which likely applies more to when house guests are over. Many of the pet peeves revolved around dishes or cluttered countertops.

Chart of kitchen pet peeves

Read more about the latest kitchen design trends:

©National Association of REALTORS®
Reprinted with permission

Broomall PA. / Delco Home – 320 Rose Lane, Broomall, PA. 19008

320 Rose Lane, Broomall, PA. 19008

Listing courtesy of Craig Eberhardt – Better Homes Realty – Hometown

$550,000

Est. Mortgage $3,867/mo*
3 Beds
2 baths
2301 Sq. Ft.

Description about this home for sale at 320 Rose Lane, Broomall, PA. 19008

Welcome to 320 Rose Lane in Broomall ! This expanded ranch-style home offers a delightful combination of convenience, comfort, and natural beauty. With all one-floor living, this residence provides an accessible and functional layout. Situated on a 225 feet deep and meticulously manicured lot that backs up to serene woods, this property offers a sense of tranquility and privacy. The lush greenery and peaceful surroundings create a soothing ambiance for relaxation and enjoyment. Step inside and be greeted by a bright and cozy living room with a wood burning fireplace. As you continue straight back. The space just explodes to an open floor plan with vaulted high ceilings, seamlessly connecting the kitchen, dining area, and family room, allowing for easy flow and interaction. Whether you’re preparing a meal in the well-appointed kitchen, hosting gatherings in the dining area, or unwinding in the family room, this home promotes a sense of togetherness and connection. The substantial addition also includes a main suite complete with a connecting full bath, providing a private retreat within the home. The master suite also features a remarkable walk-in closet that was originally a 4th bedroom, offering an abundance of storage space and versatility to suit your needs. Step outside onto the large covered deck and discover a truly picturesque backyard setting. With ample space to relax, dine, and entertain, the deck becomes the perfect outdoor oasis. Immerse yourself in the natural beauty that surrounds you while enjoying the tranquility and privacy this property offers. Located on a quiet and private street, this home is nestled at the end of a cul-de-sac, ensuring minimal traffic and a peaceful environment. For those who appreciate outdoor activities, a convenient nature trail leads directly from the end of the street to the Veterans Playground and Park, providing opportunities for recreation and leisurely walks. Additional storage space can be found in the attic and unfinished basement, allowing for easy organization. Also you can find a bonus storage space for all your lawn equipment, just under the elevated deck

Interior Features on this home for sale at 320 Rose Lane, Broomall, PA. 19008
Interior DetailsBasement: Partial,Unfinished,Water Proofing SystemNumber of Rooms: 1
Beds & BathsNumber of Bedrooms: 3Main Level Bedrooms: 3Number of Bathrooms: 2Number of Bathrooms (full): 2Number of Bathrooms (main level): 2
Dimensions and LayoutLiving Area: 2302 Square Feet
Appliances & UtilitiesAppliances: Electric Water HeaterLaundry: Main Level
Heating & CoolingHeating: Forced Air,OilHas CoolingAir Conditioning: Central A/C,ElectricHas HeatingHeating Fuel: Forced Air
Fireplace & SpaNumber of Fireplaces: 1Fireplace: Wood BurningHas a Fireplace
Gas & ElectricElectric: 200+ Amp Service
Levels, Entrance, & AccessibilityStories: 1Levels: OneAccessibility: None
ViewView: Trees/Woods
Exterior Features
Exterior Home FeaturesRoof: Architectural ShinglePatio / Porch: Deck, RoofOther Structures: Above Grade, Below GradeFoundation: Block, BasementNo Private Pool
Parking & GarageOpen Parking Spaces: 4No CarportNo GarageNo Attached GarageHas Open ParkingParking Spaces: 4Parking: Driveway,On Street
PoolPool: None
FrontageNot on Waterfront
Water & SewerSewer: Public Sewer
Finished AreaFinished Area (above surface): 2302 Square Feet
Days on Market
Days on Market: 1
Property Information
Year BuiltYear Built: 1951
Property Type / StyleProperty Type: ResidentialProperty Subtype: Single Family ResidenceStructure Type: DetachedArchitecture: Ranch/Rambler
BuildingConstruction Materials: Brick, Vinyl Siding, StuccoNot a New Construction
Property InformationIncluded in Sale: Washer, Dryer And Kitchen Refrigertor In As Is Condition.Parcel Number: 25000406800
Price & Status
PriceList Price: $550,000Price Per Sqft: $239
Status Change & DatesPossession Timing: Immediate
Active Status
MLS Status: COMING SOON
Media
See Virtual Tour
Location
Direction & AddressCity: BroomallCommunity: Lawrence Park
School InformationElementary School District: Marple NewtownJr High / Middle School District: Marple NewtownHigh School District: Marple Newtown

PLEASE NOTE: Some properties which appear for sale on this website may no longer be available because they are under contract, have sold or are no longer being offered for sale, they may also have updated pricing and conditions. Please Contact Me for more information about this home for sale at 320 Rose Lane, Broomall, PA. 19008 and other Homes for sale in Delaware County PA and the Wilmington Delaware Areas
Anthony DiDonato
ABR, AHWD, RECS, SRES
, SFR
CENTURY 21 All-Elite Inc.

Home for Sale in Delaware County PA Specialist
3900 Edgmont Ave, Brookhaven, PA 19015
Office Number: (610) 872-1600 Ext. 124
Cell Number: (610) 659-3999 {Smart Phones Click to Call}
Direct Number: (610) 353-5366 {Smart Phones Click to Call}
Fax: (610) 771-4480
Email: anthony@anthonydidonato.com
Call me for info on this home for sale at 320 Rose Lane, Broomall, PA. 19008

Listing courtesy of Craig Eberhardt – Better Homes Realty – Hometown

Jersey Shore / Sea Isle City Vacation Home – 130 81st St. Sea Isle City, NJ. 08243

130 81st St. Sea Isle City, NJ. 08243

Listing courtesy of Ian Ciseck – LONG & FOSTER REAL ESTATE, INC sic

$1,675,000

Est. Mortgage $10,654/mo*
5 Beds
4 Baths

Description about this home for sale at 130 81st St. Sea Isle City, NJ. 08243

5-bedroom, 4 full bath Townhouse in an ideal Townsends Inlet location, walking distance to Blitz’s Market, Hank Sauce, Sunset Pier, Beachwood and much more. 81st Street is a highly desired high elevation street and a less populated beach due to the Coast Guard Base property. Built by Tom Gleeson in 2002 this townhouse has an optimal layout featuring 2 top level master bedroom suites with private bathrooms. All bedrooms are oversized. Additional highlights include updated dual zoned A/C (past 2 years), kitchen and bathrooms completely remodeled, easy maintenance laminate flooring in the middle level living/dining/kitchen area and master suite with dramatic cathedral ceilings, Front and rear decks with updated vinyl rails- the rear deck has convenient steps for easy access to the fenced backyard. Enjoy the afternoon sun off the back deck or relax in the shade with the retractable awning! Garage is set up with a commercial ice machine, extra fridge and storage for all the beach equipment…all included! This property has been the second home of a family that loves 81st Street and the City of Sea Isle for close to 20 years….but the family is growing….and they need a bigger boat. Are you looking for an investment? This Townhouse could be a great rental grossing over 75K a summer.

Interior Features on this home for sale at 130 81st St. Sea Isle City, NJ. 08243
Interior DetailsNumber of Rooms: 13
Beds & BathsNumber of Bedrooms: 5Number of Bathrooms: 4Number of Bathrooms (full): 4
Appliances & UtilitiesAppliances: Range, Oven, Microwave, Refrigerator, Washer, Dryer, Dishwasher, Gas Water HeaterDishwasherDryerLaundry: Laundry RoomMicrowaveRefrigeratorWasher
Heating & CoolingHeating: Natural Gas,Forced AirHas CoolingAir Conditioning: Central AirHas HeatingHeating Fuel: Natural Gas
Windows, Doors, Floors & WallsWindow: Drapes, Curtains, Shades, BlindsFlooring: Hardwood, Carpet, Tile
Levels, Entrance, & AccessibilityLevels: ThreeAccessibility: Handicap FeaturesFloors: Hardwood, Carpet, Tile
Exterior Features
Parking & GarageGarageHas Open ParkingParking Spaces: 3Parking: Garage Door Opener,3 Car,Concrete
Water & SewerSewer: City
Days on Market
Days on Market: 9
Property Information
Year BuiltYear Built: 2002
Property Type / StyleProperty Type: ResidentialProperty Subtype: Townhouse
BuildingNot a New Construction
Property InformationIncluded in Sale: Drapes, Curtains, Shades, Blinds, Rugs, Furniture
Price & Status
PriceList Price: $1,675,000
Status Change & Dates
Active Status
MLS Status: ACTIVE
Location
Direction & AddressCity: Sea Isle City

PLEASE NOTE: Some properties which appear for sale on this website may no longer be available because they are under contract, have sold or are no longer being offered for sale, they may also have updated pricing and conditions. Please Contact Me for more information about this home for sale at 130 81st St. Sea Isle City, NJ. 08243 and other Homes for sale in Delaware County PA and the Wilmington Delaware Areas
Anthony DiDonato
ABR, AHWD, RECS, SRES
, SFR
CENTURY 21 All-Elite Inc.

Home for Sale in Delaware County PA Specialist
3900 Edgmont Ave, Brookhaven, PA 19015
Office Number: (610) 872-1600 Ext. 124
Cell Number: (610) 659-3999 {Smart Phones Click to Call}
Direct Number: (610) 353-5366 {Smart Phones Click to Call}
Fax: (610) 771-4480
Email: anthony@anthonydidonato.com
Call me for info on this home for sale at 130 81st St. Sea Isle City, NJ. 08243

Listing courtesy of Ian Ciseck – LONG & FOSTER REAL ESTATE, INC sic

Help Boomers Make Their Next Move

Now that a huge wave of baby boomers has left the workforce—30 million at the height of the pandemic, according to the Pew Research Center—many are considering where and how to live.

Key Takeaways:

  • Boomers don’t have one set of wishes as they downsize, so listen carefully to their preferences.
  • The vast majority want to age in place, and the home should be designed for or adapted to their changing health needs, such as fewer stairs and good lighting.
  • Staying connected to friends, family, and neighbors and avoiding being isolated is a growing concern.

As they retire from the workforce, some baby boomers are looking to relocate to maintenance-free homes or condos. Or they want to be near their children or grandchildren in what has been termed “baby chasing.” Others want to head to a warmer climate full- or part-time, often choosing active-aging communities where they can pare maintenance, enjoy activities, and meet new people.

However, most baby boomers want to age in place. This may require changes to their home to live more conveniently and safely as health challenges arise.

Many residential design options emerging today reflect trends seen in the luxury hospitality industry, like country clubs and spas, says architect Rocky Berg, whose Dallas-based boutique design firm, three(link is external), works in the hospitality, residential, and senior living segments.

“Boomers are all about having choices,” Berg says. “They’re accustomed to having what they want when they want it.”

But having more options can make the decision tough. No single choice fits every boomer’s interest, budget, and health situation, particularly since their ages range from 57 to 75 years old, says Chicago-based commercial interior designer Mary Cook of Mary Cook Associates(link is external). She has found four factors influence their decision: finances, family circumstances, home, and community or neighborhood.

“If they’re the primary caregivers or helping with grandchildren or single parents, they may be tethered to family and a location. Sometimes their decision, if budget permits, will mean a second location for the winter or summer,” Cook says.

While the 65-or-older segment now represents an important 15% of the population, it’s been described as being on the verge of becoming a “silver tsunami,”(link is external) with numbers growing beyond 20% by 2050. Here are some options your boomer clients may want to consider as they weigh their next move.

Aging in Place Vs. Moving to Meet Changing Needs

Eighty percent of homeowners aged 50 and above want to spend their upcoming years in their current home, according to a 2018 AARP survey.(link is external) The good news is that there are increasing design options and experts to help.

Certified Aging-in-Place Specialists, (link is external)a designation from the National Association of Home Builders, can offer insight on which features to modify in existing quarters to make life more convenient and safe. This includes adding smart-home technology, task lighting, grab bars, raised toilet seats, a shower without a threshold, wider doorways, and barrier-free entry.

When a bicycle accident left her paralyzed from the waist down in 1998, Rosemarie Rossetti, Ph.D., became an expert in how to adapt a home for accessible living. She and her husband built a home in Columbus, Ohio, which became the Universal Design Living Laboratory(link is external), with every universal design feature available.

Companies like The Plan Collection(link is external) design layouts that homeowners can buy online to build a home that makes staying put easier. The layouts include features such as an open plan without doors, one-level living, and flexible space to accommodate either working from home or the presence of guests, says Laurel Vernazza, the company’s home design expert. The flexible space could also house a live-in aide.

Other  technology tools can improve daily living for those less mobile or with impaired hearing or eyesight. Robot vacuums and smart lawnmowers are cited in senior expert Lisa Cini’s book, BOOM: The Baby Boomers Guide to Leveraging Technology(link is external).

Choosing an Active-Aging Community or Building

Despite active-aging communities generating buzz, those who gravitate toward them still represent a small percentage of the boomer population. “It seems bigger because the boomer group is large, but it’s still a very small percentage,” says architect David Banta, senior living and affordable housing sector leader at BKV Group,(link is external) who has focused on this niche for more than 20 years.

The average age at move-in is 75, Banta says, the extreme end of the boomer cohort. “Most do so to gain low-maintenance, convenient living. They want out of their big house with some services provided and no restrictions on when they come and go, especially since some still work,” he says.

The main difference between what’s available now versus 10 to 20 years ago is the greater variety in building type and what’s offered inside, such as resort-quality amenities, programmed activities, upgraded finishes, and technology.

Besides the traditional communities and stand-alone buildings, there are also co-housing communities(link is external) and rentals for those who no longer want to own and manage their home, says Berg, whose company helped develop Cellars at Pearl, a luxury property in San Antonio(link is external), nestled next to a five-star hotel and food vendors.

The common denominator is that boomers want to enjoy experiences that reflect their special interests and help build social connections, Cook says. “Forget crafts and woodworking, however,” she says. “This group has added 20 years to their life expectancy and are not at the end of their lives. They’re in their 70s enjoying wine tastings, pickleball, and bocce ball,” she says.

When it comes to cost, many boomers will spend the same or more to gain these features, including name-brand appliances for reliability, Cook says.

Besides designing new buildings, firms like Banta’s also work with clients to reposition existing properties by freshening finishes, reworking common areas, and adding the latest amenities.

When to Consider a Continuing Care Retirement Community

Generally developed for the cohort older than boomers, continuing care retirement communities are comprised of independent living, assisted living, memory care, and skilled nursing care wings. But these facilities are also undergoing changes to reflect the coming wave of boomers and their mindset.

“The previous generation has been fiscally more conservative and had the attitude, ‘How little could you sell me,’ while the boomers are all about choice,” Berg says.

Currently, there are about 2,000 CCRCs in the U.S., but their numbers are not growing, in part because of the difficulty of finding good locations, says developer Richard Ackerman, senior managing principal of Beverly Hills, Calif.–based Big Rock Partners(link is external), a real estate development and investment firm focused on senior housing. While firms like his continue to develop new communities, they also update existing projects, so they appeal more to boomers’ evolving tastes and desire for options. Many operators seek expansion to leverage the overhead of these investments across multiple communities, Berg says.

Another reason for the lack of growth is that the average age at move-in is rising, currently at 81, according to the Aging with Freedom site. Of the different CCRC options, independent living represents the biggest share at 55.6% of CCRC units(link is external).

No matter the age at which residents move in, their shared goal is to be less dependent on family but live near them, retain autonomy, and have options to socialize, which, Berg says, helps residents live longer and better. “All move in as strangers and adapt. Most end up saying, ‘I wish I had done this sooner,’ ” he says.

CCRCs are evolving in ways similar to the active-aging sector, with a greater focus on technology, programming, fitness, and entertainment. There are even more eating options. “They might want to stop at a cafe or bistro to eat, pick up sandwiches to sit in front of a TV, or dine formally. They don’t want to be told when to show up at one place for meals or one time for an activity,” Berg says.

When they eat, there’s increased concern about the nutrition of available food, along with additional interest in other wellness initiatives, says Ackerman. More attention is paid to the layout and design of communities to encourage socialization and help curtail loneliness.

New projects such as Big Rock’s Seafields at Kiawah Island in South Carolina(link is external) are designed to attract a younger, 62-plus age group who are more fit and affluent, while still supporting inevitable aging needs.

Seafields will have an in-house medical clinic operated by the Medical University of South Carolina when it opens in 2024. Its 90 units will target the younger residents who seek independent living while an additional 16 units are for assisted living and continuing care services. As part of the trend toward luxury, units will be larger and will have upgraded finishes, plenty of light, and outdoor space. Staff will include a lifestyle director and 24-hour concierge.

Another example of the movement toward luxury among CCRC communities is River Tower(link is external), a 142-unit expansion that Berg’s firm worked on at Harbor’s Edge, a high-end senior living community in Norfolk, Va., where custom interior designs are available in residential units. While Harbor Edge’s focus is independent living in a contemporary, sociable community, it, too, offers continuum-of-care services.

And Berg’s firm is also working on multiple projects with Dallas-based nonprofit Forefront Living(link is external), a developer and operator of senior communities. The work includes repositioning and expanding Forefront’s Presbyterian Village North, which offers a continuum of care, says Barbara Matamoros, corporate director of sales and marketing. “Presbyterian Village has a 41-year history of providing senior living, and through the years how we choose to live has changed,” Matamoros says. Among changes are larger living spaces with room for flexible, multiple uses, she says. In addition, services such as assisted living can be provided in a residential environment to keep residents from moving to a nursing home setting.

Not Segregating by Age

While all these changes are occurring in senior living residences, developers are learning that not everyone wants to be segregated by age. The former Chicago Tribune newspaper tower was converted into condos and renamed Tribune Tower Residences.(link is external) It has a prime location on Michigan Avenue and stellar views that appeal to residents of a mix of ages, says Cook.

The Azure at Hacienda Lakes(link is external) community in Naples, Fla., developed by Toll Brothers, is a master-planned community—also not age restricted—but targeted at the empty nester and downsizing active boomer.

Sometimes, plans need to change, as was the case when the developer of the “agrihood” Serenbe outside Atlanta(link is external) found that a cluster of houses planned for the boomer cohort didn’t appeal to that group. They revised the grouping for a mix of ages and are now planning an assisted living facility for a different, older population, says Garnie Nygren, managing partner of Serenbe.

©National Association of REALTORS®
Reprinted with permission

Risk Rating 2.0 Takes Effect: What to Know

Still don’t understand the National Flood Insurance Program’s new pricing methodology? Get an update from NAR’s Insurance Committee chair.

There’s still confusion around the National Flood Insurance Program’s new pricing methodology called Risk Rating 2.0: Equity in Action, which went into effect in October 2021. Cyndee Haydon, chair of the National Association of REALTORS®’ Insurance Committee and a broker-associate at Future Home Realty in Tampa, Fla., offers an update on what you need to know.

Q: What Is Risk Rating 2.0?

A: When developing flood insurance prices, the NFIP now rates each home individually—rather than by zone—using modern technologies, multiple flood risk variables and property-specific characteristics, including elevation, distance to water and cost to rebuild. A third of flood insurance policyholders are paying a full-risk rate while others are paying a subsidized rate that is gradually increasing to full risk over time. The new methodology does not affect flood mapping or the federal mandate to purchase flood insurance.

What’s Happening Now?

All NFIP policies have transitioned to Risk Rating 2.0 as of May 1, and there have been no reports of delays or disruptions to home sales. In fact, Risk Rating 2.0 can help real estate pros build trust with clients because it helps buyers understand the true actuarial rate over time before they purchase. The rollout of Risk Rating 2.0 has been surprisingly smooth, considering it’s the first major update to NFIP pricing in 50 years.

Why Were These Changes Needed?

After the passage of the Biggert-Waters Act in 2012, REALTORS® uncovered many problems with the previous flood insurance rating methodology, which had not been updated in a half-century. Risk Rating 2.0 was established as a result and provided much needed updates based on actuarial risk, science and common sense.

Here’s one example: Under the old methodology, an NAR member was quoted an annual rate of $87,000 for flood insurance on a $300,000 home. NAR asked FEMA and independent actuaries how the rate could be so high for the property, a modest home that never flooded, and no one could explain it. Under Risk Rating 2.0, FEMA now uses science to cap the maximum possible NFIP rate at $12,125 per year, which only a few high-value, high-risk property owners would pay. For that same $300,000 home, flood insurance now costs only $1,247 under the new rating system.

Because pricing in the old methodology was based on national flood zones, older and low-value properties subsidized new, high-value properties. NAR’s Insurance Committee collaborated with FEMA and funded an independent actuarial study to help propose a solution. As a result, Risk Rating 2.0 ensures that each property owner pays for only their own individual risk and no one else’s.

Risk Rating 2.0 also provides consumers with full disclosure on flood insurance rates. After the Biggert-Waters Act, I helped clients whose rates jumped over $10,000—and they were required to pay it in one lump sum after buying a home. Believe me, you don’t ever want to have to take calls like this from former clients. I didn’t sleep until Congress rolled back and put the rates on a glidepath with the Flood Affordability Act of 2014, which, unfortunately, was only a temporary measure. Risk Rating 2.0 provides a permanent solution, giving new NFIP policyholders the science-based, actuarially sound, full-risk flood insurance rates upfront before they purchase.

Why Do Some Say NFIP Rates Have Doubled or Tripled?

Rates have not doubled or tripled anywhere in the United States. Some media reports are taking out of context a FEMA projection of what the average full risk rate might look like given today’s conditions.  However, those are not actual rates paid by two-thirds of policyholders, and by law, rates cannot increase more than 18% per year.  Also, flood risk is dynamic: Many factors can impact the current projection, including future changes in climate, inflation and the policyholder population. What FEMA data shows is: 1) most policyholders are not paying a full-risk rate and 2) it will take at least five to 10 years before they do if all things stay the same. Here is the actual 2023 NFIP rate data.(link is external)

What’s Next?

Now that Risk Rating 2.0 is in place, NAR’s Insurance Committee is turning its attention to other priorities, including:

  • NFIP reauthorization. Congress has passed two dozen short-term extensions while continuing to debate meaningful, bipartisan reforms for accurate mapping, affordability through risk mitigation and private flood insurance options. REALTORS® are urging Congress to pass a long-term reform and reauthorization measure that brings stability to real estate markets.
  • Climate financial risk. Risk Rating 2.0 is only one example of a federal agency complying with an executive order to underwrite climate risk. Other federal agencies are currently evaluating their exposure to climate risk, which could have significant implications for federal mortgage loan programs, including Fannie Mae and Freddie Mac.
  • Hazard Insurance. Most insurance policies cover typical disasters except floods and earthquakes. Rising costs are the number one insurance-related issue in many states, including Florida and Louisiana, and NAR’s Insurance Committee is working to develop a handbook to educate consumers.

©National Association of REALTORS®
Reprinted with permission

bay