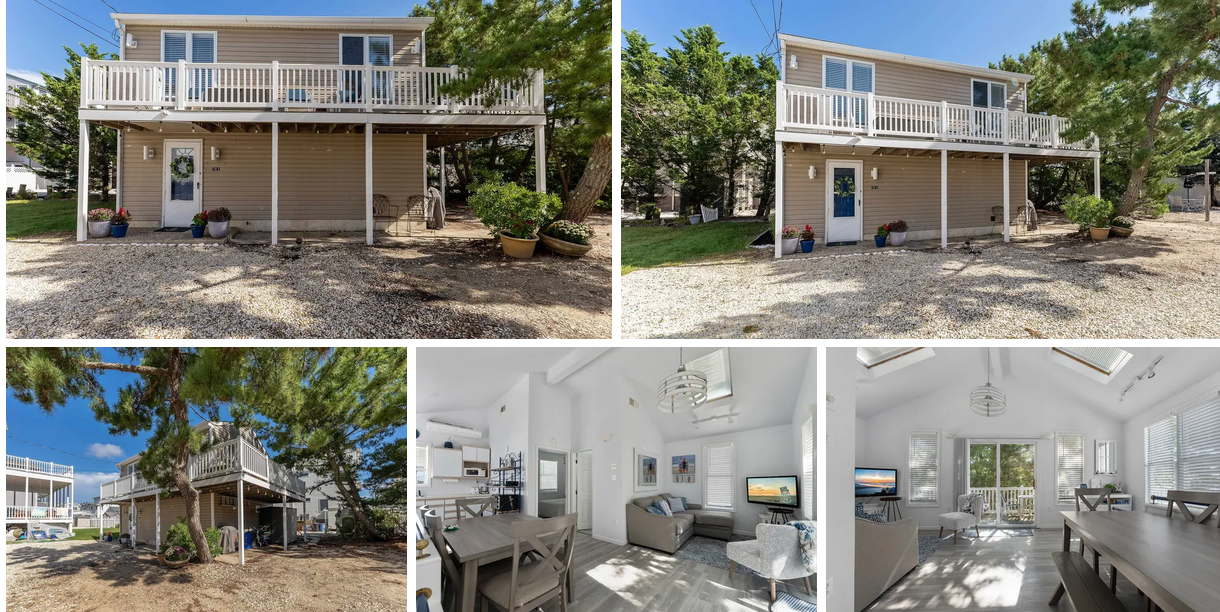
Sea Isle City Vacation Home – 23 39th St. #1, Sea Isle City, NJ. 08243

23 39th St. #1, Sea Isle City, NJ. 08243

Listing courtesy of Joseph Herzog – COMPASS RE – Sic

$745,000

Est. Mortgage $5,056/mo*
3 Beds
2 Baths

Description about this home for sale at 23 39th St. #1, Sea Isle City, NJ. 08243

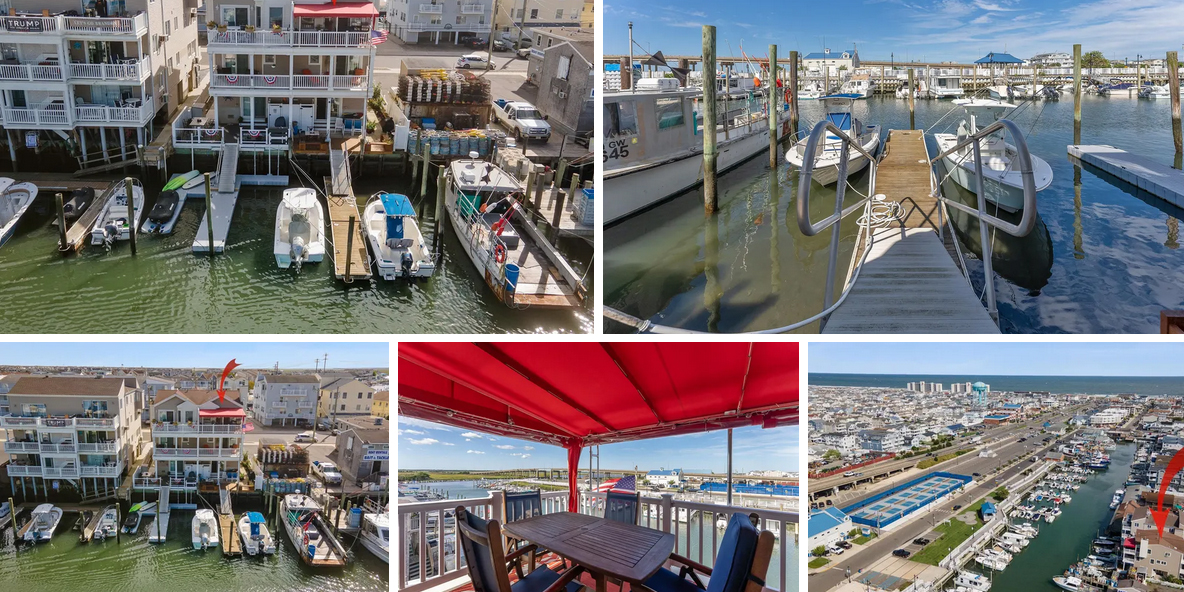
Welcome to this stunning, fully remodeled condo offering 3 bedrooms and 2 bathrooms that have been fully modernized and renovated in the last six months. Step inside to discover a brand new renovated kitchen that will take your breath away. The unique open kitchen space is complete with butcher block countertops and a 6′ long peninsula that is perfect for anyone who loves to cook. The kitchen also boasts plenty of space for entertaining, making it the heart of the home. The large living room just off the kitchen is flooded with natural light, creating a warm and inviting atmosphere. The spacious master bedroom includes an ensuite bathroom, providing a private retreat within the home. A large private storage room is in the rear of the building along with a shared storage area in the basement. Outside, you’ll find a common area front porch that is perfect for enjoying your morning coffee or a late-night cap, offering a serene space to relax and unwind. Conveniently located just steps from the beach and a short walk to all the best shops and restaurants in town, this condo offers the perfect opportunity to embrace the coastal lifestyle. Whether you’re looking for a full-time residence or a vacation getaway, this property provides the ideal blend of comfort, style, and proximity to the beach. Don’t miss out on the chance to make this exquisite condo your own and experience the best of Sea Isle City living!

Home Details for 23 39th St #1

Interior Features on this home for sale at 23 39th St. #1, Sea Isle City, NJ. 08243
Interior DetailsNumber of Rooms: 6
Beds & BathsNumber of Bedrooms: 3Number of Bathrooms: 2Number of Bathrooms (full): 2
Appliances & UtilitiesAppliances: Oven, Microwave, Refrigerator, Washer, Dryer, Dishwasher, Wine Cooler, Electric Water HeaterDishwasherDryerMicrowaveRefrigeratorWasher
Heating & CoolingHeating: ElectricHas CoolingAir Conditioning: Central Air,Ceiling Fan(s)Has HeatingHeating Fuel: Electric
Windows, Doors, Floors & WallsCommon Walls: No One Below
Levels, Entrance, & AccessibilityLevels: OneEntry Location: First Floor
SecuritySecurity: Smoke Detector(s)
Exterior Features
Water & SewerSewer: City
Days on Market
Days on Market: 4
Property Information
Property Type / StyleProperty Type: ResidentialProperty Subtype: Condominium
BuildingNot a New Construction
Property InformationIncluded in Sale: Furniture
Price & Status
PriceList Price: $745,000
Active Status
MLS Status: ACTIVE
Location
Direction & AddressCity: Sea Isle City

PLEASE NOTE: Some properties which appear for sale on this website may no longer be available because they are under contract, have sold or are no longer being offered for sale, they may also have updated pricing and conditions. Please Contact Me for more information about this home for sale at 23 39th St. #1, Sea Isle City, NJ. 08243 and other Homes for sale in Delaware County PA and the Wilmington Delaware Areas
Anthony DiDonato
ABR, AHWD, RECS, SRES
, SFR
CENTURY 21 All-Elite Inc.

Home for Sale in Delaware County PA Specialist
3900 Edgmont Ave, Brookhaven, PA 19015
Office Number: (610) 872-1600 Ext. 124
Cell Number: (610) 659-3999 {Smart Phones Click to Call}
Direct Number: (610) 353-5366 {Smart Phones Click to Call}
Fax: (610) 771-4480
Email: anthony@anthonydidonato.com
Call me for info on this home for sale at 23 39th St. #1, Sea Isle City, NJ. 08243

Listing courtesy of Joseph Herzog – COMPASS RE – Sic

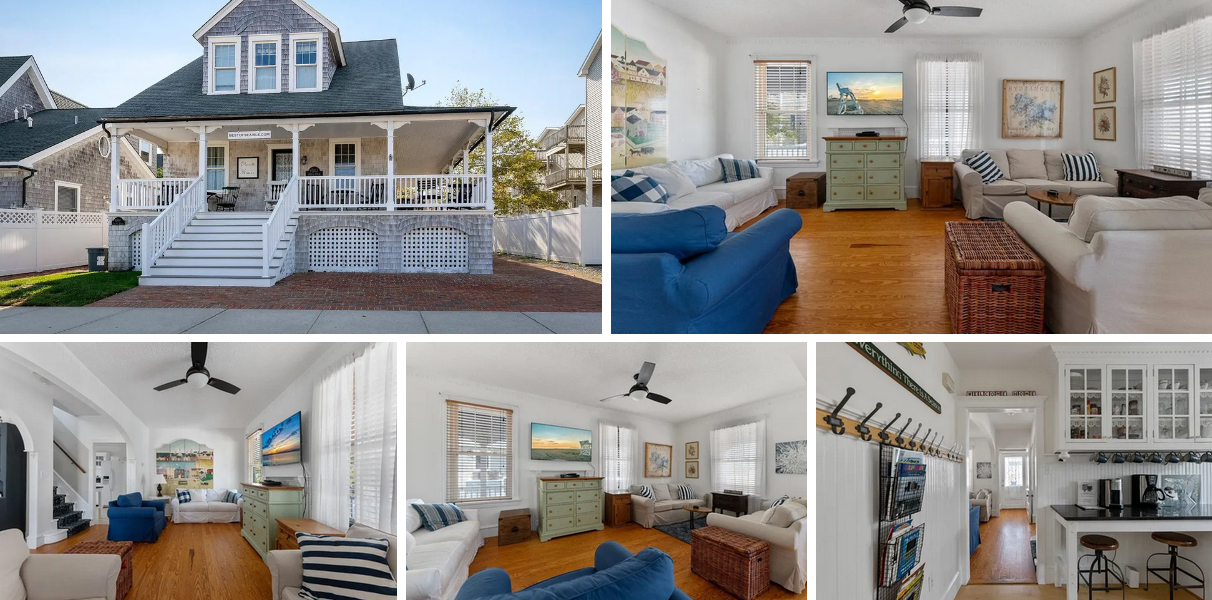
Jersey Shore Vacation home – 209 59th St. Sea Isle City, NJ 08243

209 59th St. Sea Isle City, NJ 08243

Listing courtesy of Geraldine Rescigno – RE/MAX PREFERRED SEA ISLE

$1,300,000

Est. Mortgage $8,335/mo*
5 Beds
4 Baths

Description about this home for sale at 209 59th St. Sea Isle City, NJ 08243

Welcome to your dream home with bay views! This five-bedroom townhome PLUS unfinished bonus room is ideally located next to Dealy Field, fishing pier, kayaking, awesome sunsets and is near CVS, Acme, Sands and restaurants. The open floor plan effortlessly connects the living, dining, and kitchen areas, powder room, along with the primary bedroom with ensuite are on the top floor. Kitchen offers large pantry and linen closet for plenty of storage. Large windows provide the interior with natural light, as well as several windows offer window seats. Four good-sized bedrooms- another primary bedroom with ensuite with deck, another bedroom has its own deck, along with two additional bedrooms and a full bath make out the second floor. There is an elevator and fireplace, but they are not in working order. A large, fenced yard and three decks provide lots of outdoor space for entertaining. In addition to the five bedrooms, there is also an unfinished storage room. This versatile space offers the opportunity to customize and create a personalized area tailored to your specific needs. Home is priced for and being sold “as-is”. Buyer’s inspection is for informational purposes only. Great rental property or keep for yourself! No leases are in place for 2024. Come take a tour of this spacious home!

Home Details for 209 59th St

Interior Features on this home for sale at 209 59th St. Sea Isle City, NJ 08243
Interior DetailsNumber of Rooms: 11
Beds & BathsNumber of Bedrooms: 5Number of Bathrooms: 4Number of Bathrooms (full): 3Number of Bathrooms (partial): 1
Appliances & UtilitiesAppliances: Range, Oven, Refrigerator, Washer, Dryer, Dishwasher, Gas Water HeaterDishwasherDryerRefrigeratorWasher
Heating & CoolingHeating: Natural Gas,Forced Air,Fireplace(s)Has CoolingAir Conditioning: Central Air,ZonedHas HeatingHeating Fuel: Natural Gas
Fireplace & SpaHas a Fireplace
Windows, Doors, Floors & WallsWindow: CurtainsFlooring: Hardwood, Carpet, Tile
Levels, Entrance, & AccessibilityLevels: ThreeElevatorFloors: Hardwood, Carpet, Tile
ViewHas a ViewView: Water
Exterior Features
Parking & GarageHas a GarageHas an Attached GarageHas Open ParkingParking Spaces: 1Parking: Garage,1 Car,Attached,Concrete
Water & SewerSewer: City
Days on Market
Days on Market: 3
Property Information
Property Type / StyleProperty Type: ResidentialProperty Subtype: Townhouse
BuildingNot a New Construction
Property InformationIncluded in Sale: Curtains, Furniture
Price & Status
PriceList Price: $1,300,000
Status Change & Dates
Active Status
MLS Status: ACTIVE
Location
Direction & AddressCity: Sea Isle City

PLEASE NOTE: Some properties which appear for sale on this website may no longer be available because they are under contract, have sold or are no longer being offered for sale, they may also have updated pricing and conditions. Please Contact Me for more information about this home for sale at 209 59th St. Sea Isle City, NJ 08243 and other Homes for sale in Delaware County PA and the Wilmington Delaware Areas
Anthony DiDonato
ABR, AHWD, RECS, SRES
, SFR
CENTURY 21 All-Elite Inc.

Home for Sale in Delaware County PA Specialist
3900 Edgmont Ave, Brookhaven, PA 19015
Office Number: (610) 872-1600 Ext. 124
Cell Number: (610) 659-3999 {Smart Phones Click to Call}
Direct Number: (610) 353-5366 {Smart Phones Click to Call}
Fax: (610) 771-4480
Email: anthony@anthonydidonato.com
Call me for info on this home for sale at 209 59th St. Sea Isle City, NJ 08243

Listing courtesy of Geraldine Rescigno – RE/MAX PREFERRED SEA ISLE

Another Chance to Defend Independent Contractor Status

A U.S. Senate committee held a hearing Thursday on the proposed Protecting the Right to Organize Act, which targets the independent contractor status of millions of Americans. The National Association of REALTORS® vowed that even though parts of the bill face steep resistance on Capitol Hill, the NAR advocacy team will remain vigilant and engaged with lawmakers on the issue.

“As long as this bill is active, we will work to include language protecting existing state definitions of ‘employer’ and ‘employee’ and ensure our industry is protected,” says Shannon McGahn, NAR’s chief advocacy officer. “Around 87% of NAR’s 1.4 million members are independent contractors, most of whom choose this classification. Congress must recognize real estate’s unique place in the economy and support this longstanding federal recognition.”

Earlier this year, NAR urged members not to panic over the legislation.  Contrary to a report at the time, the PRO Act is not and never has been close to imminent passage in the Senate.

In recent months, NAR has intensified its ongoing educational campaign highlighting how crucial the independent contractor classification is to the real estate industry. NAR’s advocacy team argues that provisions in the PRO Act should not apply to real estate professionals, and bipartisan support for a real estate–specific exemption remains consistent. While securing the 60 votes needed to advance the legislation through the Senate is unlikely, McGahn notes that lawmakers have other avenues to push the legislation forward. “NAR is confident in our position, but we are not letting our guard down given the stakes,” McGahn says. “We raised this issue during our May legislative meetings with more than 500 members of Congress. It was one of our top three legislative priorities this year.”

©National Association of REALTORS®
Reprinted with permission

HUD Allocates $47M to Fight Housing Discrimination

The U.S. Department of Housing and Urban Development is distributing $47.4 million to housing organizations to help promote fair housing nationwide—new funding the National Association of REALTORS® has been advocating for to combat housing discrimination. The grants are being awarded to 120 national and local fair housing organizations.

“The fair housing groups HUD funds are a critical piece of combating housing discrimination,” said Jeanine Worden, HUD’s acting assistant secretary for fair housing and equal opportunity. The new grants would enable 120 fair housing groups to combat housing practices that violate the Fair Housing Act, she said.

The grants will go toward numerous fair housing efforts, including investigating and litigating fair housing complaints, testing to identify discrimination in the rental and sales markets, educating the public and housing providers about the Fair Housing Act, and building on processes and outreach of nonprofit fair housing organizations, particularly those focusing on the rights of underserved populations, including rural and immigrant populations.

NAR has long advocated for additional funding for HUD’s fair housing enforcement and education efforts. “As stewards of the right to own, use, and transfer private property, our livelihoods and businesses as REALTORS® depend upon an open housing market free from discrimination,” NAR has noted in lobbying on Capitol Hill for an increase in funds for these purposes. “NAR is firmly committed to the enforcement of fair housing laws.”

Access NAR’s fair housing resource page.

Also with the goal of promoting fair housing, the Federal Housing Finance Agency announced on Tuesday that Fannie Mae and Freddie Mac will submit equitable housing finance plans to the agency by the end of the year. These plans, which will be updated annually, will identify and seek to address barriers to sustainable housing opportunities. The FHFA will also require Fannie Mae and Freddie Mac to submit annual progress reports on the action they take on the plans. Read more at FHFA.gov(link is external).

“For generations, discriminatory practices like redlining have prevented communities of color from building wealth through homeownership,” said Sandra L. Thompson, the FHFA’s acting director. “By identifying the barriers to equitable and sustainable housing finance opportunities and setting goals for addressing those barriers, the Enterprises, consistent with safety and ​soundness, can responsibly reduce the racial and ethnic disparities in homeownership and wealth that still exist today.”

©National Association of REALTORS®
Reprinted with permission

Give Buyer Clients Solid Reasons to Skip Love Letters

NAR’s new “Window to the Law” video exposes the red flags buyers’ notes to sellers can raise in a transaction.

The National Association of REALTORS® is continuing to warn its members about the use of buyer love letters to help their clients’ offers stand out from the competition. The letters buyers write to emphasize their desire for a home, in which they often share personal details, are raising fair housing red flags. They can also create potential legal risks for the real estate broker.

That’s why states such as Oregon have banned such buyer letters in transactions. In July, Oregon became the first state to enact a law specifying that seller’s agents must reject buyers’ letters to sellers that contain information outside of the traditional offer.

“The use of a love letter often presents fair housing issues because they often contain personal information about the buyer, such as their race and culture or traditions as a way of appealing to the seller’s emotions,” Charlie Lee, NAR’s senior counsel and director of legal affairs, said during a “Window to the Law” video. “Some buyers even go as far as sending sophisticated packages that include photographs and videos.”

In the latest Window to the Law video, produced by NAR’s legal team, Lee shares various scenarios that could be especially problematic if a buyer shared such information in a letter, such as even including a photo of the family around a Christmas tree.

Lee encouraged real estate professionals to speak to their clients about the risks of buyer love letters and the potential fair housing issues they can raise. Real estate professionals should avoid helping their buyers draft them.

As for seller clients, Lee said they should be instructed to view an offer objectively on pricing and timing. If they insist on receiving buyer love letters, Lee advises real estate pros to urge them to consult legal counsel and to document the seller’s decision-making process in selecting an offer.

©National Association of REALTORS®
Reprinted with permission
Delaware County / Media PA Home – 1112 Paxon Hollow Rd. Media PA. 19063

1112 Paxon Hollow Rd. Media PA. 19063

Listing courtesy of Sue Olshefski – BHHS Fox & Roach-Media

$789,000

Est. Mortgage $5,536/mo*
4 Beds
3 baths
3498 Sq. Ft.

Description about this home for sale at 1112 Paxon Hollow Rd. Media PA. 19063

This lovely property presents an incredible opportunity for the next owner. This type of property is rare, offering both privacy (1.8 acres!) and convenience of easy access to Media and surrounding areas. This home was built in 1986, and offers the perks of a home built at that time. Think updated wiring and PVC piping throughout, as well as dual-zone heat and central A/C! Main level offers entrance into a huge foyer area. To the right of the home is a formal dining room, with easy access to the large, eat-in kitchen. This level offers a gorgeous Great Room with vaulted ceilings and natural light. There is a lovely fireplace in this room that previously had a propane hook-up. (Propane tank is no longer there). To the left of the foyer is a living room, and an additional room currently used as an office., which also exits to the deck! Also on the main level, you can enjoy the laundry/mud room with an access door to the front of the home as, and to the attached garage which offers plenty of additional storage, room for cars, and access to the exterior. Upstairs you will find four spacious bedrooms and two full baths, with ample storage space, and an awesome bonus room with skylights (which was previously used has a painting room.) Primary bedroom is spacious, with a private bath, and a large walk in closet with a functional closet system. Basement is unfinished, but is huge, with high ceilings and offers tons of space for storage or to improve down the road. All of this almost 3500 square foot, is offered as a tremendous value in Marple-Newtown School District. This property is an estate, it is being sold as-is. Although the home has been cleaned out, there may be some items from the seller that will remain. Any lender or township repairs will be the responsibility of the buyer. The home is lovely and has been maintained nicely, but it is a little tired. The new buyer may want to paint and do something with some of the floors.

Home Details for 1112 Paxon Hollow Rd

Interior Features on this home for sale at 1112 Paxon Hollow Rd. Media PA. 19063
Interior DetailsBasement: Unfinished,FullNumber of Rooms: 1
Beds & BathsNumber of Bedrooms: 4Number of Bathrooms: 3Number of Bathrooms (full): 2Number of Bathrooms (half): 1Number of Bathrooms (main level): 1
Dimensions and LayoutLiving Area: 3498 Square Feet
Appliances & UtilitiesAppliances: Electric Water HeaterLaundry: Main Level
Heating & CoolingHeating: Heat Pump,ElectricHas CoolingAir Conditioning: Central A/C,ElectricHas HeatingHeating Fuel: Heat Pump
Fireplace & SpaNumber of Fireplaces: 1Has a Fireplace
Windows, Doors, Floors & WallsFlooring: Hardwood, Ceramic Tile, Carpet
Levels, Entrance, & AccessibilityStories: 2.5Levels: 2.5Accessibility: NoneFloors: Hardwood, Ceramic Tile, Carpet
ViewView: Trees/Woods
Exterior Features
Exterior Home FeaturesPatio / Porch: DeckVegetation: Trees/WoodedOther Structures: Above Grade, Below GradeFoundation: BlockNo Private Pool
Parking & GarageNumber of Garage Spaces: 2Number of Covered Spaces: 2No CarportHas a GarageHas an Attached GarageHas Open ParkingParking Spaces: 2Parking: Garage Faces Side,Oversized,Inside Entrance,Attached Garage,Driveway
PoolPool: None
FrontageResponsible for Road Maintenance: Private Maintained RoadNot on Waterfront
Water & SewerSewer: On Site Septic
Finished AreaFinished Area (above surface): 3498 Square Feet
Days on Market
Days on Market: <1 Day on Trulia
Property Information
Year BuiltYear Built: 1986
Property Type / StyleProperty Type: ResidentialProperty Subtype: Single Family ResidenceStructure Type: DetachedArchitecture: Traditional
BuildingConstruction Materials: FrameNot a New Construction
Property InformationCondition: GoodNot Included in Sale: Washer And DryerIncluded in Sale: Refrigerator, Window Treatments, Pool Table, Shed (all As-is, No Monetary Value)Parcel Number: 25000363401
Price & Status
PriceList Price: $789,000Price Per Sqft: $226
Status Change & DatesPossession Timing: 0-30 Days CD
Active Status
MLS Status: ACTIVE
Media
See Virtual Tour
Location
Direction & AddressCity: MediaCommunity: None Available
School InformationElementary School District: Marple NewtownJr High / Middle School District: Marple NewtownHigh School District: Marple Newtown

PLEASE NOTE: Some properties which appear for sale on this website may no longer be available because they are under contract, have sold or are no longer being offered for sale, they may also have updated pricing and conditions. Please Contact Me for more information about this home for sale at 1112 Paxon Hollow Rd. Media PA. 19063 and other Homes for sale in Delaware County PA and the Wilmington Delaware Areas
Anthony DiDonato
ABR, AHWD, RECS, SRES
, SFR
CENTURY 21 All-Elite Inc.

Home for Sale in Delaware County PA Specialist
3900 Edgmont Ave, Brookhaven, PA 19015
Office Number: (610) 872-1600 Ext. 124
Cell Number: (610) 659-3999 {Smart Phones Click to Call}
Direct Number: (610) 353-5366 {Smart Phones Click to Call}
Fax: (610) 771-4480
Email: anthony@anthonydidonato.com
Call me for info on this home for sale at 1112 Paxon Hollow Rd. Media PA. 19063

Listing courtesy of Sue Olshefski – BHHS Fox & Roach-Media

NAR Files Petition Opposing Department of Justice Action

The National Association of REALTORS® today filed a petition in federal district court in Washington, D.C., to quash a U.S. Department of Justice request that reneges on the terms of a settlement agreement. The agreement, focused on various multiple listing service policies, was approved by the Justice Department in November 2020. In a news release issued today, NAR called the department’s attempt to withdraw from the agreement—after NAR had already begun to implement its terms—“a breach of the agreement and the law.”

NAR’s guidance for MLSs has long been recognized by courts as fostering fair and competitive real estate markets for home buyers and sellers. Having buyer brokers’ compensation come from the listing broker’s commission “increases competition by allowing small brokerages to compete on a level playing field with large brokerages and promotes equitable homeownership opportunities for all consumers,” the association said in today’s release.

Read the full news release.

NAR President Charlie Oppler, a CEO of Prominent Properties Sotheby’s International Realty, Franklin Lakes, N.J., said, “The DOJ action should be considered null and invalid based on legal precedent alone. The DOJ must be governed by principle, and NAR simply expects the department to live up to its commitments.”

Read an op-ed from Charlie Oppler, published by RISMedia in July after the DOJ announced its intention to withdraw from the agreement.

Oppler said NAR remained committed to “advancing and defending independent and local real estate organizations that provide for greater economic opportunity and equity for small businesses and consumers of all backgrounds and financial means.”

©National Association of REALTORS®
Reprinted with permission

Delco / Media Home – 252 N. Middletown Rd, Media, PA. 19063

252 N. Middletown Rd, Media, PA. 19063

Listing courtesy of Alison Centrone – BHHS Fox & Roach-Media

$390,000

Est. Mortgage $2,802/mo*
3 Beds
1 Bath
1380 Sq. Ft.

Description about this home for sale at 252 N. Middletown Rd, Media, PA. 19063

Welcome to 252 N Middletown Rd. A well maintained 3-bedroom, 1-bath home with a charming historic barn sits gracefully in the coveted Rose Tree Media School District. This property exudes timeless charm and offers a cozy living space with three bedrooms, large eat-in kitchen and large Living room with wood burning fireplace that provide comfort and warmth. The historic barn on the property adds a touch of nostalgia, offering versatile possibilities for storage, hobbies, or even a unique entertainment space. With its prime location in the Rose Tree Media School District, known for its excellence, residents benefit from top-notch educational opportunities. This property seamlessly blends modern comfort with historic character, making it a truly enchanting home. Barn is being sold as-is, where-is. Please use caution in Barn.

Home Details for 252 N Middletown Rd

Interior Features on this home for sale at 252 N. Middletown Rd, Media, PA. 19063
Interior DetailsBasement: Exterior Entry,UnfinishedNumber of Rooms: 1
Beds & BathsNumber of Bedrooms: 3Main Level Bedrooms: 3Number of Bathrooms: 1Number of Bathrooms (full): 1Number of Bathrooms (main level): 1
Dimensions and LayoutLiving Area: 1380 Square Feet
Appliances & UtilitiesAppliances: Built-In Microwave, Water Heater, Dishwasher, Stove, Double Oven, Gas Water HeaterDishwasherLaundry: Main Level
Heating & CoolingHeating: Hot Water,Natural GasNo CoolingAir Conditioning: NoneHas HeatingHeating Fuel: Hot Water
Fireplace & SpaNumber of Fireplaces: 1Fireplace: Glass Doors, Marble, Wood BurningHas a Fireplace
Gas & ElectricElectric: 100 Amp Service
Windows, Doors, Floors & WallsFlooring: Ceramic Tile, Carpet, Hardwood, Wood Floors
Levels, Entrance, & AccessibilityStories: 1Levels: OneAccessibility: NoneFloors: Ceramic Tile, Carpet, Hardwood, Wood Floors
Exterior Features
Exterior Home FeaturesRoof: ShingleOther Structures: Above Grade, Below GradeFoundation: BlockNo Private Pool
Parking & GarageNo CarportNo GarageNo Attached GarageParking Spaces: 2Parking: Crushed Stone,Off Street
PoolPool: None
FrontageNot on Waterfront
Water & SewerSewer: Public Sewer
Finished AreaFinished Area (above surface): 1380 Square Feet
Days on Market
Days on Market: <1 Day on Trulia
Property Information
Year BuiltYear Built: 1935
Property Type / StyleProperty Type: ResidentialProperty Subtype: Single Family ResidenceStructure Type: DetachedArchitecture: Ranch/Rambler
BuildingConstruction Materials: Vinyl Siding, BrickNot a New Construction
Property InformationCondition: AverageNot Included in Sale: Washer, Dryer, Wall Mounted TvParcel Number: 27000169800
Price & Status
PriceList Price: $390,000Price Per Sqft: $283
Status Change & DatesPossession Timing: Negotiable
Active Status
MLS Status: ACTIVE
Location
Direction & AddressCity: MediaCommunity: None Available
School InformationElementary School: GlenwoodElementary School District: Rose Tree MediaJr High / Middle School: Springton LakeJr High / Middle School District: Rose Tree MediaHigh School: PenncrestHigh School District: Rose Tree Media

PLEASE NOTE: Some properties which appear for sale on this website may no longer be available because they are under contract, have sold or are no longer being offered for sale, they may also have updated pricing and conditions. Please Contact Me for more information about this home for sale at 252 N. Middletown Rd, Media, PA. 19063 and other Homes for sale in Delaware County PA and the Wilmington Delaware Areas
Anthony DiDonato
ABR, AHWD, RECS, SRES
, SFR
CENTURY 21 All-Elite Inc.

Home for Sale in Delaware County PA Specialist
3900 Edgmont Ave, Brookhaven, PA 19015
Office Number: (610) 872-1600 Ext. 124
Cell Number: (610) 659-3999 {Smart Phones Click to Call}
Direct Number: (610) 353-5366 {Smart Phones Click to Call}
Fax: (610) 771-4480
Email: anthony@anthonydidonato.com
Call me for info on this home for sale at 252 N. Middletown Rd, Media, PA. 19063

Listing courtesy of Alison Centrone – BHHS Fox & Roach-Media

Spotlight on Fair Housing at NAR’s Annual Conference

Implicit bias and the historically difficult path to homeownership for communities of color will be highlighted at the REALTORS® Conference & Expo.

The National Association of REALTORS®’ fair housing team will present two sessions at the 2021 REALTORS® Conference & Expo(link is external) that offer attendees the opportunity to explore the history of racial discrimination in real estate and to examine and overcome their own hidden biases.

“Bias Override: Overcoming Barriers to Fair Housing,” new implicit bias classroom training that will be offered next year by NAR, helps real estate professionals learn tactics to interrupt stereotypical thinking so that they can provide equal professional service to every prospect or client. A preview of the training, presented by Afua Addo(link is external), deputy director of programs and training at the Perception Institute(link is external), will engage participants in exercises to build new habits of equitable behavior.

The course, which expands on the 50-minute implicit bias training video released by NAR in 2020, was piloted in New York, Washington, and Texas this summer. It aims to help real estate professionals explore the assumptions they don’t know they’re making, examine their ideas about people from other identity groups, and learn how to be more comfortable working across lines of difference.

The three-hour classroom course will qualify for CE credit and will be offered by the Center for REALTOR® Development and taught by experienced At Home With Diversity instructors. Any REALTOR® association that is a licensed provider of CRD content will be eligible to provide the training.

“The Past and Future of Family Properties: Overcoming Real Estate’s Historic Harms to Communities of Color” session will feature Dr. Beryl Satter(link is external), professor of history at Rutgers University, who tells a deeply personal story of the ways Black Americans in 1960s Chicago were not only excluded from building intergenerational wealth through homeownership but also preyed upon by unscrupulous real estate operators who drained billions of dollars from their community. Dr. Satter’s father was a lawyer who owned rental properties and defended Black clients from these practices. Mabél Guzmán, a broker from Chicago and 2020 vice president of association affairs for NAR, will join Dr. Satter to examine the obstacles this history still creates today and what REALTORS® are doing to ensure that their profession helps all Americans build wealth and community.

©National Association of REALTORS®
Reprinted with permission

Rebuilding Costs May Exceed Fire Victims’ Insurance

Victims of the recent Colorado blaze, which was the most destructive wildfire in the state’s history, may soon learn that rising construction costs have increased the cost of rebuilding beyond what their insurance coverage allows.

About 1,000 homes were destroyed in Colorado’s Marshall Fire, which destroyed homes and businesses in the suburbs between Denver and Boulder. Losses from the wildfire are expected to reach $1 billion.

While most homeowner victims are believed to have insurance, observers say many may not have enough to cover the extent of their losses.

“There are individuals in both impacted areas that are either uninsured or did not have adequate coverage in place to compensate for their losses,” Erin Collins, a senior vice president at the National Association of Mutual Insurance Cos., told The Wall Street Journal.

In general, about two-thirds of fire victims nationally tend to be underinsured, according to United Policyholders surveys.

Many homeowners are unsure of how much coverage they need. Also, some may opt for cheaper policies to keep annual premiums lower.

“There is likely going to be an issue about underinsurance” from inadequate coverage and continuing inflation, Michael Conway, Colorado insurance commissioner, told The Wall Street Journal. “There is so much that will be in flux about inflation, building costs, labor costs that when we get to the point we are rebuilding these homes, the world will likely look much different.” Construction will likely not get underway for another two years.

Also, the Federal Emergency Management Agency provides some financial assistance for underinsurance to help homeowners, Conway said.

The magnitude of the home repairs likely will further strain both builder supply chains and builders who had already been stretched thin as they tried to meet the region’s buyer demand, experts note.

©National Association of REALTORS®
Reprinted with permission

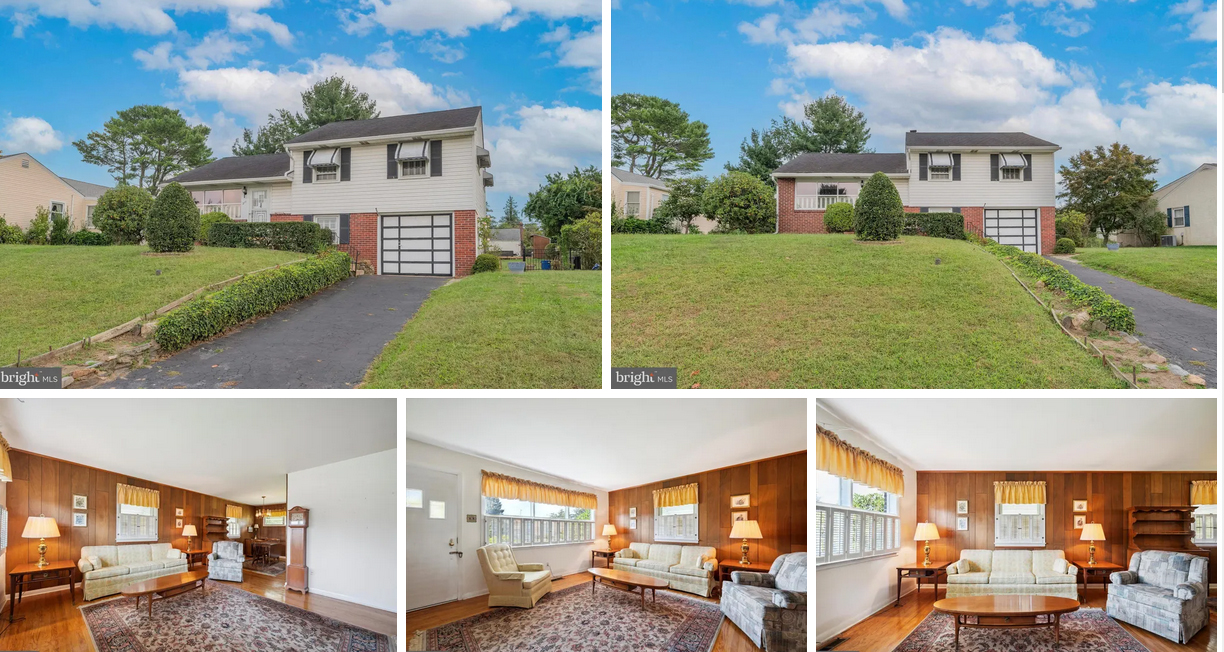
Delco / Havertown Home – 14 Vernon Rd, Havertown, PA. 19083

14 Vernon Rd, Havertown, PA. 19083

Listing courtesy of Janice Brown – Compass RE,

$289,000

Est. Mortgage $2,091/mo*
3 Beds
2 Baths
1096 Sq. Ft.

Description about this home for sale at 14 Vernon Rd, Havertown, PA. 19083

Are you looking for move in condition and the confidence that your future home has been lovingly maintained? Your search is over! Welcome to this gem located in the highly sought after Havertown Community! The improvements are endless… new windows, updated systems, central air, renovated kitchen and bathrooms to name a few! This beautifully designed residence offers a perfect blend of style, comfort, and functionality. Step inside and be greeted by a thoughtfully enclosed front porch that lends itself to a home office and/or mudroom. The floor plan seamlessly connects the living room and kitchen, creating an ideal space for entertaining and everyday living. The 3 bedrooms are generously sized, providing ample room for relaxation and personalization. The 1.5 bathrooms are tastefully appointed with modern fixtures and finishes. The interior of this home boasts an abundance of natural light, creating an airy and welcoming atmosphere. – The well-designed kitchen is a chef’s dream, featuring soft close cabinetry, high-end appliances, stylish glass backsplash & granite countertops. The newly refinished hardwood flooring throughout adds a touch of elegance and is both stylish and easy to maintain. The kitchen provides a seamless transition to the private patio for outdoor entertaining. The backyard is complete with green space and brand new shed. The basement is clean and bright with high ceilings. This space can be finished for additional living space. 14 Vernon is conveniently located near The Quarry Shopping center offering a variety of amenities just a short distance away. Commuting is a breeze with easy access to major highways and public transportation options. A short distance up Vernon Road is the Pennsy Trail. The connection of the trail is scheduled to be completed by Spring of 2024. Enjoy walking or biking the trail to everything Havertown! Don’t miss the opportunity to make this Havertown gem your place to call home! Schedule a showing today and experience the perfect combination of comfort and convenience in this beautifully renovated home. A list of improvements is available on Bright! This Is It…This Is the One…Welcome Home!

Home Details for 14 Vernon Rd

Interior Features on this home for sale at 14 Vernon Rd, Havertown, PA. 19083
Interior DetailsBasement: Poured Concrete,UnfinishedNumber of Rooms: 1
Beds & BathsNumber of Bedrooms: 3Number of Bathrooms: 2Number of Bathrooms (full): 1Number of Bathrooms (half): 1Number of Bathrooms (main level): 1
Dimensions and LayoutLiving Area: 1096 Square Feet
Appliances & UtilitiesAppliances: Dishwasher, Dryer, Exhaust Fan, Refrigerator, Built-In Microwave, Stove, Stainless Steel Appliance(s), Washer, Gas Water HeaterDishwasherDryerLaundry: In BasementRefrigeratorWasher
Heating & CoolingHeating: 90% Forced Air,Natural GasHas CoolingAir Conditioning: Central A/C,Natural GasHas HeatingHeating Fuel: 90 Forced Air
Fireplace & SpaNo Fireplace
Gas & ElectricElectric: 100 Amp Service
Windows, Doors, Floors & WallsWindow: Energy EfficientFlooring: Hardwood, Ceramic Tile, Wood Floors
Levels, Entrance, & AccessibilityStories: 2Levels: TwoAccessibility: NoneFloors: Hardwood, Ceramic Tile, Wood Floors
Exterior Features
Exterior Home FeaturesRoof: FlatPatio / Porch: PatioFencing: Privacy, Vinyl, WoodOther Structures: Above Grade, Below GradeExterior: Sidewalks, Street LightsFoundation: Brick/MortarNo Private Pool
Parking & GarageNo CarportNo GarageNo Attached GarageHas Open ParkingParking: On Street
PoolPool: None
FrontageNot on Waterfront
Water & SewerSewer: Public Sewer
Farm & RangeNot Allowed to Raise Horses
Finished AreaFinished Area (above surface): 1096 Square Feet
Days on Market
Days on Market: 5
Property Information
Year BuiltYear Built: 1935
Property Type / StyleProperty Type: ResidentialProperty Subtype: TownhouseStructure Type: Interior Row/TownhouseArchitecture: Straight Thru
BuildingConstruction Materials: Brick, BlockNot a New ConstructionNo Additional Parcels
Property InformationIncluded in Sale: Washer, Dryer And Kitchen Refrigerator And Shed – “as Is” ConditionParcel Number: 22020124800
Price & Status
PriceList Price: $289,000Price Per Sqft: $264
Status Change & DatesPossession Timing: Negotiable, 0-30 Days CD
Active Status
MLS Status: ACTIVE
Location
Direction & AddressCity: HavertownCommunity: None Available
School InformationElementary School District: Haverford TownshipJr High / Middle School: HaverfordJr High / Middle School District: Haverford TownshipHigh School: Haverford SeniorHigh School District: Haverford Township

PLEASE NOTE: Some properties which appear for sale on this website may no longer be available because they are under contract, have sold or are no longer being offered for sale, they may also have updated pricing and conditions. Please Contact Me for more information about this home for sale at 14 Vernon Rd, Havertown, PA. 19083 and other Homes for sale in Delaware County PA and the Wilmington Delaware Areas
Anthony DiDonato
ABR, AHWD, RECS, SRES
, SFR
CENTURY 21 All-Elite Inc.

Home for Sale in Delaware County PA Specialist
3900 Edgmont Ave, Brookhaven, PA 19015
Office Number: (610) 872-1600 Ext. 124
Cell Number: (610) 659-3999 {Smart Phones Click to Call}
Direct Number: (610) 353-5366 {Smart Phones Click to Call}
Fax: (610) 771-4480
Email: anthony@anthonydidonato.com
Call me for info on this home for sale at 14 Vernon Rd, Havertown, PA. 19083

Listing courtesy of Janice Brown – Compass RE,

Delco / Broomall Home – 2198 Lindbergh Ave, Broomall, PA. 19008

2198 Lindbergh Ave, Broomall, PA. 19008

Listing courtesy of Niki Thompson – EXP Realty, LLC

$650,000

Est. Mortgage $4,662/mo*
4 Bed
3 Baths
2900 Sq. Ft.

Description about this home for sale at 2198 Lindbergh Ave, Broomall, PA. 19008

Welcome to this center hall, brick colonial located on 218 Lindbergh Ave. With four spacious bedrooms, 2 1/2 baths, including the primary suite, this residence offers a great opportunity to reside in desirable Broomall. The main level of this home is designed for both formal and casual living, with a gracious dining room and a welcoming living room and provides an ideal backdrop for gatherings and celebrations. The eat-in kitchen opens to a large family room with sliders to the back patio creating a seamless indoor-outdoor flow, perfect for entertaining or relaxation. Convenience is key with a main-floor powder room and laundry/mud room. A den adjacent to the dining room provides flexibility for an office or cozy reading nook. The partially finished basement with ample storage leads you to the two-car garage ensuring additional storage and parking. Nestled in a tranquil cul-de-sac in a highly desirable neighborhood, this property offers the perfect blend of peaceful suburban living with close proximity to all amenities. Embrace the charm and comfort of this colonial gem.

Home Details for 218 Lindbergh Ave

Interior Features on this home for sale at 2198 Lindbergh Ave, Broomall, PA. 19008
Interior DetailsBasement: Partially FinishedNumber of Rooms: 1
Beds & BathsNumber of Bedrooms: 4Number of Bathrooms: 3Number of Bathrooms (full): 2Number of Bathrooms (half): 1Number of Bathrooms (main level): 1
Dimensions and LayoutLiving Area: 2900 Square Feet
Appliances & UtilitiesUtilities: Natural Gas AvailableAppliances: Gas Water HeaterLaundry: Main Level,Laundry Room
Heating & CoolingHeating: 90% Forced Air,Natural GasHas CoolingAir Conditioning: Central A/C,Natural GasHas HeatingHeating Fuel: 90 Forced Air
Fireplace & SpaNo Fireplace
Levels, Entrance, & AccessibilityStories: 2Levels: TwoAccessibility: None
Exterior Features
Exterior Home FeaturesOther Structures: Above Grade, Below GradeFoundation: Concrete Perimeter, BasementNo Private Pool
Parking & GarageNumber of Garage Spaces: 2Number of Covered Spaces: 2No CarportHas a GarageHas an Attached GarageHas Open ParkingParking Spaces: 2Parking: Basement Garage,Asphalt Driveway,Attached Garage
PoolPool: None
FrontageNot on Waterfront
Water & SewerSewer: Public Sewer
Finished AreaFinished Area (above surface): 2900 Square Feet
Days on Market
Days on Market: 3
Property Information
Year BuiltYear Built: 1968
Property Type / StyleProperty Type: ResidentialProperty Subtype: Single Family ResidenceStructure Type: DetachedArchitecture: Colonial
BuildingConstruction Materials: Frame, MasonryNot a New Construction
Property InformationIncluded in Sale: Washer, Dryer, Window Treatments, FridgeParcel Number: 25000274528
Price & Status
PriceList Price: $650,000Price Per Sqft: $224
Status Change & DatesPossession Timing: Close Of Escrow
Active Status
MLS Status: ACTIVE
Media
See Virtual Tour
Location
Direction & AddressCity: BroomallCommunity: Brookthorpe Hills
School InformationElementary School: LoomisElementary School District: Marple NewtownJr High / Middle School: Paxon HollowJr High / Middle School District: Marple NewtownHigh School: Marple NewtownHigh School District: Marple Newtown

PLEASE NOTE: Some properties which appear for sale on this website may no longer be available because they are under contract, have sold or are no longer being offered for sale, they may also have updated pricing and conditions. Please Contact Me for more information about this home for sale at 2198 Lindbergh Ave, Broomall, PA. 19008 and other Homes for sale in Delaware County PA and the Wilmington Delaware Areas
Anthony DiDonato
ABR, AHWD, RECS, SRES
, SFR
CENTURY 21 All-Elite Inc.

Home for Sale in Delaware County PA Specialist
3900 Edgmont Ave, Brookhaven, PA 19015
Office Number: (610) 872-1600 Ext. 124
Cell Number: (610) 659-3999 {Smart Phones Click to Call}
Direct Number: (610) 353-5366 {Smart Phones Click to Call}
Fax: (610) 771-4480
Email: anthony@anthonydidonato.com
Call me for info on this home for sale at 2198 Lindbergh Ave, Broomall, PA. 19008

Listing courtesy of Niki Thompson – EXP Realty, LLC